Apr 24, 2026
By: Derek Edward

Welcome to 918 McCullough Drive, Whitby! This fully-detached, move-in ready bungalow includes 3+1 bedrooms and 2 bathrooms, with a separate entrance to the finished basement and spacious in-law suite. The main floor features an open concept layout, extending the kitchen with granite countertops into the living room and dining area, while the backyard allows plenty of room for kids and pets to play, and includes a storage shed powered with hydro.

Located in the prime area of central Whitby nearby groceries, schools, parks, Highway 401, Highway 412, the Whitby GO Station, Historic Downtown Whitby for dining and shopping, and the gorgeous Whitby waterfront for sunny days at the beach!

View this property on MLS and watch the listing video for 918 McCullough Drive, Whitby.

๐ƒ๐„๐‘๐„๐Š ๐„๐ƒ๐–๐€๐‘๐ƒ | ๐‘๐„๐€๐‹๐“๐Ž๐‘®
โœ‰๏ธ [email protected]
๐Ÿ“ž 905.429.1355

RE/MAX Impact Realty, Brokerage

...
Mar 09, 2026
By: Derek Edward

Welcome to 4423 Durham Regional Highway 2, Clarington! Located in the hamlet of Newtonville, this charming bungaloft is perfect for those craving a change of pace and more outdoor space.

Enjoy small town country living with a horseshoe kitchen that offers maximum storage, extensive counter space and extends to the open dining area. With 3+1 bedrooms and 1 bathroom, the bungaloft style home allows for a bright and spacious master bedroom, and features two additional bedrooms on the main floor. The basement offers extra living space that can easily be converted into an entertainment area with an optional guest bedroom or office. Situated on a deep lot with mature trees, this property features an extended driveway with ample parking, and a detached garage heated by natural gas and equipped with hydro.

Located nearby Highway 401 and a short drive to Newcastle for groceries, dining, schools and more.

View this property on MLS and watch the listing video for 4423 Highway 2, Clarington.

๐ƒ๐„๐‘๐„๐Š ๐„๐ƒ๐–๐€๐‘๐ƒ | ๐‘๐„๐€๐‹๐“๐Ž๐‘®
โœ‰๏ธ [email protected]
๐Ÿ“ž 905.429.1355

RE/MAX Impact Realty, Brokerage

...
Feb 27, 2026
By: Derek Edward

Welcome to 55 Clarington Boulevard Unit 1202, Bowmanville! Live at the highest point in Bowmanville in this beautiful penthouse suite. Enjoy unparalleled views of Lake Ontario and never miss a golden sunrise or sunset with panoramic views from the wrap-around balcony.

Open concept living with large windows allows for plenty of natural light and extends your kitchen with granite countertops and stainless steel appliances to the living and dining area. With 2 bedrooms and 2 bathrooms, the master bedroom includes views of Lake Ontario, a bathroom ensuite and walk-in closet. Unit includes washer/dryer and extra closets for storage. An owned underground parking space is included, with outdoor visitor parking available. Building amenities include a gym and multipurpose room for gatherings.

Conveniently located nearby all amenities, including groceries, shopping, dining, schools, public transit and Highway 401.

View this property on MLS and watch the listing video for 55 Clarington Boulevard Unit 1202, Bowmanville.

๐ƒ๐„๐‘๐„๐Š ๐„๐ƒ๐–๐€๐‘๐ƒ | ๐‘๐„๐€๐‹๐“๐Ž๐‘®
โœ‰๏ธ [email protected]
๐Ÿ“ž 905.429.1355

RE/MAX Impact Realty, Brokerage
...
Aug 19, 2025
By: Derek Edward

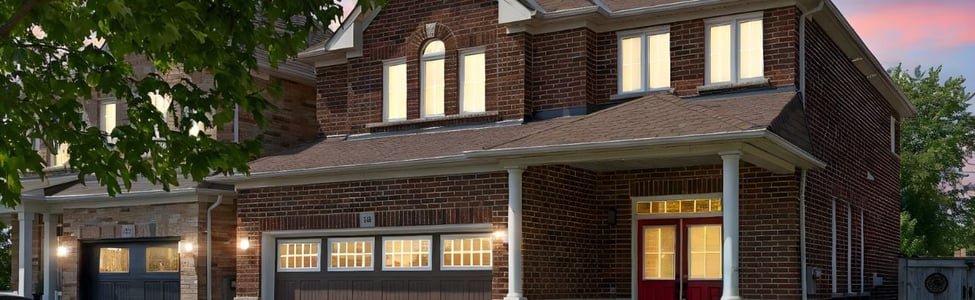
Welcome to 376 West Scugog Lane, Bowmanville! This beautiful 2,300 sq. ft. fully detached home features 3 bedrooms + 2.5 bathrooms, and is located in a quiet, family-friendly neighbourhood in the heart of Clarington.

The open concept living space features hardwood flooring and tile throughout, full length windows for plenty of natural light, and spacious living and dining room areas for entertaining guests. Your kitchen comes fully equipped with stainless steel appliances, natural gas stove, granite countertops, a breakfast bar and waffled feature wall. The spacious master bedroom features a master bathroom with a glass panel shower, deep soaker tub and double vanity, plus two large bedrooms, a guest bathroom and laundry on the second floor. Walk out to your spacious backyard with a deck patio with a natural gas bbq line, and plenty of room for kids to play and pets to roam. The property also features a double car garage with a natural gas line for a potential garage heater.

Conveniently located a short walk or drive to schools, parks, public transit, groceries, restaurants, and more.

View this property on MLS and watch the listing video for 376 West Scugog Lane, Bowmanville.

๐ƒ๐„๐‘๐„๐Š ๐„๐ƒ๐–๐€๐‘๐ƒ | ๐‘๐„๐€๐‹๐“๐Ž๐‘®
โœ‰๏ธ [email protected]
๐Ÿ“ž 905.429.1355

RE/MAX Impact Realty, Brokerage
...
Aug 06, 2025
By: Derek Edward

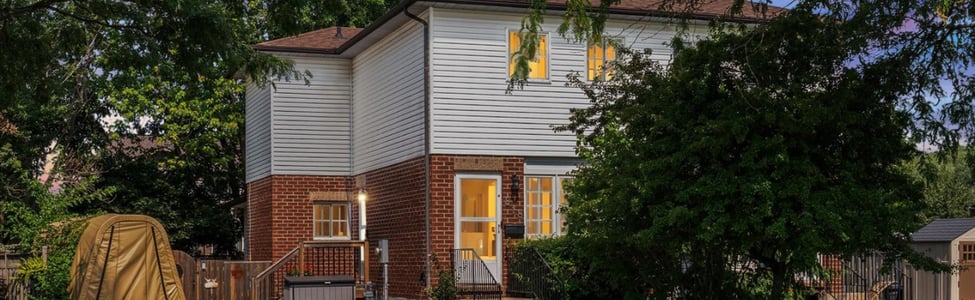
Welcome to 818 Buttonbush Court, Oshawa! Located in a quiet, family-friendly neighbourhood in North Oshawa, this beautiful 3+1 bedroom semi-detached home is a perfect move-in ready opportunity for first time home buyers or families.

Situated on a pie-shaped lot, this property features a spacious backyard with a deck patio, pond, and plenty of space for kids to play and pets to roam. Open concept living connects your upgraded kitchen with quartz countertops, waffle ceilings and stainless steel appliances to your extended living and family room areas. Large windows throughout offer plenty of natural light and views overlooking lush greenery in the backyard. Finished basement offers room for entertainment, plus a bonus bedroom and powder room for guests.

Conveniently located near schools, parks, public transit and Taunton Road for groceries, shops, restaurants, exercise and entertainment.

View this property on MLS and watch the listing video for 818 Buttonbush Court, Oshawa.

๐ƒ๐„๐‘๐„๐Š ๐„๐ƒ๐–๐€๐‘๐ƒ | ๐‘๐„๐€๐‹๐“๐Ž๐‘®
โœ‰๏ธ [email protected]
๐Ÿ“ž 905.429.1355

RE/MAX Impact Realty, Brokerage
...
Jul 02, 2025
By: Derek Edward

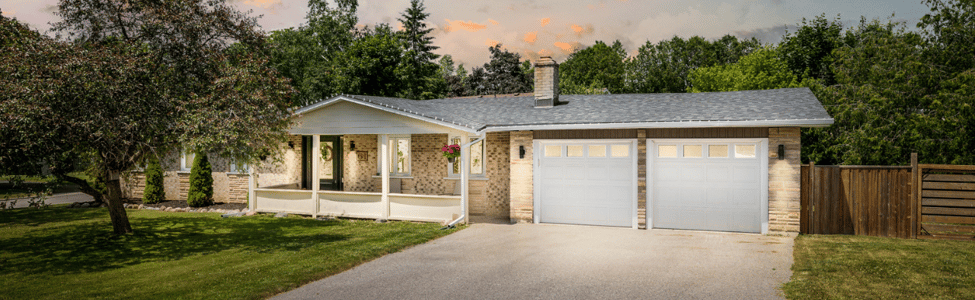
Welcome to 61 Peters Pike, Orono (Clarington)! This beautifully renovated 3 bedroom, 2 bathroom bungalow is a summer oasis situated on a premium corner lot. 

Enjoy your morning coffee on your covered porch and spend your days soaking up the sun by the pool! Open concept living connects your renovated kitchen with modern upgrades, granite countertops and stainless steel appliances to the spacious dining and living areas. Master bedroom features a luxurious master closet and 4-piece ensuite, with two additional bedrooms for family or guests. Double sliding doors lead to your spacious backyard with a heated in-ground pool, entertainment area, and lawn for kids or pets to play. Finished basement offers plenty of entertainment space, plus a bonus room for your workshop or storage. Double car garage and an extra wide gate to the backyard offers ample room to store recreational toys.

Conveniently located minutes to Highway 115 and the historic Main Street Downtown Orono lined with locally-owned businesses and cafés to enjoy. Nearby golf courses, Orono Crown Lands, Brimacombe, the Orono Arena and so much more!

View this property on MLS and watch the listing video for 61 Peters Pike, Orono.

๐ƒ๐„๐‘๐„๐Š ๐„๐ƒ๐–๐€๐‘๐ƒ | ๐‘๐„๐€๐‹๐“๐Ž๐‘®
โœ‰๏ธ [email protected]
๐Ÿ“ž 905.429.1355

RE/MAX Impact Realty, Brokerage
...
May 08, 2025
By: Derek Edward

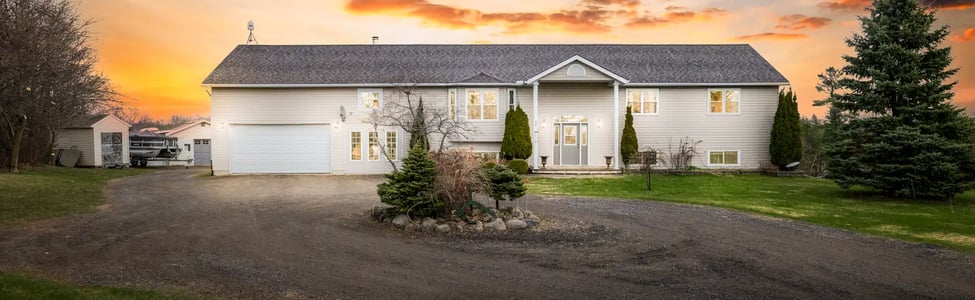
Welcome to 177 Packer Road, Roseneath (Northumberland County)! This beautiful raised bungalow with 3+3 bedrooms and 4 bathrooms situated on nearly 5 acres, just minutes from Rice Lake. Soak up breathtaking nature views out every window and bask in the beauty of your outdoor oasis with a tranquil pond, natural ravine and greenery, and plenty of room for outdoor entertainment, dining and sun lounging. Open concept living space features tile and hardwood floors throughout, two spacious kitchen and dining areas, double walkouts to the backyard on each floor, and a combined 3500 sq ft of space to call home. Step onto the 2-storey deck from your kitchen or master bedroom and overlook your private backyard—the perfect place to sip on your morning coffee, watch as the kids play, or entertain guests for a barbecue.

The double walkout basement and in-law suite features a secondary kitchen, dining and living area, 3 additional bedrooms, 1 bathroom, separate laundry, two walkouts to the outdoor patio from your kitchen or bedroom, and large windows for plenty of natural light. The property includes a 14 ft ceiling garage, and an additional detached garage and shed—leaving no shortage of storage for your boat, trailer or toys! Located near Rice Lake for boating, fishing and waterfront dining, and a short drive to Cobourg for restaurants and entertainment. Don’t miss out on this unique opportunity to live in one of Northumberland’s beautiful countryside communities!

View the full property details on MLS and watch the listing video for 177 Packer Road, Roseneath.
 

๐ƒ๐„๐‘๐„๐Š ๐„๐ƒ๐–๐€๐‘๐ƒ | ๐‘๐„๐€๐‹๐“๐Ž๐‘®
โœ‰๏ธ [email protected]
๐Ÿ“ž 905.429.1355

RE/MAX Impact Realty, Brokerage
...
Apr 28, 2025
By: Derek Edward

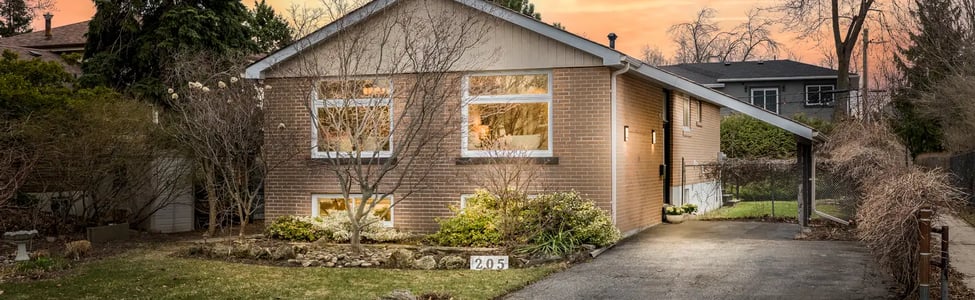
Welcome to 205 Sylvan Avenue in Toronto! Located in the heart of Guildwood Village—one of Toronto’s most sought-after lakefront communities—this beautiful 4 bedroom bungalow features a separate entrance to the 2 bedroom in-law suite and is a great income opportunity for families or investors!

Nestled in a desirable family-friendly neighbourhood just steps from the Scarborough Bluffs, Guildwood is a quiet oasis from the city and a wonderful community to raise a family. The spacious living area and kitchen boasts plenty of natural light with hardwood floors throughout and a beautiful stone wall to greet guests at the door. The master bedroom features walkout doors to the deck overlooking your private backyard. The basement in-law suite has its own separate entrance and patio for privacy, and includes 2 bedrooms, 4-piece bathroom, living room + kitchen, and laundry access.

Steps away from the Bluffs, Sylvan Park, schools and public transit, and a short drive to all amenities, Guildwood GO Train Station, and Highway 401.

View the full property details on MLS and watch the listing video for 205 Sylvan Avenue, Toronto.
 

๐ƒ๐„๐‘๐„๐Š ๐„๐ƒ๐–๐€๐‘๐ƒ | ๐‘๐„๐€๐‹๐“๐Ž๐‘®
โœ‰๏ธ [email protected]
๐Ÿ“ž 905.429.1355

RE/MAX Impact Realty, Brokerage
...
Apr 28, 2025
By: Derek Edward

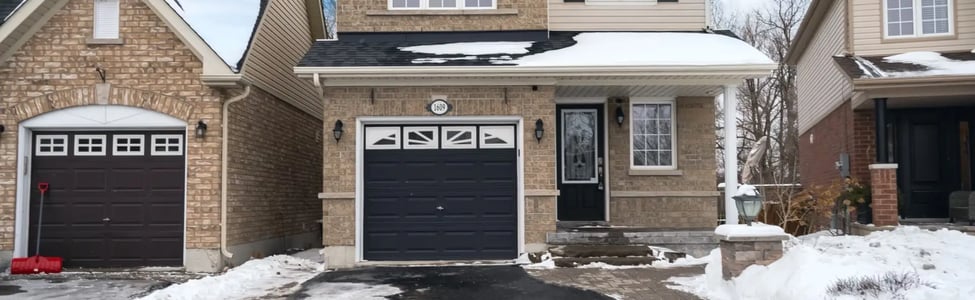
Welcome to 1609 Northfield Avenue, Oshawa! This beautiful home features 2+1 bedrooms and 2.5 bath, and is situated on a breathtaking ravine lot in North Oshawa.

Property features:

  • Entertainer’s backyard includes a spacious walkout deck overlooking the ravine and beautiful nature views to enjoy year-round
  • Open concept kitchen features stainless steel appliances and a breakfast area
  • Walkout doors from the kitchen expands your living space and brings the outdoors in, making it an entertainer’s oasis
  • Living room includes a gas fireplace, perfect for cozying up indoors on a cold winter day
  • Master bedroom features a pocket sliding door overlooking the ravine, a walk-in closet, and private master bath
  • Guest bedroom features beautiful cathedral ceilings and plenty of natural light
  • Extra room on the second floor can be converted into a bedroom, or used as a nursery or office space
  • Convenient second floor laundry
  • Lookout basement offers plenty of natural light, and extra rooms for a kids play area, an office, home gym, or storage
  • Walking distance to nearby schools, trails, parks and public transit
  • Conveniently located near Taunton Square; a short drive to groceries, shops, restaurants, a gym, and entertainment

View the full property details on MLS and watch the listing video for 1609 Northfield Avenue, Oshawa.
 

๐ƒ๐„๐‘๐„๐Š ๐„๐ƒ๐–๐€๐‘๐ƒ | ๐‘๐„๐€๐‹๐“๐Ž๐‘®
โœ‰๏ธ [email protected]
๐Ÿ“ž 905.429.1355

RE/MAX Impact Realty, Brokerage
...
Apr 28, 2025
By: Derek Edward

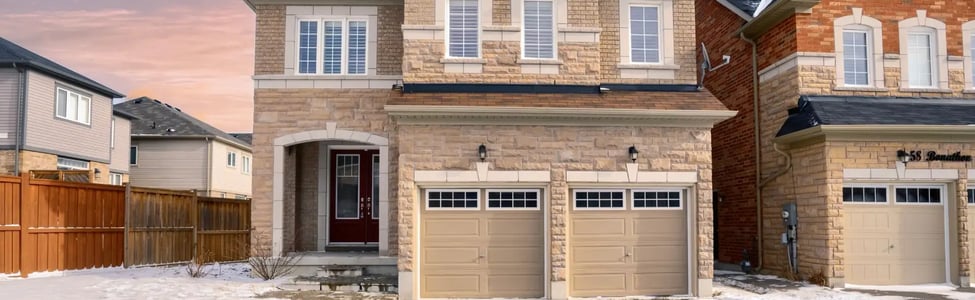
Welcome to 56 Bonathon Crescent, Bowmanville! This beautiful 4 bedroom, 4.5 bathroom home is located in one of Clarington’s most desirable family-friendly neighbourhoods, and features:

  • Open concept living with 9ft ceilings, hardwood flooring and beautiful California shutters throughout
  • Conveniently located within walking distance to schools, groceries, shopping, dining, and public transit
  • Short drive to Highway 401 and nearby community centres
  • Main living space includes a gas fire place in the living room, enclosed den or office, and an additional flex space for dining, living or kids play area
  • Large kitchen features granite counter tops, stainless steal appliances, a breakfast bar, and an open concept design that connects both the living room and dining area
  • Walkout doors from the kitchen lead to the fenced-in backyard, perfect for kids and pets
  • Spacious master bedroom includes his and hers walk-in closets, and master bathroom with a deep soak tub, separate shower, and enclosed privacy toilet
  • Second floor also features two bedrooms sharing a jack and jill bathroom
  • Additional guest bedroom with its own private bath
  • Convenient second floor laundry
  • Unfinished basement includes a bathroom, plenty of room for storage, and a blank canvas to make your own
  • Located on a premium 56ft corner lot with a beautiful brick and stone exterior, covered porch and 2-car garage

View this property on MLS and watch the listing video for 56 Bonathon Crescent, Bowmanville.

๐ƒ๐„๐‘๐„๐Š ๐„๐ƒ๐–๐€๐‘๐ƒ | ๐‘๐„๐€๐‹๐“๐Ž๐‘®
โœ‰๏ธ [email protected]
๐Ÿ“ž 905.429.1355

RE/MAX Impact Realty, Brokerage
...
Apr 28, 2025
By: Derek Edward

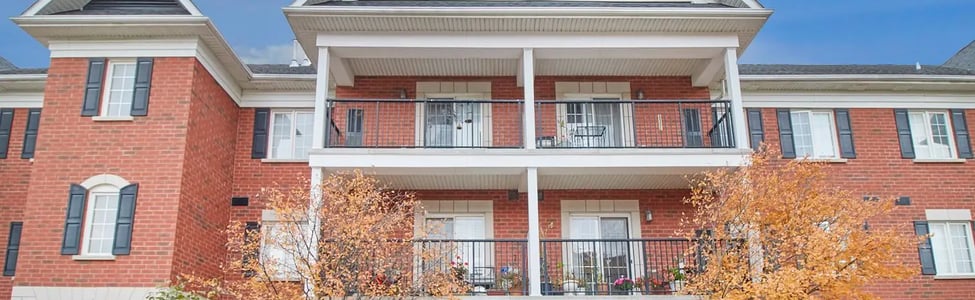
Welcome to this beautiful walkout condo at 61 Clarington Boulevard North Unit 105 in Bowmanville!

Listed at $429,800

This open concept ground floor unit features 1 bedroom, 1 bathroom, an ensuite laundry, and a walkout to your very own private patioโ€”a covered terrace perfect for pet owners and sun chasers. The kitchen features granite countertops, a breakfast bar and appliances.

Located in a quiet community next to retirement residences, this living space is a short drive to Highway 401, and walking distance to all amenities including groceries, shopping, dining, public transit, a gym, and more.

Building amenities include an exercise room, game room, party room, and storage room. One private parking spot included, with onsite visitor parking for guests.

Ready to book a showing? Email Derek Edward or call 905-429-1355 to learn more.

...