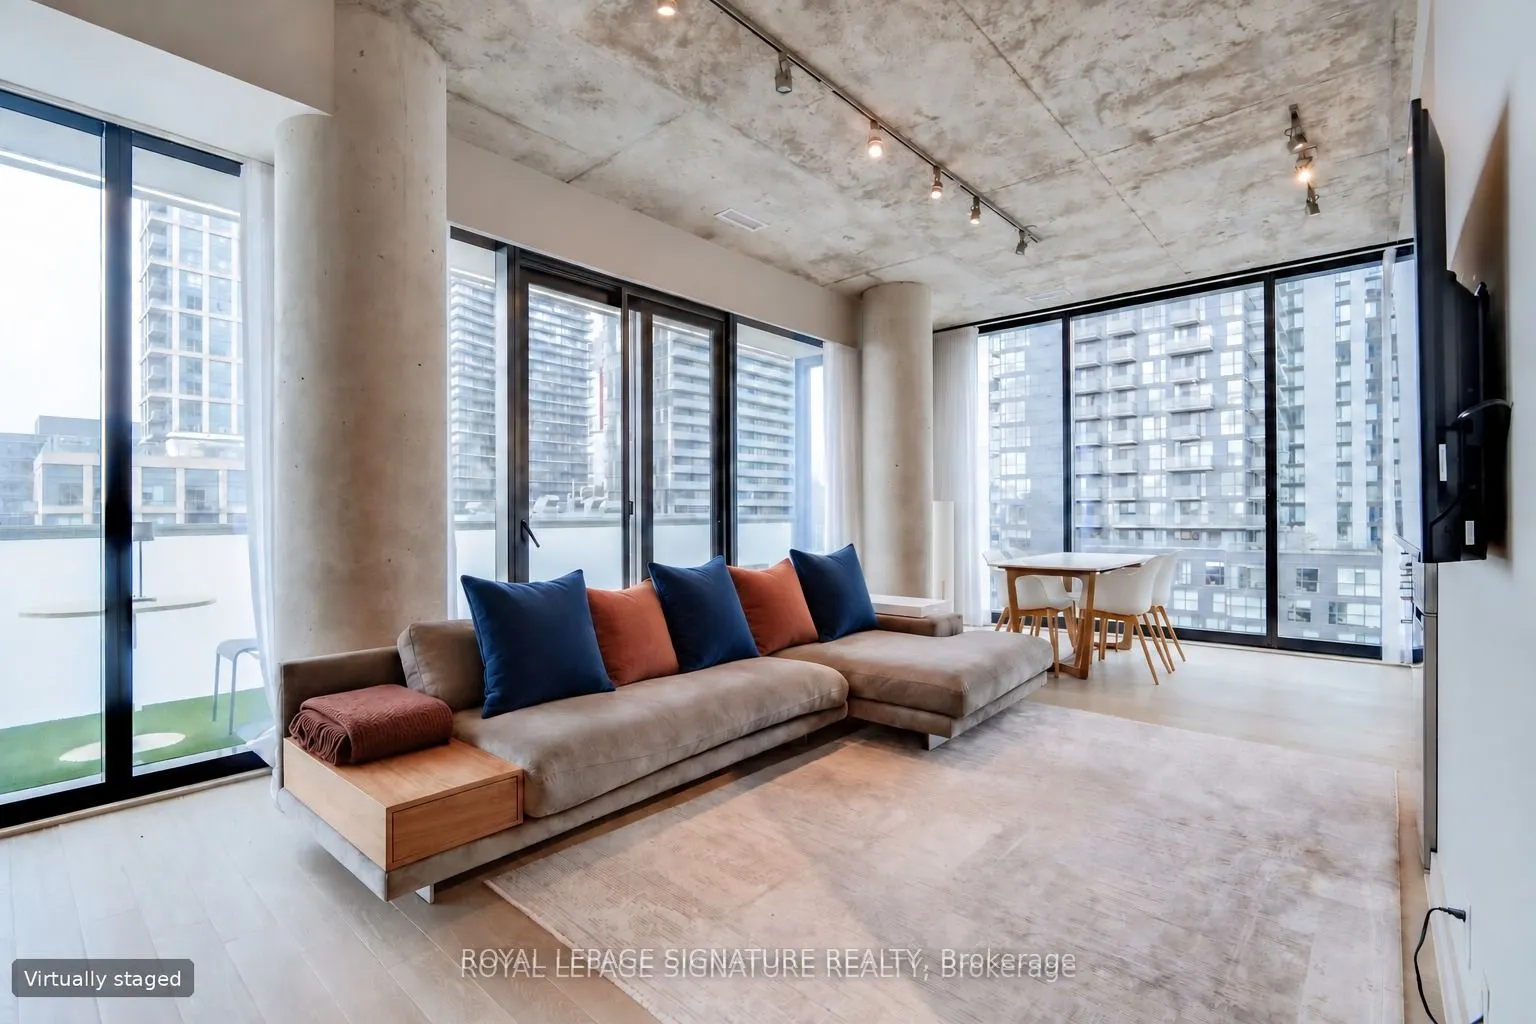
Welcome to King Charlotte! Unit 1606 is a furnished 2 bedroom corner suite with over 800 square feet of sleek and stylish living space. Smart and functional open concept floorplan offers room to live, work and entertain. 10 foot ceilings and wall to wall windows with wide open city views. Full width... balcony with gas hookup for barbecue. This is King West living at its best! Unbeatable location steps from some of the city's best shopping and dining, as well as King and Spadina streetcars. Everything you need is within walking distance but parking is included too! Incredible building amenities include luxurious rooftop pool and terrace, gym, part room and 24 hour concierge. *Unit comes furnished* Available November 1st, 2026.
Full Property Details
Interior
Bedrooms
2
Total Bedrooms
2
Washrooms
1
Square Footage
800-899 sqft
Basement
None
Heating Source
Gas
Heating Fuel
Forced Air
Air Conditioning
Central Air
Family Room
No
Kitchens
1
Total Kitchens
1
Fireplace Features
Yes
Bedrooms
2
Total Bedrooms
2
Washrooms
1
Square Footage
800-899 sqft
Basement
None
Heating Source
Gas
Heating Fuel
Forced Air
Air Conditioning
Central Air
Family Room
No
Kitchens
1
Total Kitchens
1
Fireplace Features
Yes
Exterior
Driveway
Underground
Pool
Outdoor Pool
Parking Spaces
1
Total Parking Spaces
1.00
Parking Description
Underground
Garage Spaces
1
Balcony
Open
Driveway
Underground
Pool
Outdoor Pool
Parking Spaces
1
Total Parking Spaces
1.00
Parking Description
Underground
Garage Spaces
1
Balcony
Open
Building Description
Style
Apartment
Home Type
Condo
Subtype
Condo Apartment
Property Orientation
North East
Exterior Finish
Concrete
Possession Date
No Data
Locker
Owned
Style
Apartment
Home Type
Condo
Subtype
Condo Apartment
Property Orientation
North East
Exterior Finish
Concrete
Possession Date
No Data
Locker
Owned
Community
Community
Waterfront Communities C1
Community
Waterfront Communities C1
Taxes & Fees
Occupancy
Owner
Water
Included
Occupancy
Owner
Water
Included
Other
Pets
Yes-with Restrictions
Pets
Yes-with Restrictions
Room Types
Bedroom
Closet, Large Window, Hardwood Floor
Dimensions 10.07 x 8.99 feet
90.53 sqft
Bedroom 2
Sliding Doors, W/O To Balcony, Large Closet
Dimensions 9.51 x 10.93 feet
103.94 sqft
Dining Room
Combined w/Living, Open Concept, Hardwood Floor
Dimensions 25.66 x 12.24 feet
314.08 sqft
Kitchen
Stainless Steel Appl, Stone Counters, Hardwood Floor