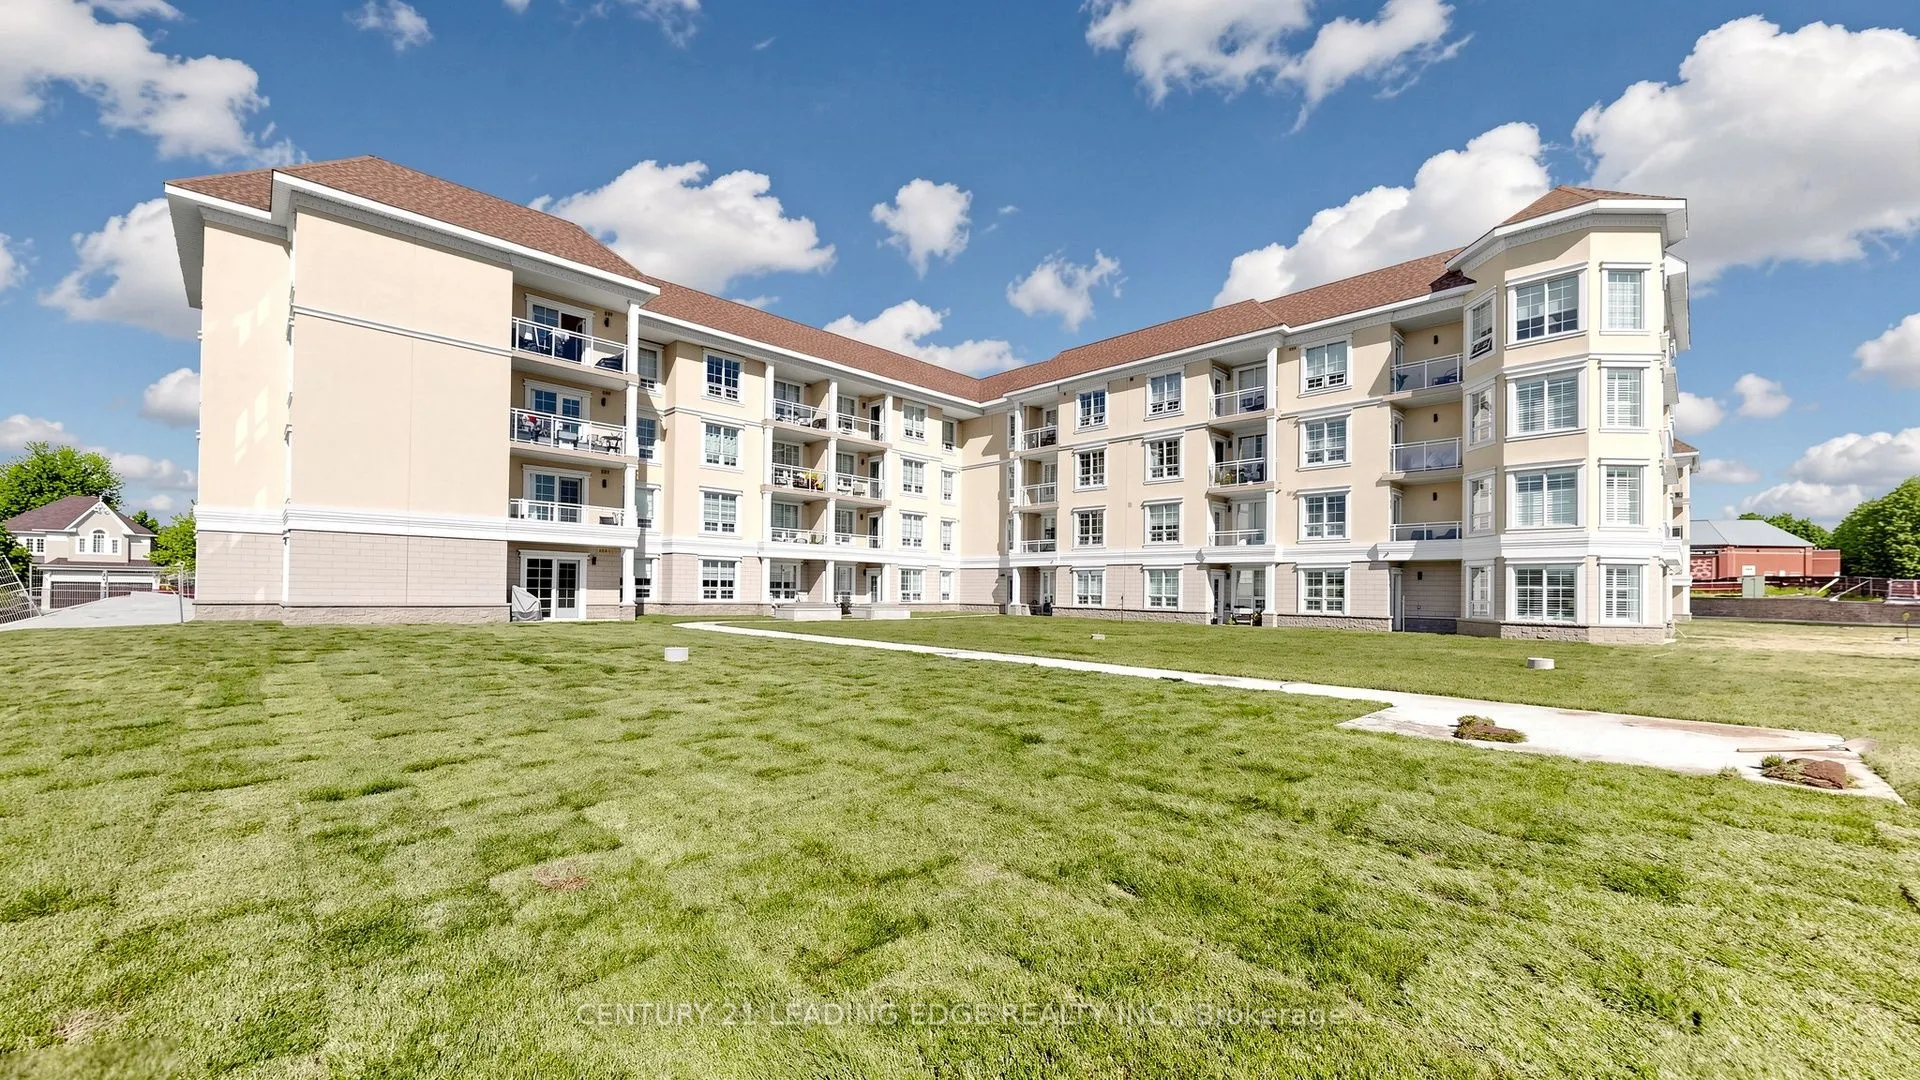
Sign In or Create a Free Account to see full details of this property
Key Facts
Key facts for 21 Brookhouse Drive #208
Property Type
Condo, Apartment
Parking
Private 1 garage, 1 parking
MLS #
E13247898
Size
700-799 sqft
Basement
None
Listed on
2026-06-05
Lot size
-
Tax
$3,836.66 /yr
Days on Market
130
Approximate Age
6-10
Maintenance Fee
$785.80/mo
Common Elements, Par...
Description
Welcome to effortless, easy living in the heart of charming Newcastle. This bright andspacious one-bedroom condo offers a thoughtfully designed open-concept layout that blendscomfort, functionality, and modern style - perfectly suited for a relaxed, low-maintenancelifestyle. Sun-filled living spaces... create an inviting atmosphere, with generous room to entertain,unwind, or simply enjoy the ease of everyday living. The prime south facing view hasuninterrupted views of the garden green space away from the surface parking area. Theversatile den provides the flexibility to suit your needs - a comfortable home office, elegantdining space, or a quiet retreat for reading and relaxation. The spacious bedroom offers a peaceful sanctuary, while the well-appointed bathroom featuresan easy step-in shower, combining convenience, comfort, and accessibility without compromisingon style. Located in the slower-paced, welcoming community of Newcastle, this condo places you justminutes from the beauty of Lake Ontario and within walking distance to King Avenue shops,cafés, and local eateries. Enjoy the best of small-town charm with the convenience of nearbyamenities - a perfect place to settle in and enjoy the next chapter of life
Full Property Details
Interior
Bedrooms
1
Bedrooms Plus
1
Total Bedrooms
2
Washrooms
1
Square Footage
700-799 sqft
Basement
None
Heating Source
Ground Source
Heating Fuel
Heat Pump
Air Conditioning
Central Air
Family Room
No
Kitchens
1
Total Kitchens
1
Fireplace Features
No
Bedrooms
1
Bedrooms Plus
1
Total Bedrooms
2
Washrooms
1
Square Footage
700-799 sqft
Basement
None
Heating Source
Ground Source
Heating Fuel
Heat Pump
Air Conditioning
Central Air
Family Room
No
Kitchens
1
Total Kitchens
1
Fireplace Features
No
Exterior
Driveway
Private
Parking Spaces
1
Total Parking Spaces
1.00
Parking Description
Private
Garage Spaces
1
Balcony
Open
Driveway
Private
Parking Spaces
1
Total Parking Spaces
1.00
Parking Description
Private
Garage Spaces
1
Balcony
Open
Building Description
Style
Apartment
Home Type
Condo
Subtype
Condo Apartment
Year Built
6-10
Property Orientation
South
Exterior Finish
Stucco (Plaster),Stone
Possession Date
No Data
Locker
Exclusive
Style
Apartment
Home Type
Condo
Subtype
Condo Apartment
Year Built
6-10
Property Orientation
South
Exterior Finish
Stucco (Plaster),Stone
Possession Date
No Data
Locker
Exclusive
Community
Community
Newcastle
Community
Newcastle
Taxes & Fees
Taxes
$3,836.66 /yr
Tax Year
2026
Occupancy
Owner
Maintenance Fee
$785.80/mo
Common Elements
Included
Parking
Included
Water
Included
Building Insurance
Included
Taxes
$3,836.66 /yr
Tax Year
2026
Occupancy
Owner
Maintenance Fee
$785.80/mo
Common Elements
Included
Parking
Included
Water
Included
Building Insurance
Included
Other
Pets
Yes-with Restrictions
Pets
Yes-with Restrictions
Room Types
Bedroom
Broadloom, Closet, Semi Ensuite
Dimensions 18.08 x 9.58 feet
173.21 sqft
Den
Laminate
Dimensions 8.01 x 7.35 feet
58.87 sqft
Dining Room
Laminate, Combined w/Living
Dimensions 14.99 x 11.91 feet
178.53 sqft
Kitchen
Laminate, Granite Counters
Dimensions 12.93 x 10.66 feet
137.83 sqft
Living Room
Laminate, Combined w/Dining, W/O To Balcony
Dimensions 14.99 x 11.91 feet
178.53 sqft
Similar Properties(No results)
Mortgage Calculator
Calculate your estimated monthly mortgage payment
Price
$439,000
$
%
%
Total cost of mortgage
$0
Monthly payment
By clicking Save, we will calculate your estimated mortgage for all properties using the saved values (down payment percentage, interest rate, and amortization).
The accuracy and applicability of this calculator are not guaranteed.