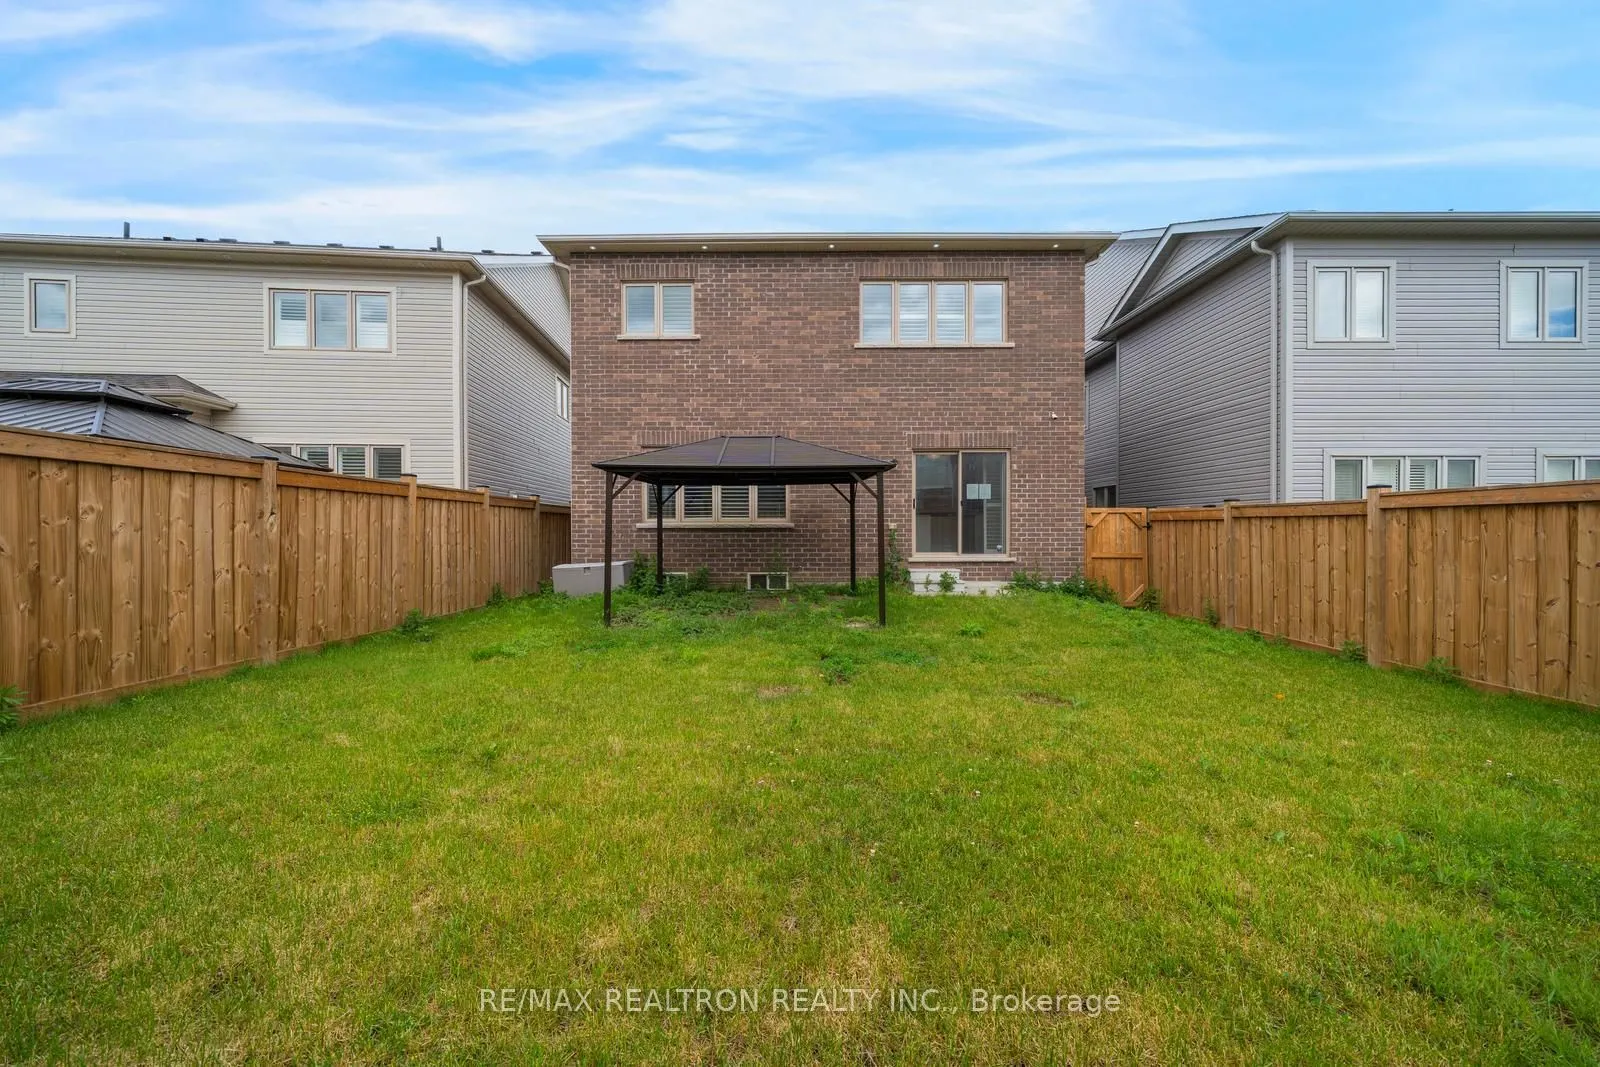
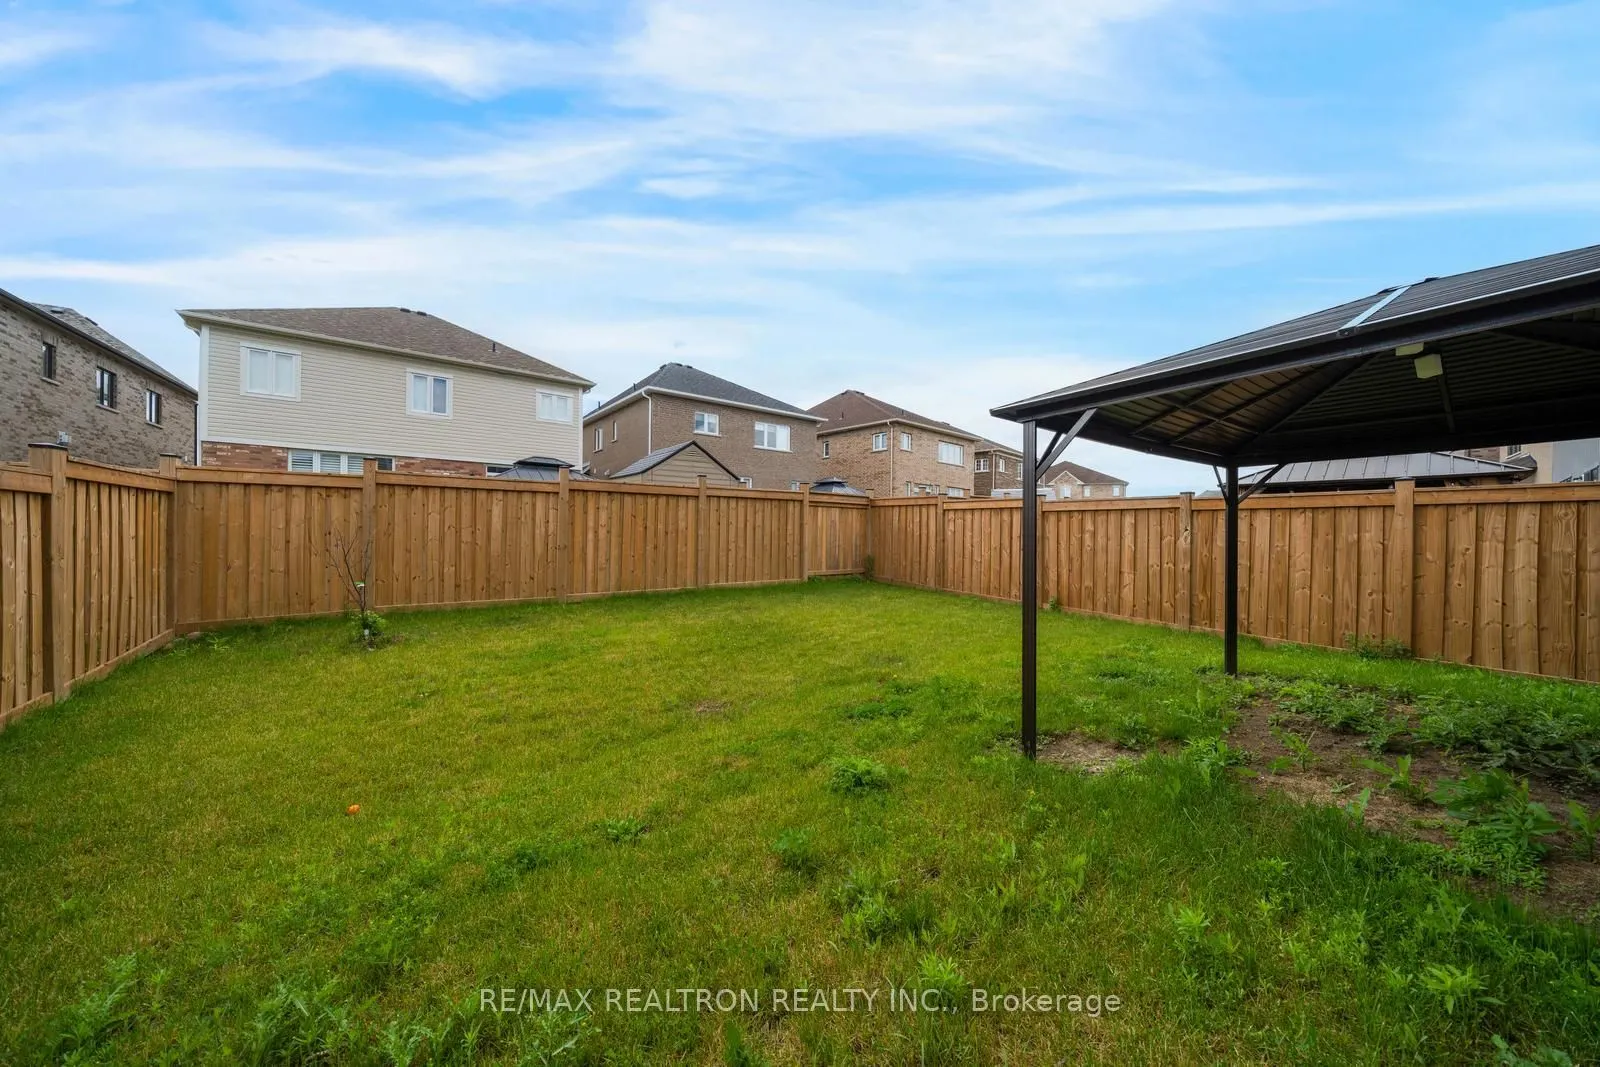
Sign In or Create a Free Account to see full details of this property
Key Facts
Key facts for 295 Northglen Boulevard
Property Type
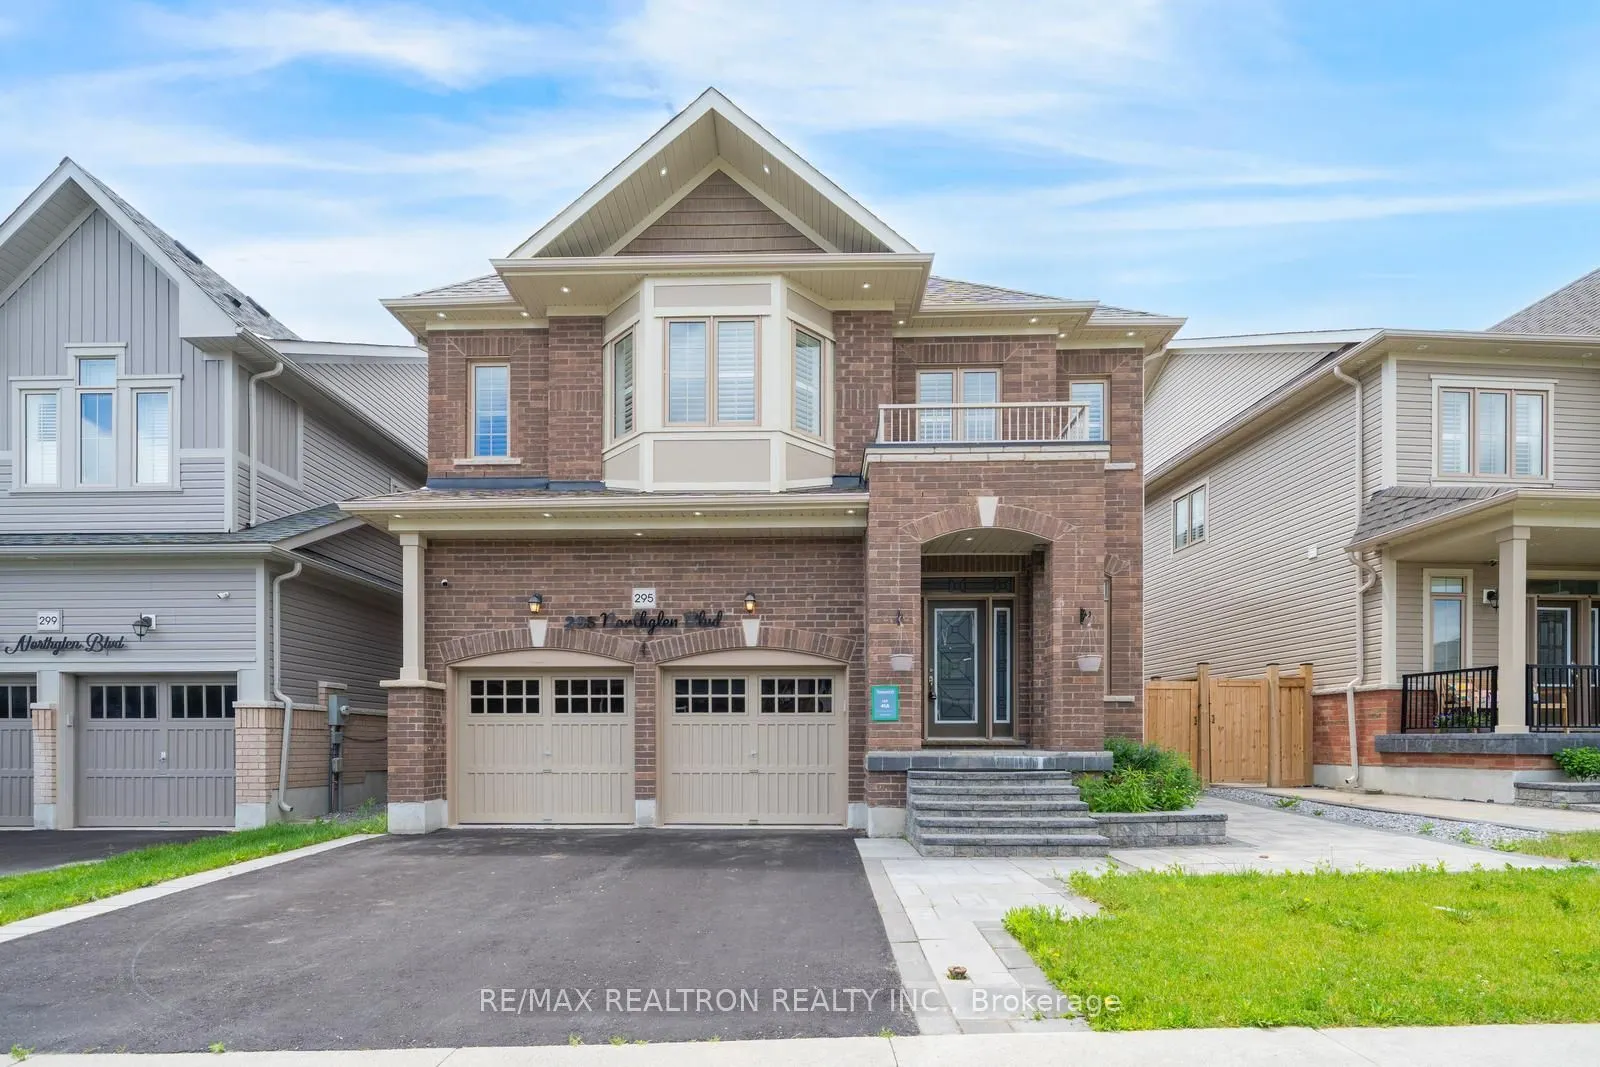
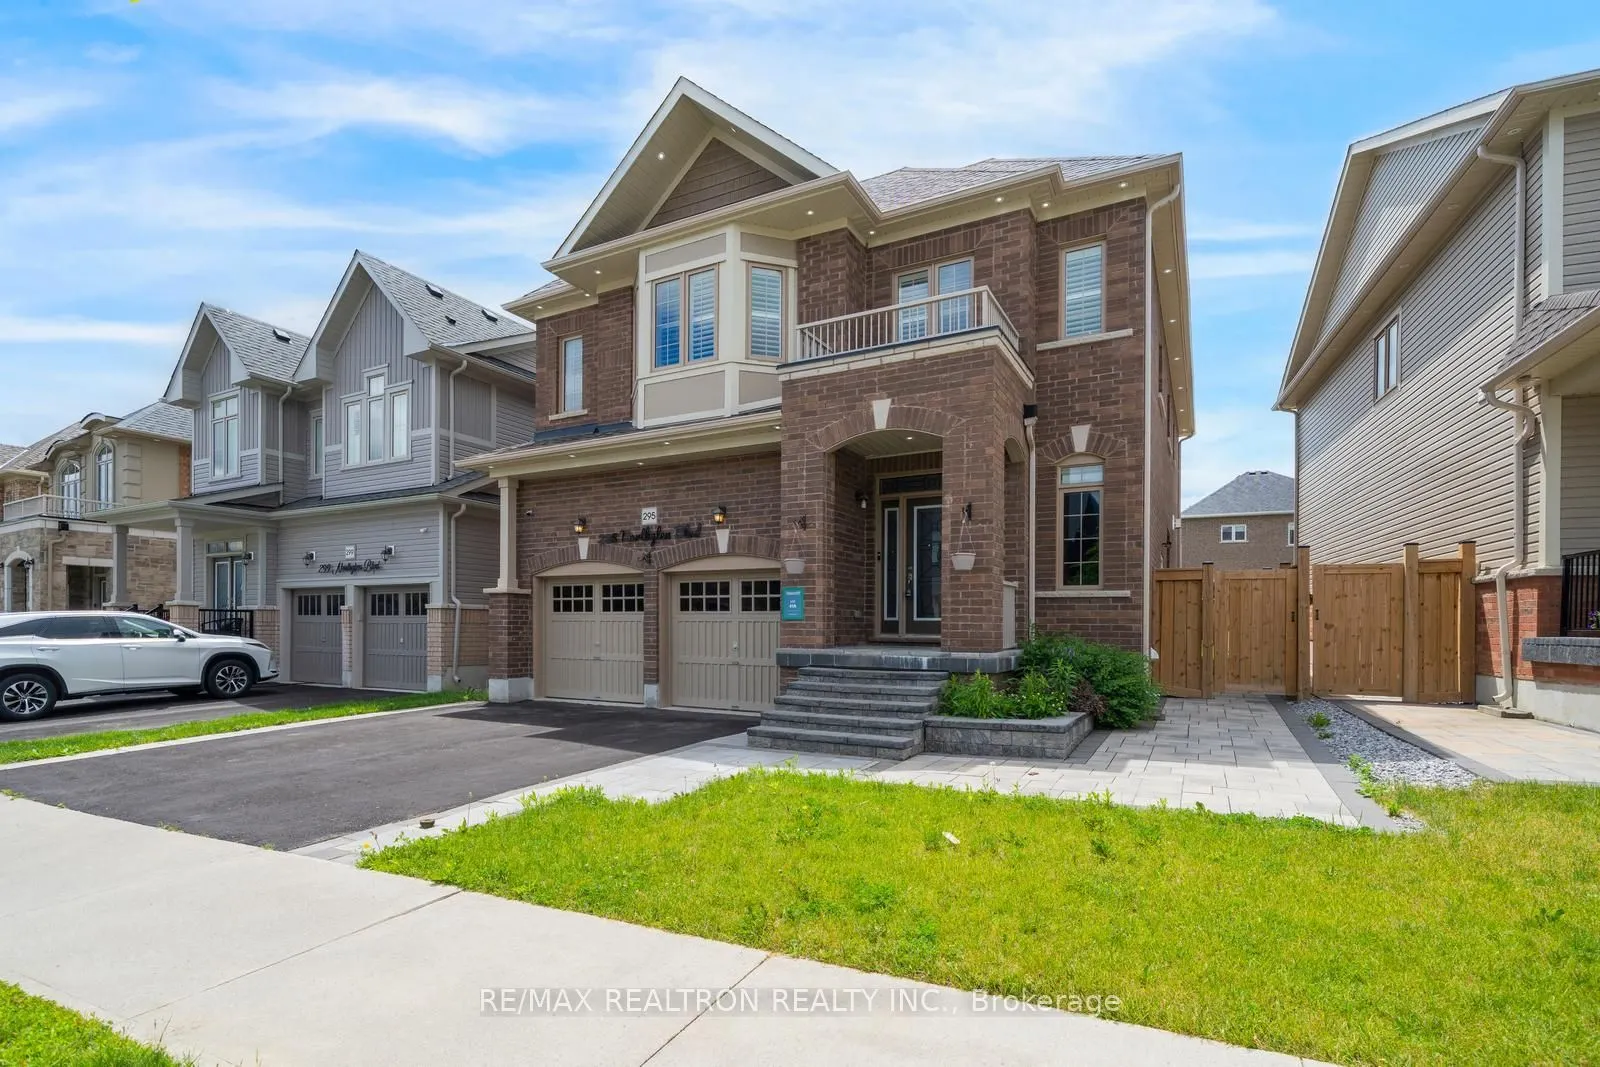
House, 2-Storey
Parking
Attached 2 garage, 2 parking
MLS #
E13674600
Size
2500-3000 sqft
Basement
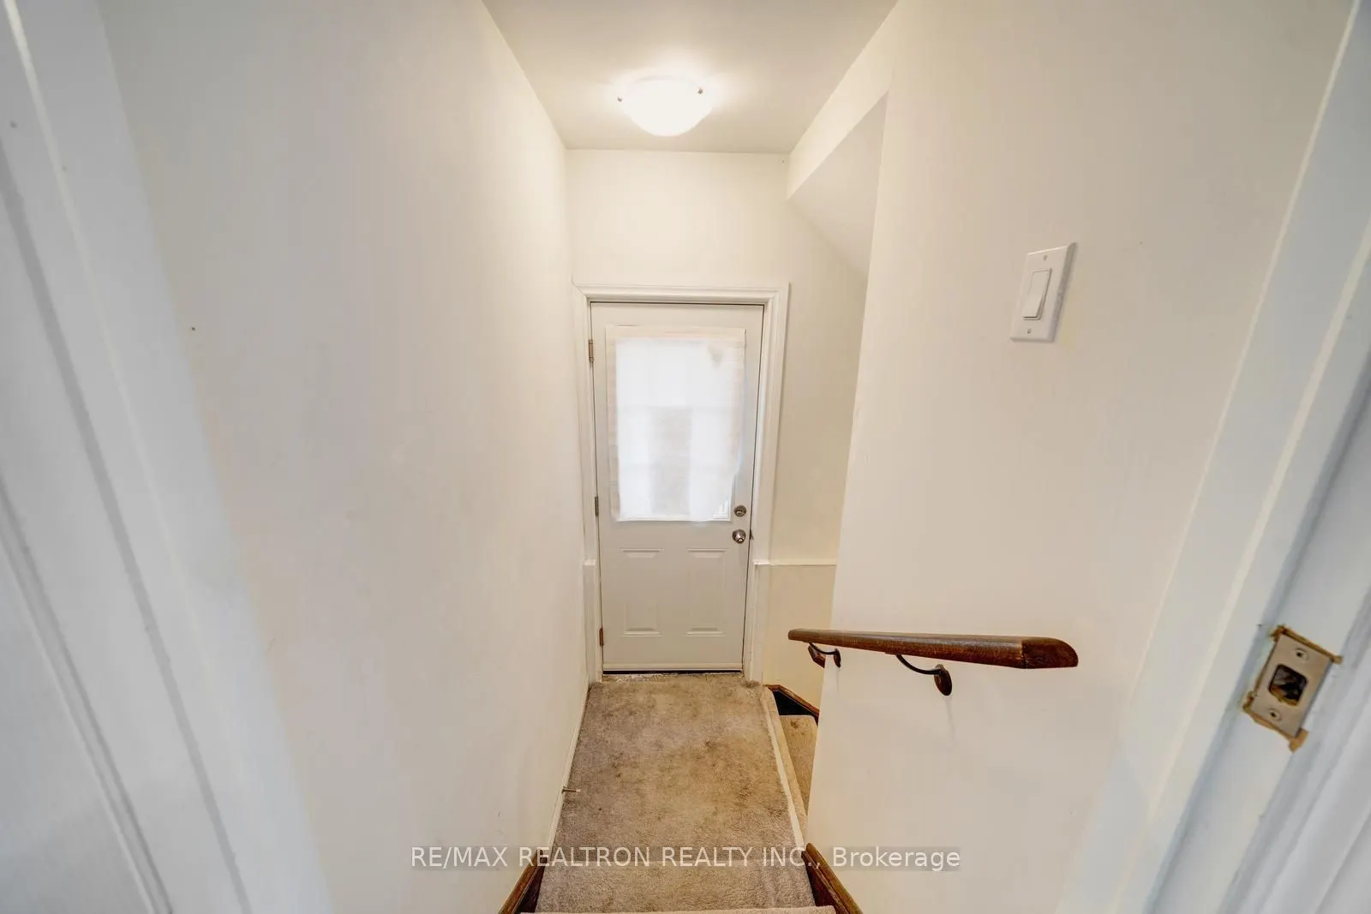
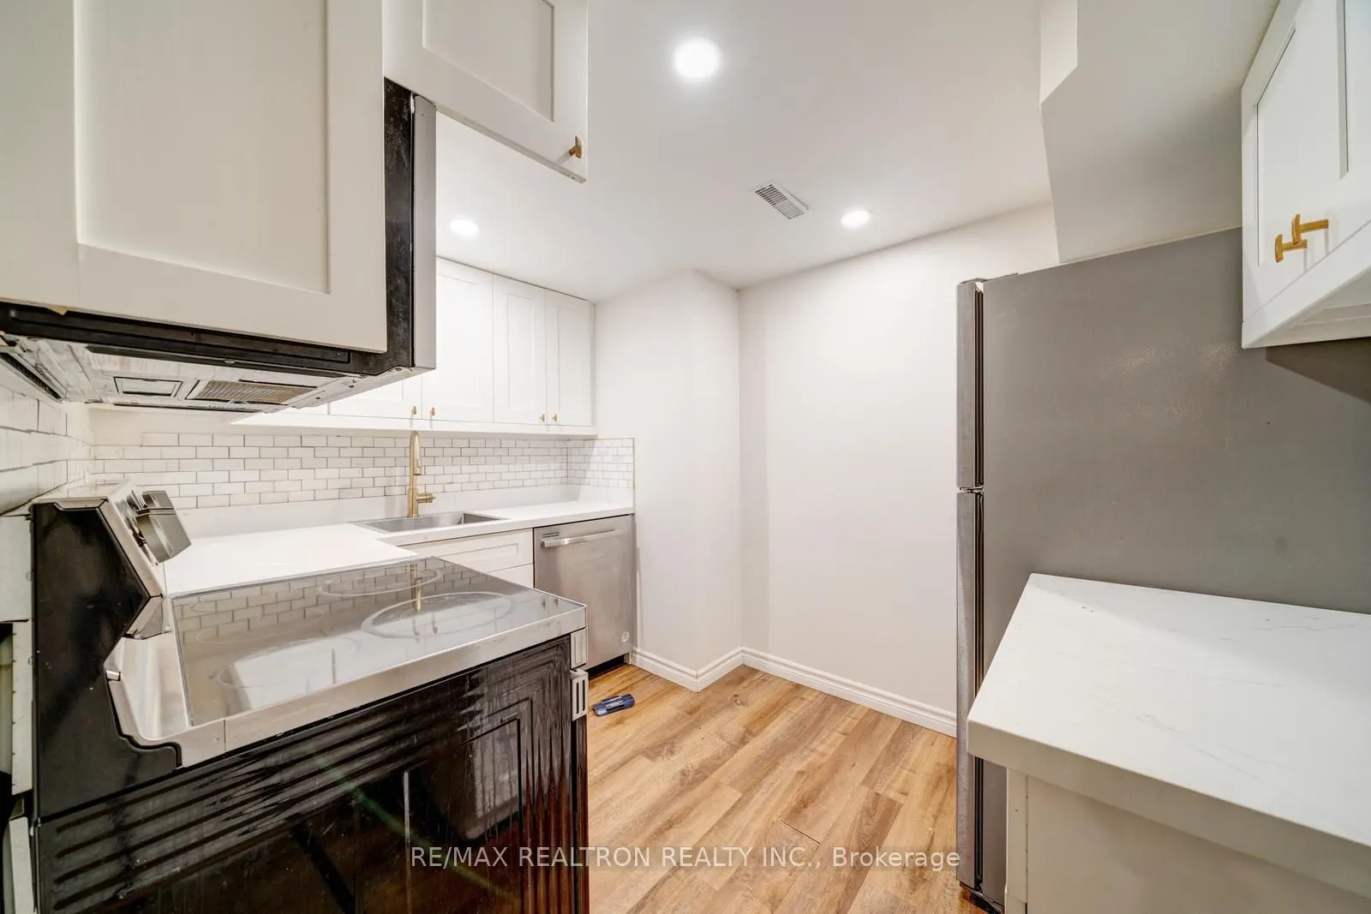
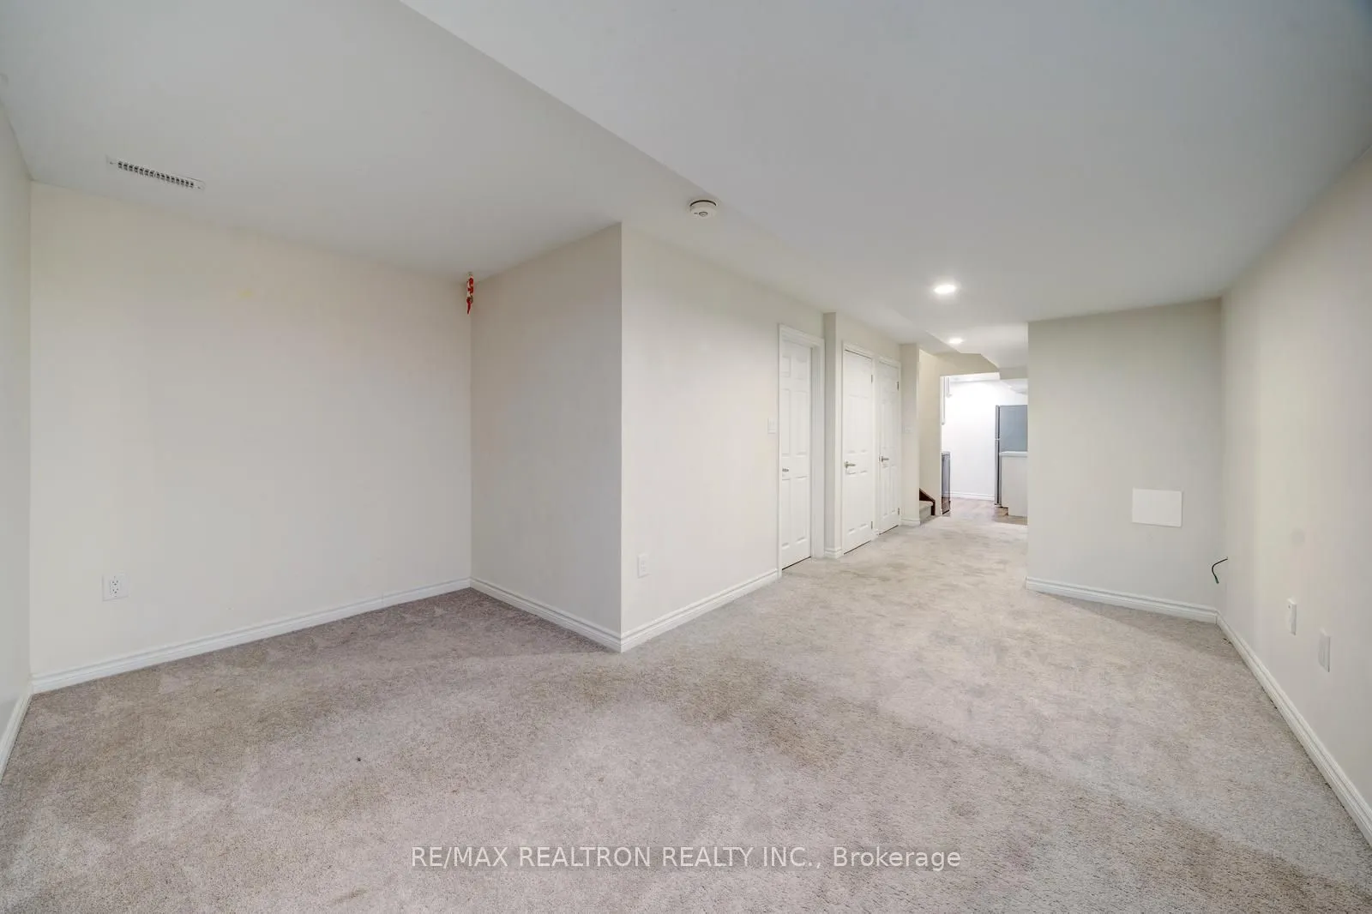
Finished,Separate Entrance
Listed on
2026-08-14
Lot size
38 x 106.97
Tax
$7,016 /yr
Days on Market
60
Approximate Age
0-5
Maintenance Fee
-
Description
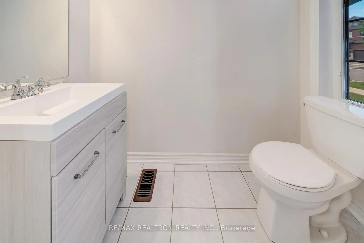
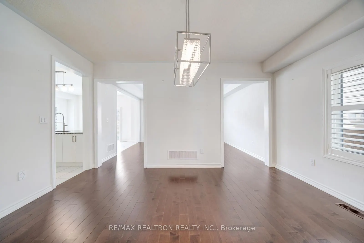
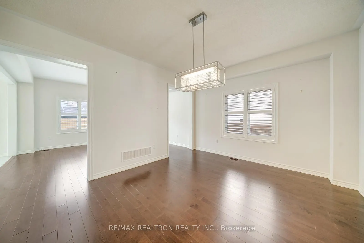
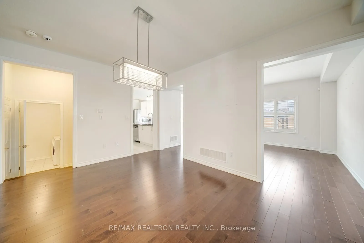
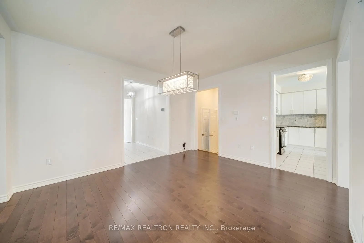
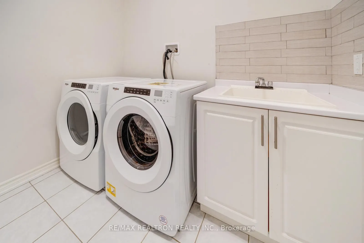
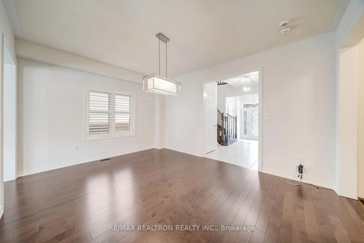
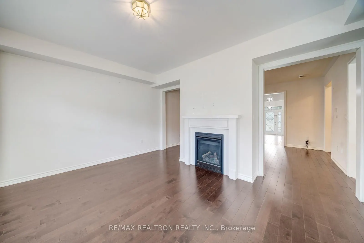
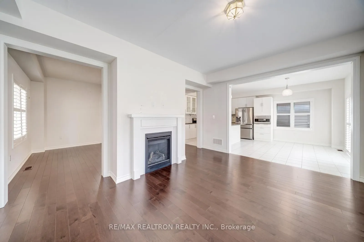
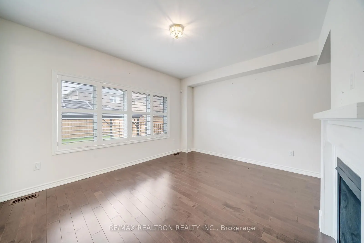
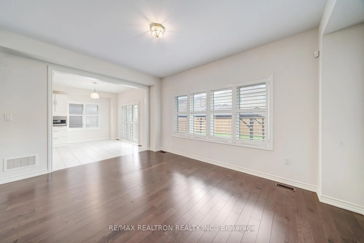
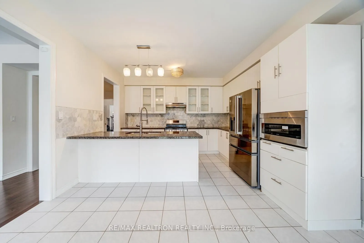
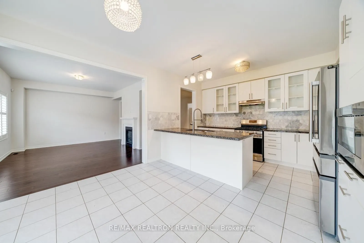
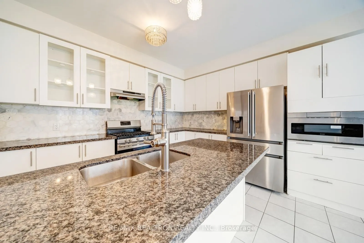
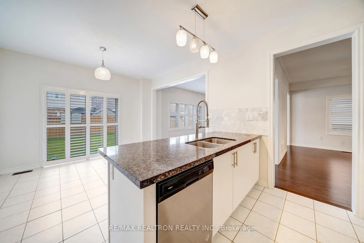
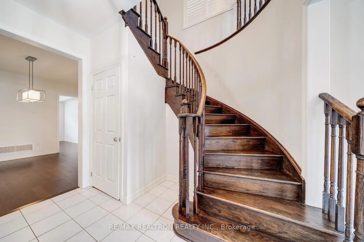
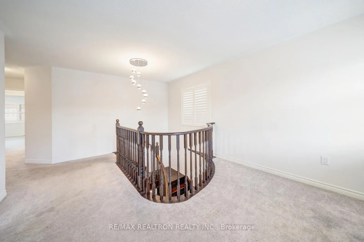
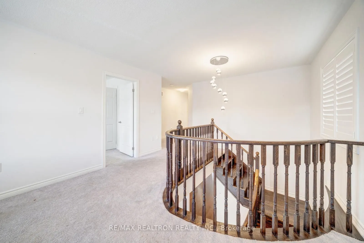
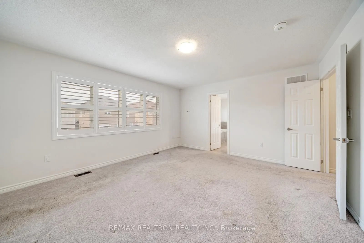
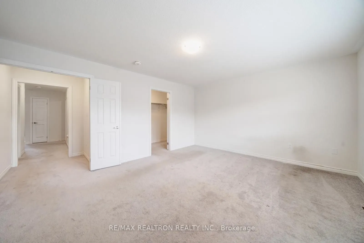
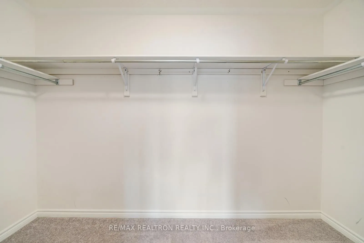
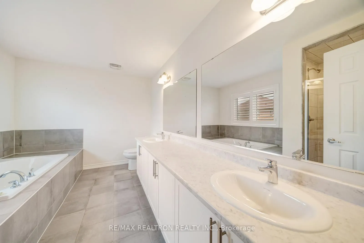
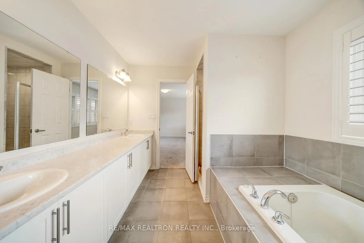
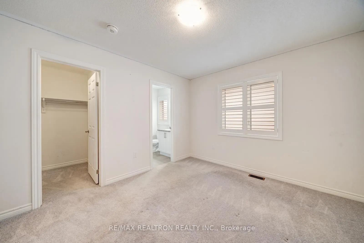
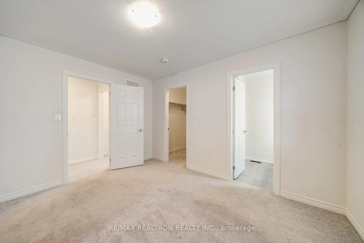
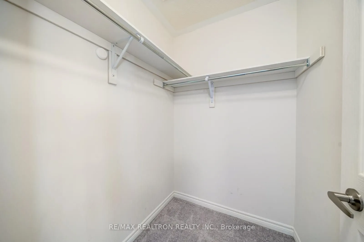
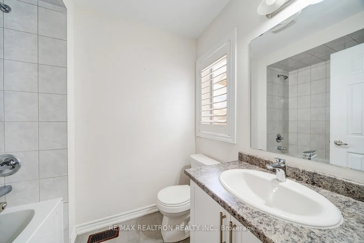
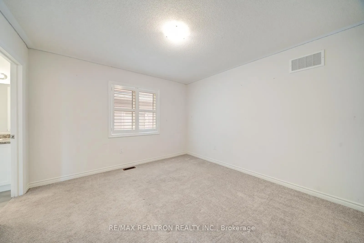
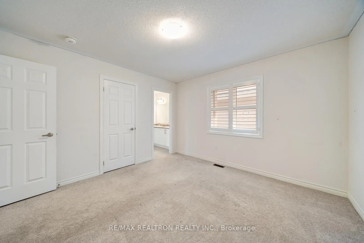
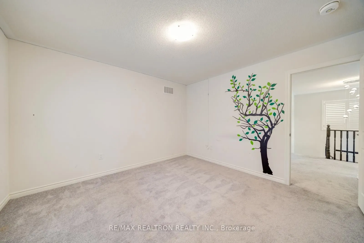
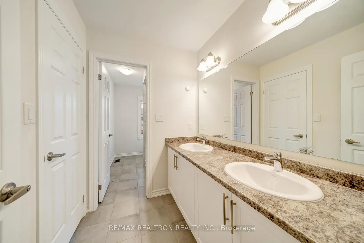
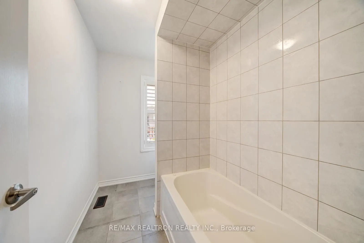
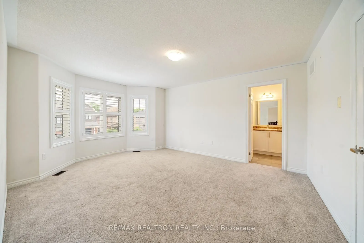
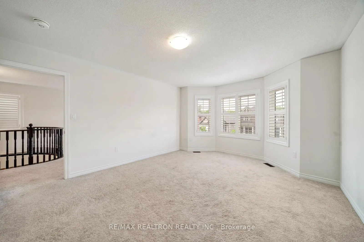
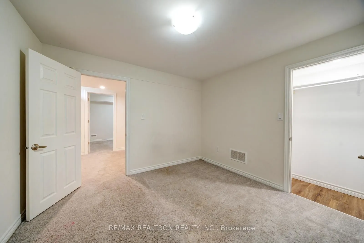
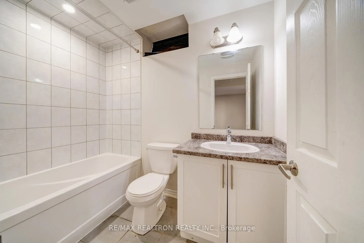
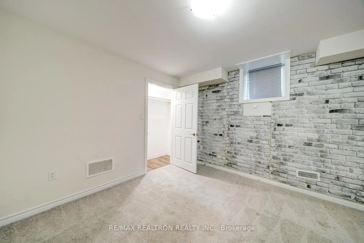
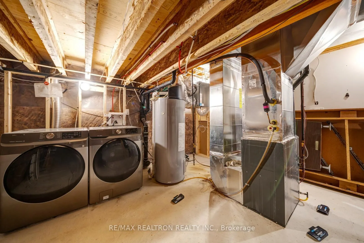
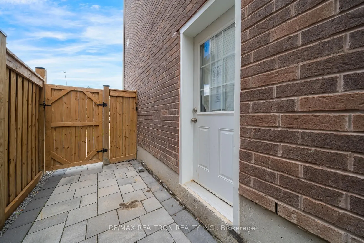
Sold under POWER OF SALE. 6-bedroom, 4-bath detached home in Bowmanville featuring an open concept layout, upgraded kitchen with centre island, and spacious principal rooms. Primary bedroom includes walk-in closet and ensuite bath. Finished basement with separate entrance provides additional living ...space and potential for inlaw accommodations. Home includes various updates and upgrades throughout. "sold" as is - where is. Must attach schedule "B" and use Seller's sample offer when drafting offer, copy in attachment section of MLS. Easy booking through brokerbay. Buyers are advised to conduct their own due diligence regarding the property and its features. A solid property in a sought-after location! MUST SEE! Power of Sale, seller offers no warranty. 48 hours (work days) irrevocable on all offers. Must attach Schedule "B" , "C" and "D" and use Seller's sample offer when drafting an offer (copy in attachment section of MLS). No representations or warranties of any kind by seller/agent. All information to be independently verified. Taxes estimated per city website.
Full Property Details
Interior
Bedrooms
4
Bedrooms Plus
2
Total Bedrooms
6
Washrooms
5
Square Footage
2500-3000 sqft
Basement
Finished,Separate Entrance
Heating Source
Gas
Heating Fuel
Forced Air
Air Conditioning
Central Air
Family Room
Yes
Kitchens
1
Kitchens Plus
1
Total Kitchens
2
Fireplace Features
Yes
Bedrooms
4
Bedrooms Plus
2
Total Bedrooms
6
Washrooms
5
Square Footage
2500-3000 sqft
Basement
Finished,Separate Entrance
Heating Source
Gas
Heating Fuel
Forced Air
Air Conditioning
Central Air
Family Room
Yes
Kitchens
1
Kitchens Plus
1
Total Kitchens
2
Fireplace Features
Yes
Exterior
Depth
106.97
Front
37.52
Acreage
< .50
Driveway
Available
Lot Size
38 x 106.97 ft
Pool
None
Parking Spaces
2
Total Parking Spaces
4.00
Parking Description
Attached
Garage Spaces
2
Depth
106.97
Front
37.52
Acreage
< .50
Driveway
Available
Lot Size
38 x 106.97 ft
Pool
None
Parking Spaces
2
Total Parking Spaces
4.00
Parking Description
Attached
Garage Spaces
2
Building Description
Style
2-Storey
Home Type
House
Subtype
Detached
Year Built
0-5
Property Orientation
North
Exterior Finish
Brick
Sewers
Sewer
Water Supply
Municipal
Possession Date
No Data
Style
2-Storey
Home Type
House
Subtype
Detached
Year Built
0-5
Property Orientation
North
Exterior Finish
Brick
Sewers
Sewer
Water Supply
Municipal
Possession Date
No Data
Community
Community
Bowmanville
Community
Bowmanville
Taxes & Fees
Taxes
$7,016 /yr
Tax Year
2025
Occupancy
Vacant
Taxes
$7,016 /yr
Tax Year
2025
Occupancy
Vacant
Similar Properties(No results)
Mortgage Calculator
Calculate your estimated monthly mortgage payment
Price
$980,000
$
%
%
Total cost of mortgage
$0
Monthly payment
By clicking Save, we will calculate your estimated mortgage for all properties using the saved values (down payment percentage, interest rate, and amortization).
The accuracy and applicability of this calculator are not guaranteed.