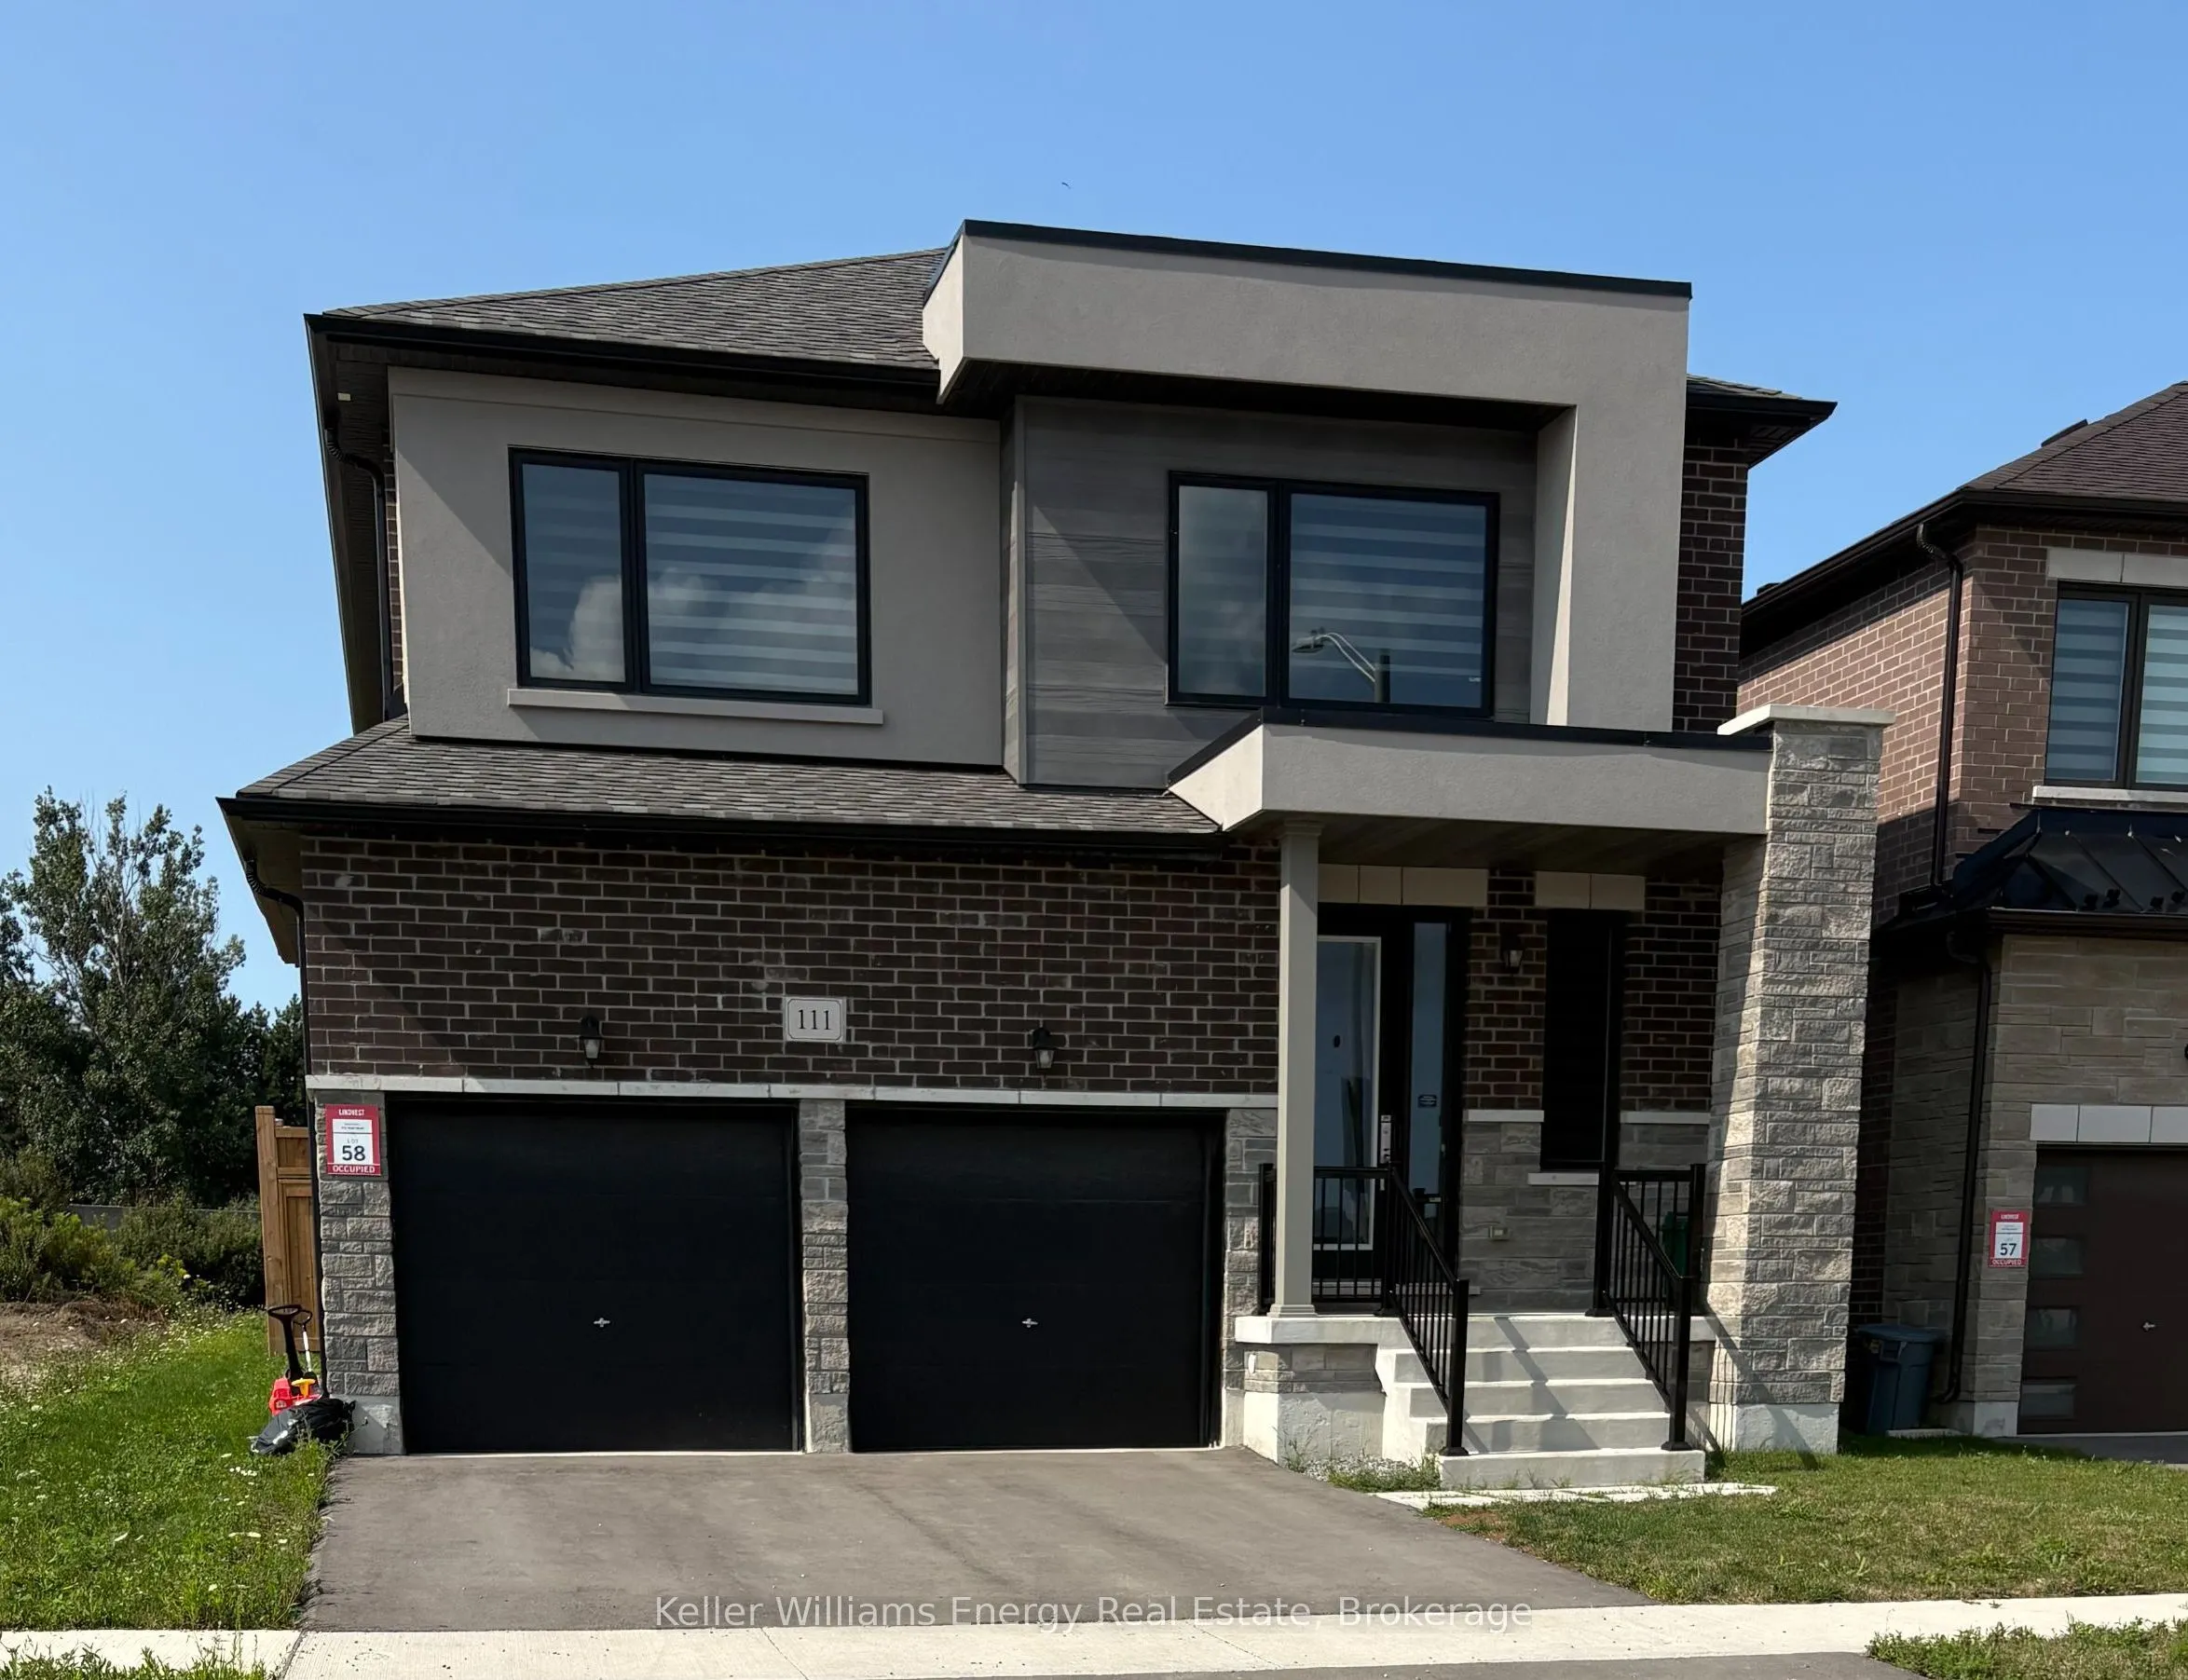
Welcome to 111 Hoad Street, a 4-bedroom detached home in Newcastle, Clarington! Offering over 2,500 square feet, this property features a functional two-storey layout. The main floor includes hardwood flooring, a formal dining area, and a family room with a natural gas fireplace. The kitchen featur...es quartz countertops and open access to the main living spaces. A 2-piece powder room completes the main level. Upstairs features four bedrooms, each with direct bathroom access. The primary bedroom includes a 5-piece ensuite, while the secondary bedrooms have 3-piece and 4-piece ensuites. Laundry is also located on the upper level. The property includes a deep lot, an attached 2-car garage, and a double driveway. Located close to parks, schools, downtown Newcastle, and highway access. Book your showing today!
Full Property Details
Interior
Bedrooms
4
Total Bedrooms
4
Washrooms
4
Square Footage
2500-3000 sqft
Basement
Unfinished
Heating Source
Gas
Heating Fuel
Forced Air
Air Conditioning
Central Air
Family Room
Yes
Kitchens
1
Total Kitchens
1
Fireplace Features
Yes
Bedrooms
4
Total Bedrooms
4
Washrooms
4
Square Footage
2500-3000 sqft
Basement
Unfinished
Heating Source
Gas
Heating Fuel
Forced Air
Air Conditioning
Central Air
Family Room
Yes
Kitchens
1
Total Kitchens
1
Fireplace Features
Yes
Exterior
Depth
224.57
Front
12.69
Lot Size
13 x 224.57 ft
Pool
None
Parking Spaces
2
Total Parking Spaces
4.00
Parking Description
Attached
Garage Spaces
2
Depth
224.57
Front
12.69
Lot Size
13 x 224.57 ft
Pool
None
Parking Spaces
2
Total Parking Spaces
4.00
Parking Description
Attached
Garage Spaces
2
Building Description
Style
2-Storey
Home Type
House
Subtype
Detached
Property Orientation
North
Exterior Finish
Brick,Stucco (Plaster)
Sewers
Sewer
Water Supply
Municipal
Possession Date
No Data
Style
2-Storey
Home Type
House
Subtype
Detached
Property Orientation
North
Exterior Finish
Brick,Stucco (Plaster)
Sewers
Sewer
Water Supply
Municipal
Possession Date
No Data
Community
Community
Newcastle
Community
Newcastle
Taxes & Fees
Taxes
$6,934 /yr
Tax Year
2025
Occupancy
Tenant
Taxes
$6,934 /yr
Tax Year
2025
Occupancy
Tenant
Room Types
Bedroom 2
4 Pc Ensuite
Dimensions 12.14 x 11.35 feet
137.79 sqft
Bedroom 3
4 Pc Ensuite
Dimensions 10.83 x 13.09 feet
141.76 sqft
Bedroom 4
3 Pc Ensuite
Dimensions 12.53 x 11.42 feet
143.09 sqft
Dining Room
Hardwood Floor
Dimensions 12.27 x 16.31 feet
200.12 sqft
Family Room
-
Dimensions 13.22 x 17.06 feet
225.53 sqft
Kitchen
Quartz Counter
Dimensions 10.63 x 15.32 feet
162.85 sqft
Laundry
-
Dimensions 6.76 x 8.76 feet
59.22 sqft
Primary Bedroom
5 Pc Ensuite
Dimensions 15.32 x 13.55 feet
207.59 sqft
Similar Properties(No results)
Mortgage Calculator
Calculate your estimated monthly mortgage payment
Price
$929,900
$
%
%
Total cost of mortgage
$0
Monthly payment
By clicking Save, we will calculate your estimated mortgage for all properties using the saved values (down payment percentage, interest rate, and amortization).
The accuracy and applicability of this calculator are not guaranteed.