Sign In or Create a Free Account to see full details of this property
Key Facts
Key facts for 20 Burcher Road
Property Type
House, 1 1/2 Storey
Parking
None 0 garage, 3 parking
MLS #
E13785322
Size
700-1100 sqft
Basement
Finished
Listed on
2026-09-15
Lot size
80 x 152.6
Tax
$5,496 /yr
Days on Market
28
Approximate Age
-
Maintenance Fee
-
Description
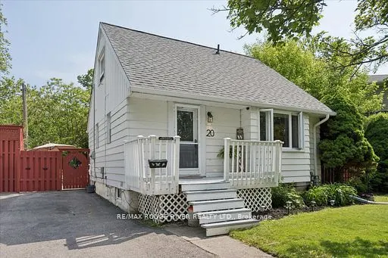
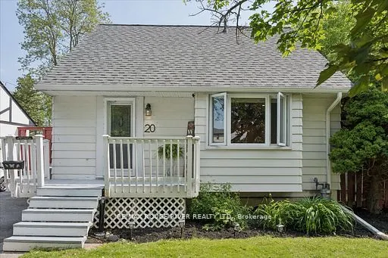
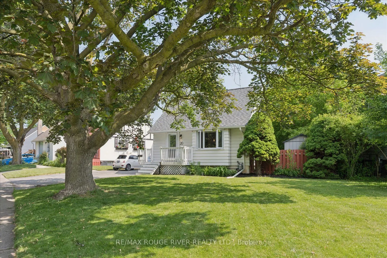
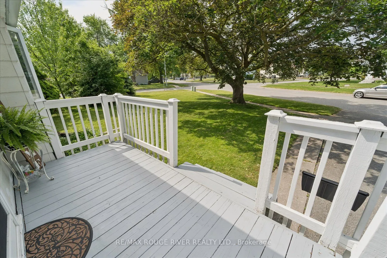
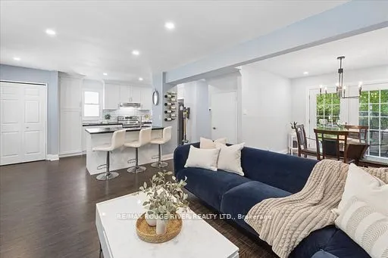
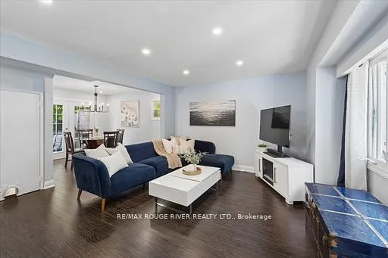
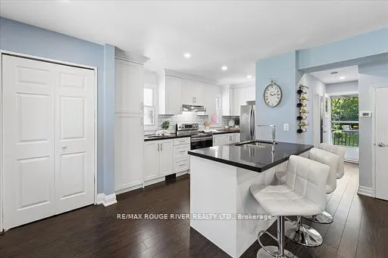
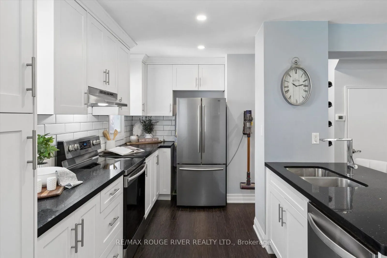
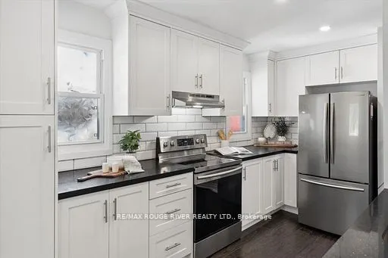
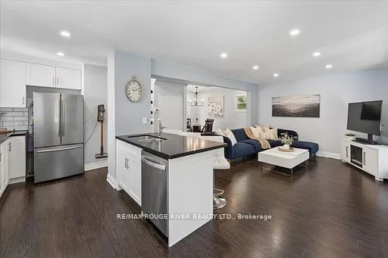
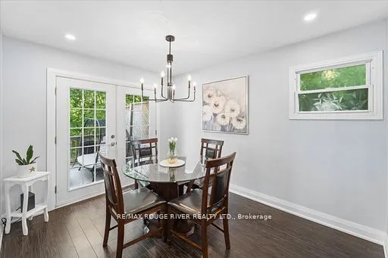
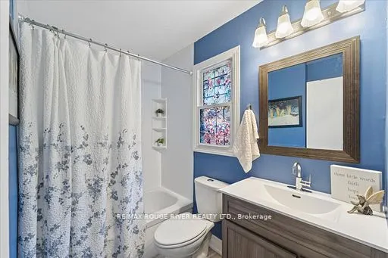
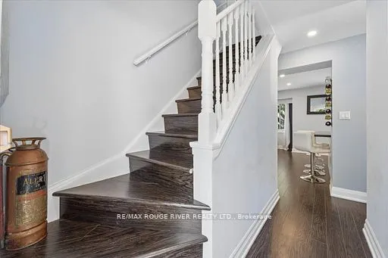
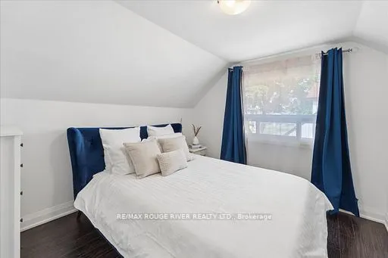
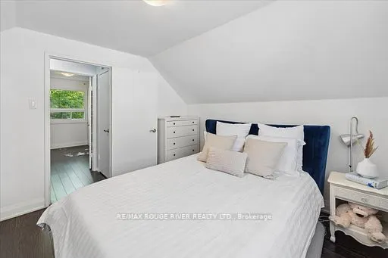
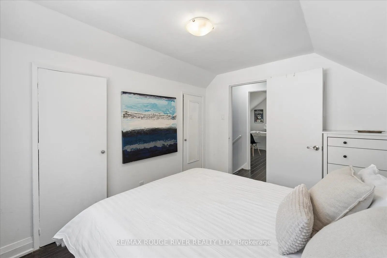
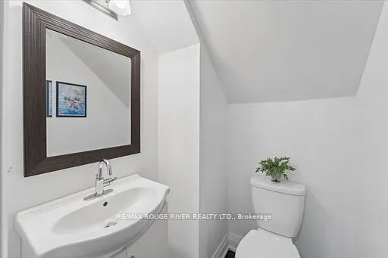
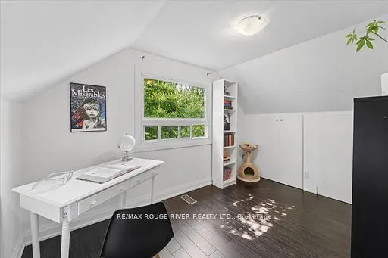
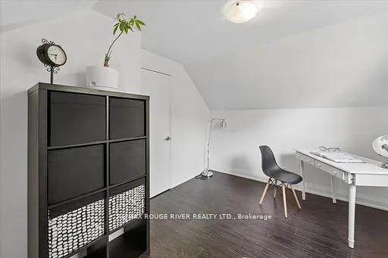
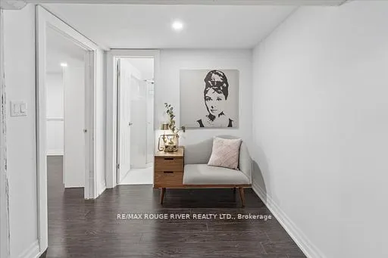
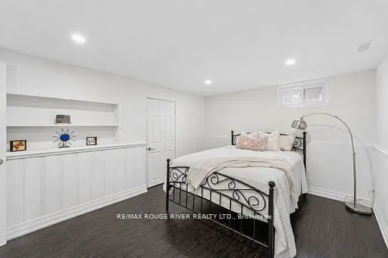
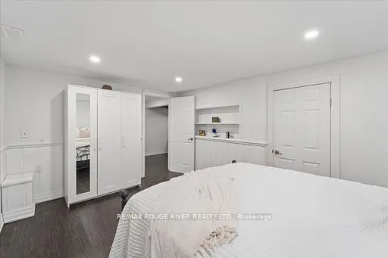
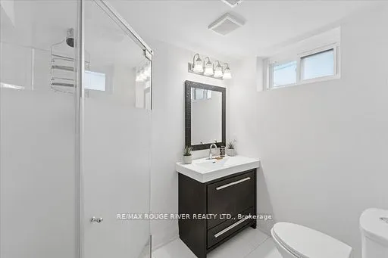
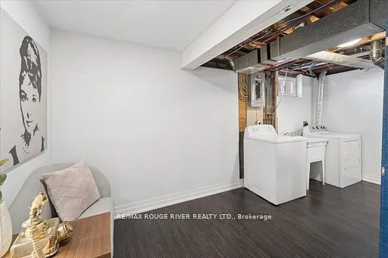
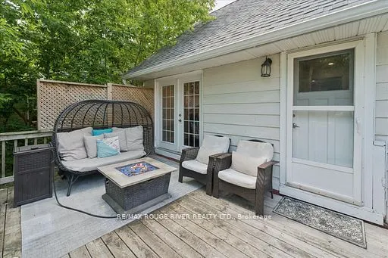
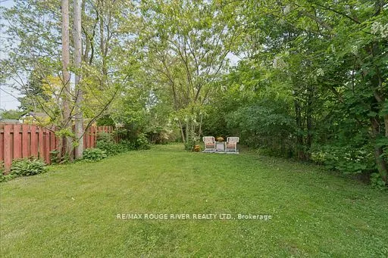
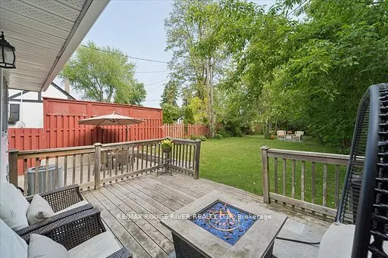
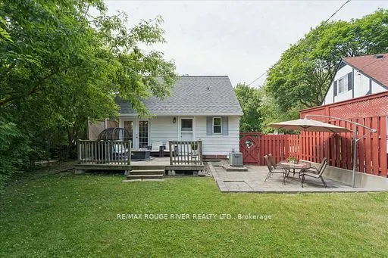
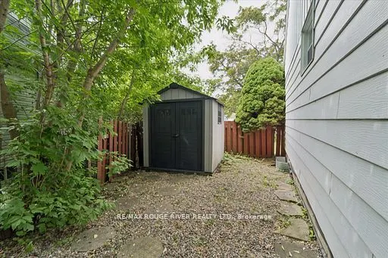
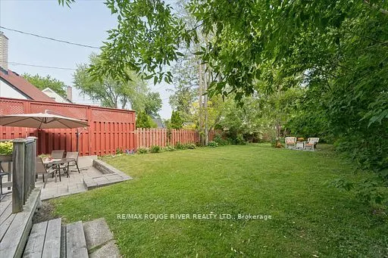
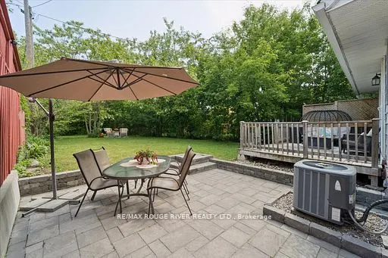
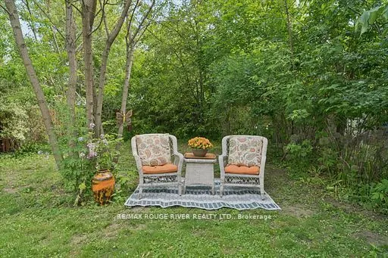
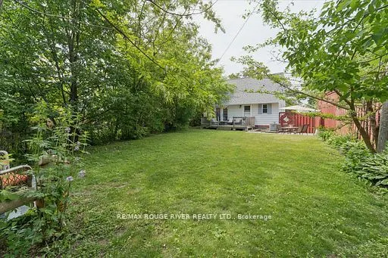
Why Settle for a Condo or Townhouse? Get the Space You Deserve!Welcome to this beautifully updated 1.5-storey home on a an oversized pie-shaped lot with 3 car parking and loads of street parking for your guests! Located walking distance to schools and shops and minutes to 401 and GO train! Thoughtf...ully renovated and reimagined in 2018 offering carpet free living with engineered hardwood throughout and blending modern style while keeping timeless charm.The open-concept main floor is bright and made for entertaining. It features a sleek kitchen with quartz counters and loads of storage, a spacious family room, and a separate dining room with a French door walkout to a 16x15 ft deck. Upstairs you'll find two cozy bedrooms and a convenient 2-piece bath.The finished basement adds real versatility with an additional bedroom, a finished storage or bonus room, and a 3-piece washroom. It's ideal for guests, a home office, or a roommate.Outside, the massive, private fenced backyard is a true oasis with endless potential for relaxing, play, or future expansion. Style, space, and convenience all come together here.Bonus: The property is zoned to permit an Additional Dwelling Unit (addition, garage, garden suite, or apartment). Please check with the Town of Ajax for parameters.Don't miss it!
Full Property Details
Interior
Bedrooms
2
Bedrooms Plus
1
Total Bedrooms
3
Washrooms
3
Square Footage
700-1100 sqft
Basement
Finished
Heating Source
Gas
Heating Fuel
Forced Air
Air Conditioning
Central Air
Family Room
No
Kitchens
1
Total Kitchens
1
Fireplace Features
No
Bedrooms
2
Bedrooms Plus
1
Total Bedrooms
3
Washrooms
3
Square Footage
700-1100 sqft
Basement
Finished
Heating Source
Gas
Heating Fuel
Forced Air
Air Conditioning
Central Air
Family Room
No
Kitchens
1
Total Kitchens
1
Fireplace Features
No
Exterior
Depth
152.6
Front
80.0
Lot Size
80 x 152.6 ft
Pool
None
Parking Spaces
3
Total Parking Spaces
3.00
Parking Description
None
Garage Spaces
0
Depth
152.6
Front
80.0
Lot Size
80 x 152.6 ft
Pool
None
Parking Spaces
3
Total Parking Spaces
3.00
Parking Description
None
Garage Spaces
0
Building Description
Style
1 1/2 Storey
Home Type
House
Subtype
Detached
Property Orientation
East
Exterior Finish
Aluminum Siding
Sewers
Sewer
Water Supply
Municipal
Possession Date
No Data
Style
1 1/2 Storey
Home Type
House
Subtype
Detached
Property Orientation
East
Exterior Finish
Aluminum Siding
Sewers
Sewer
Water Supply
Municipal
Possession Date
No Data
Community
Community
South East
Community
South East
Taxes & Fees
Taxes
$5,496 /yr
Tax Year
2026
Occupancy
Owner
Taxes
$5,496 /yr
Tax Year
2026
Occupancy
Owner
Room Types
Bedroom 2
-
Dimensions 12.07 x 9.28 feet
112.01 sqft
Bedroom 3
-
Dimensions 14.7 x 10.4 feet
152.88 sqft
Dining Room
French Doors, LED Lighting, W/O To Deck
Dimensions 11.58 x 9.19 feet
106.42 sqft
Kitchen
Open Concept, Quartz Counter, LED Lighting
Dimensions 11.29 x 8.01 feet
90.43 sqft
Living Room
Picture Window, LED Lighting, Open Concept
Dimensions 14.01 x 14.01 feet
196.28 sqft
Other
-
Dimensions 10.99 x 7.12 feet
78.25 sqft
Other
3 Pc Bath
Dimensions 16.21 x 7.38 feet
119.63 sqft
Primary Bedroom
His and Hers Closets
Dimensions 10.1 x 9.09 feet
91.81 sqft
Similar Properties(No results)
Mortgage Calculator
Calculate your estimated monthly mortgage payment
Price
$669,900
$
%
%
Total cost of mortgage
$0
Monthly payment
By clicking Save, we will calculate your estimated mortgage for all properties using the saved values (down payment percentage, interest rate, and amortization).
The accuracy and applicability of this calculator are not guaranteed.