Sign In or Create a Free Account to see full details of this property
Key Facts
Key facts for 2 Yacht Drive
Property Type
House, 3-Storey
Parking
Attached 2 garage, 2 parking
MLS #
E13790008
Size
3500-5000 sqft
Basement
Finished
Listed on
2026-09-16
Lot size
65 x 91.4
Tax
$14,155 /yr
Days on Market
27
Approximate Age
0-5
Maintenance Fee
-
Description
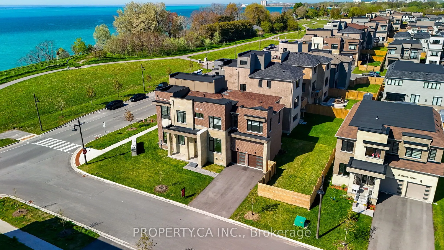
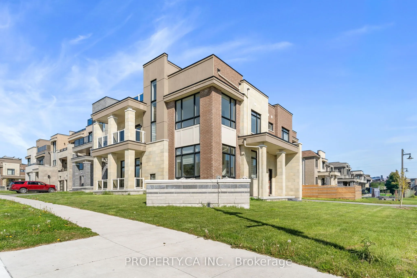
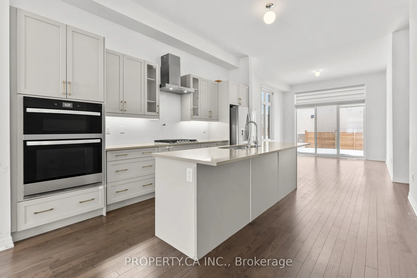
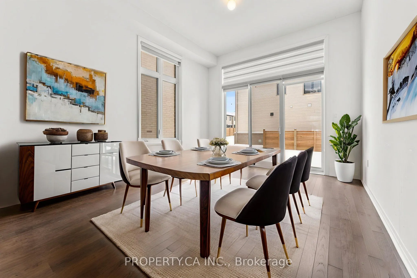
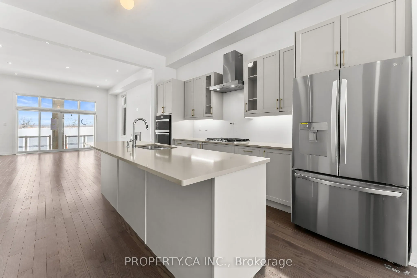
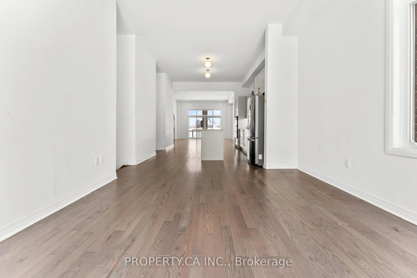
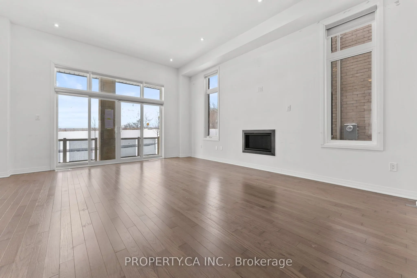
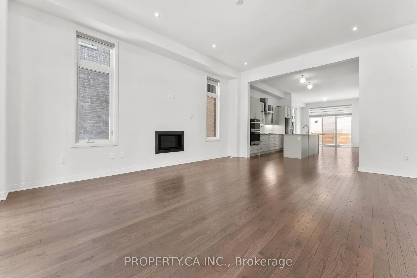
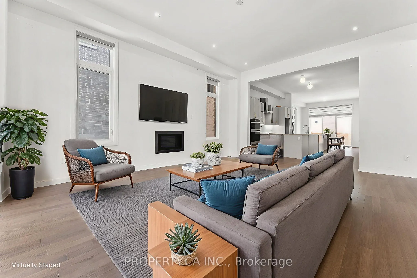
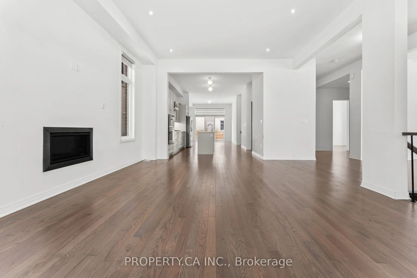
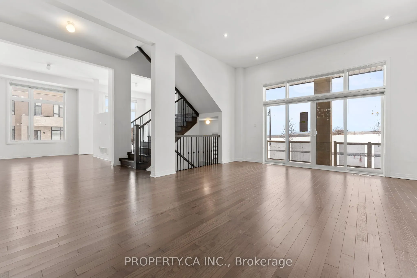
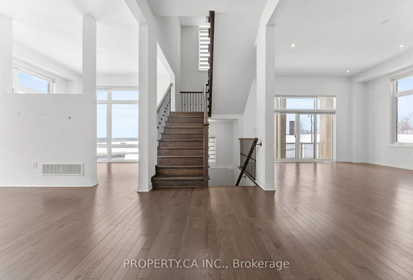
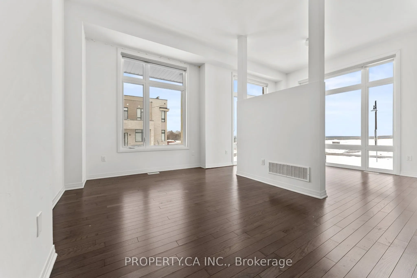
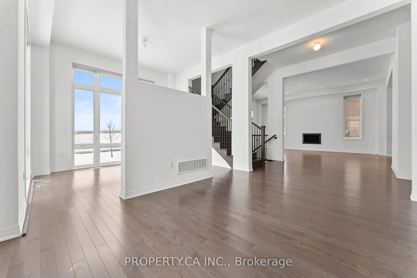
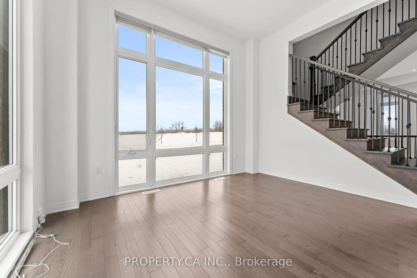
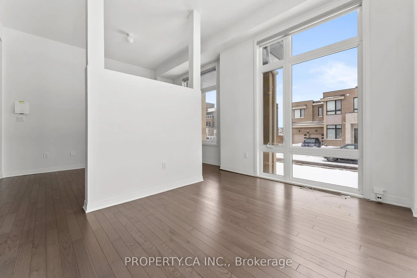
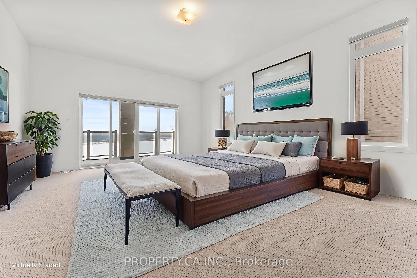
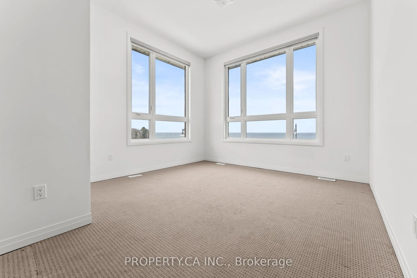
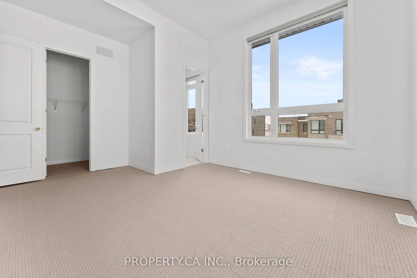
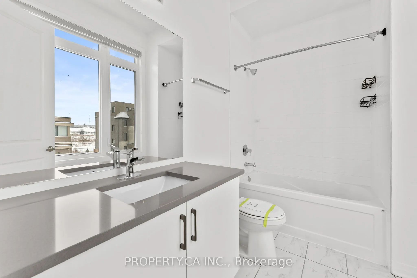
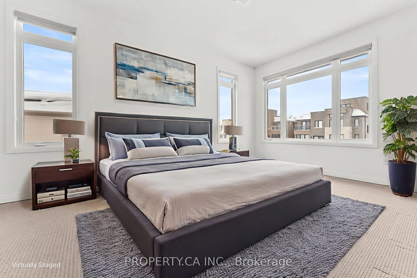
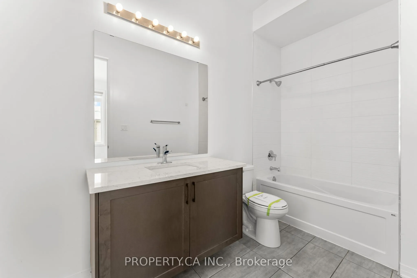
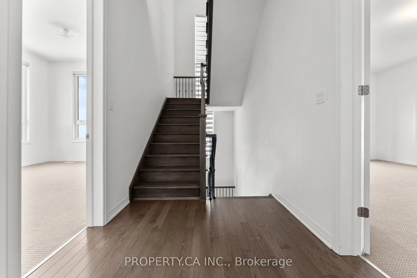
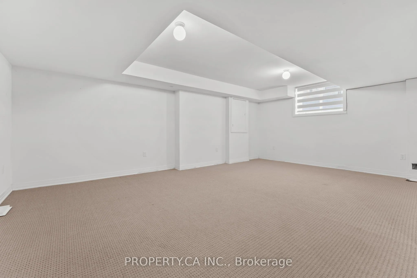
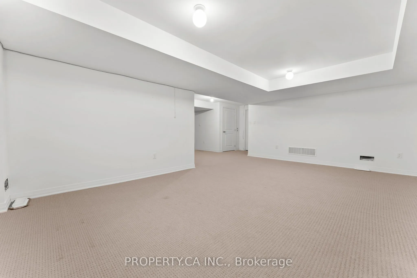
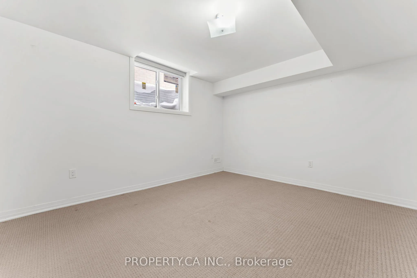
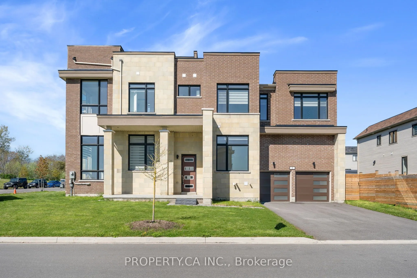
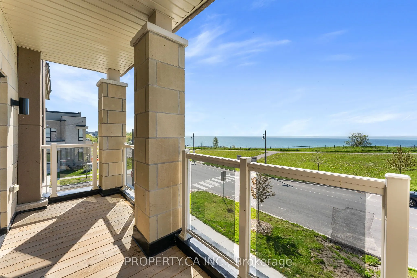
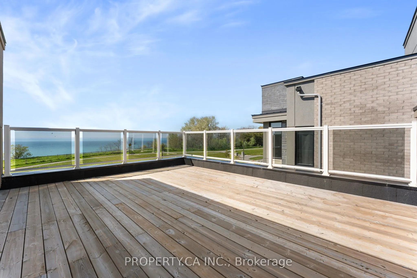
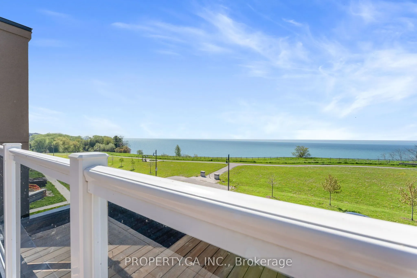
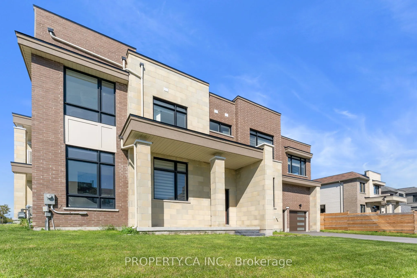
Spacious waterfront residence offering breathtaking Lake Ontario views and contemporary design. Located in a growing lakeside community, this impressive home features 5 bedrooms and6 bathrooms, including a fully finished basement with an additional bedroom and multiple recreation areas. An elevator ...provides convenient access to every level. The open-concept interior showcases soaring ceilings-11 ft on the main floor and 10 ft upstairs-along with large windows and hardwood flooring throughout, creating a bright and inviting living space. Enjoy stunning lake views from balconies on the main and upper levels, or relax on the rooftop terrace, perfect for summer evenings overlooking the water.Close to Wilmot Creek, golf courses, parks, scenic trails, and the Newcastle Marina, with convenient access to Highway 401, the future GO Station, shopping, and restaurants. Property being sold under Power of Sale and priced to sell, offering a rare opportunity to secure a waterfront home with exceptional potential.
Full Property Details
Interior
Bedrooms
4
Bedrooms Plus
1
Total Bedrooms
5
Washrooms
6
Square Footage
3500-5000 sqft
Basement
Finished
Heating Source
Gas
Heating Fuel
Forced Air
Air Conditioning
Central Air
Family Room
Yes
Kitchens
1
Total Kitchens
1
Fireplace Features
Yes
Bedrooms
4
Bedrooms Plus
1
Total Bedrooms
5
Washrooms
6
Square Footage
3500-5000 sqft
Basement
Finished
Heating Source
Gas
Heating Fuel
Forced Air
Air Conditioning
Central Air
Family Room
Yes
Kitchens
1
Total Kitchens
1
Fireplace Features
Yes
Exterior
Depth
91.4
Front
64.53
Driveway
Available
Lot Size
65 x 91.4 ft
Pool
None
Parking Spaces
2
Total Parking Spaces
6.00
Parking Description
Attached
Garage Spaces
2
Depth
91.4
Front
64.53
Driveway
Available
Lot Size
65 x 91.4 ft
Pool
None
Parking Spaces
2
Total Parking Spaces
6.00
Parking Description
Attached
Garage Spaces
2
Building Description
Style
3-Storey
Home Type
House
Subtype
Detached
Year Built
0-5
Property Orientation
North
Exterior Finish
Brick,Stone
Sewers
Sewer
Water Supply
Municipal
Possession Date
10/16/2026
Style
3-Storey
Home Type
House
Subtype
Detached
Year Built
0-5
Property Orientation
North
Exterior Finish
Brick,Stone
Sewers
Sewer
Water Supply
Municipal
Possession Date
10/16/2026
Community
Community
Bowmanville
Community
Bowmanville
Taxes & Fees
Taxes
$14,155 /yr
Tax Year
2025
Occupancy
Vacant
Taxes
$14,155 /yr
Tax Year
2025
Occupancy
Vacant
Room Types
Bedroom
-
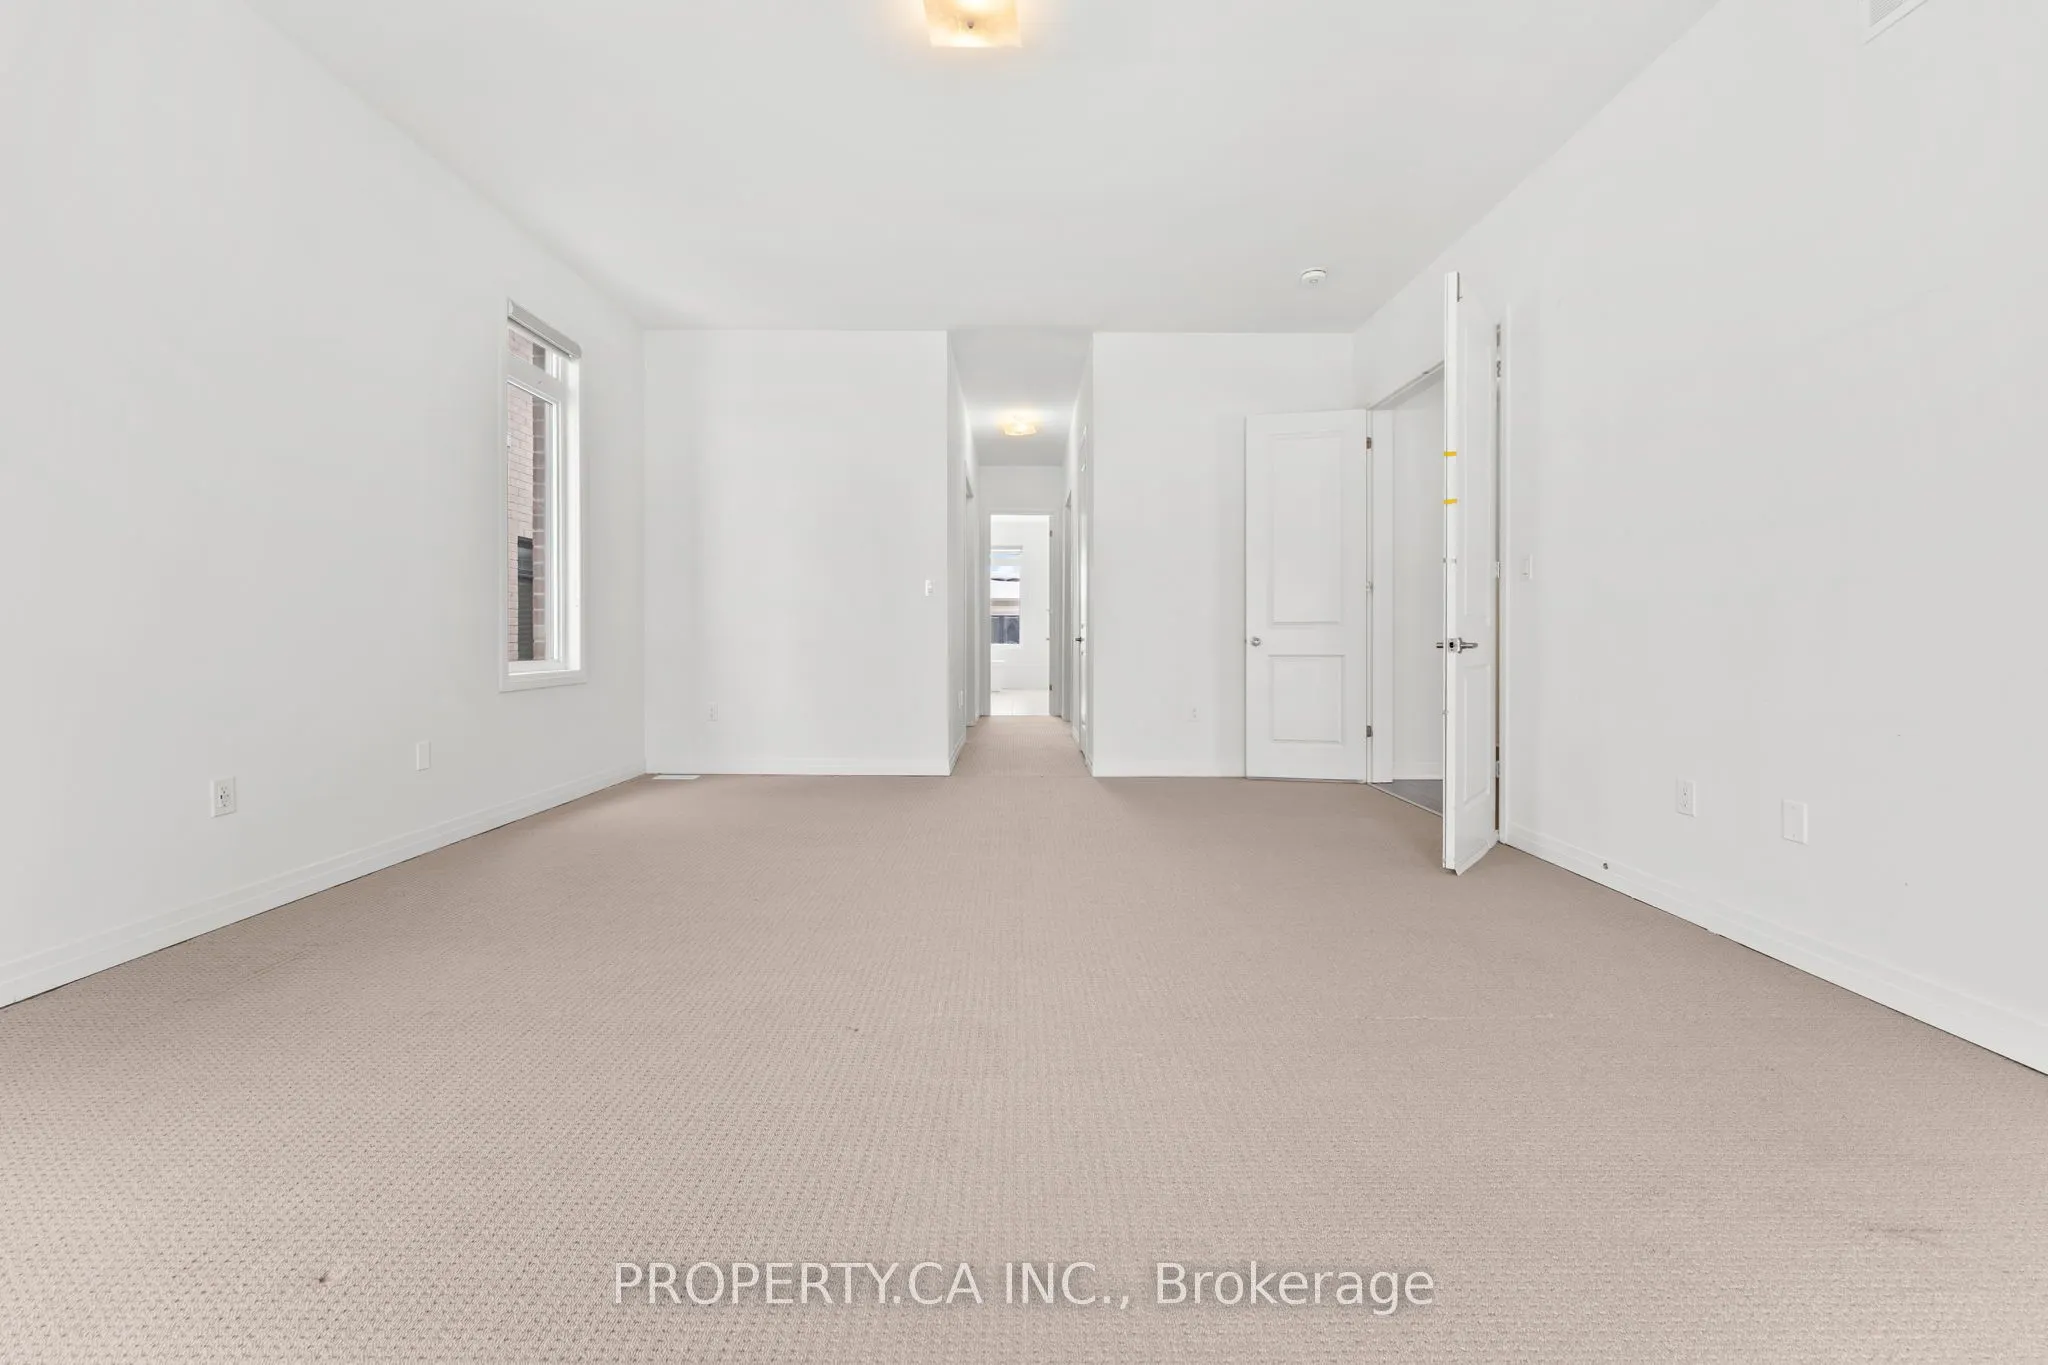
Dimensions 35.24 x 16.04 feet
565.25 sqft
Bedroom 2
-
Dimensions 15.75 x 13.02 feet
205.06 sqft
Bedroom 3
-
Dimensions 9.97 x 15.09 feet
150.45 sqft
Bedroom 4
-
Dimensions 19.39 x 12.5 feet
242.38 sqft
Dining Room
-
Dimensions 14.8 x 12.43 feet
183.96 sqft
Family Room
-
Dimensions 21 x 16.01 feet
336.21 sqft
Kitchen
-
Dimensions 16.54 x 12.43 feet
205.59 sqft
Living Room
-
Dimensions 20.47 x 20.64 feet
422.5 sqft
Office
-
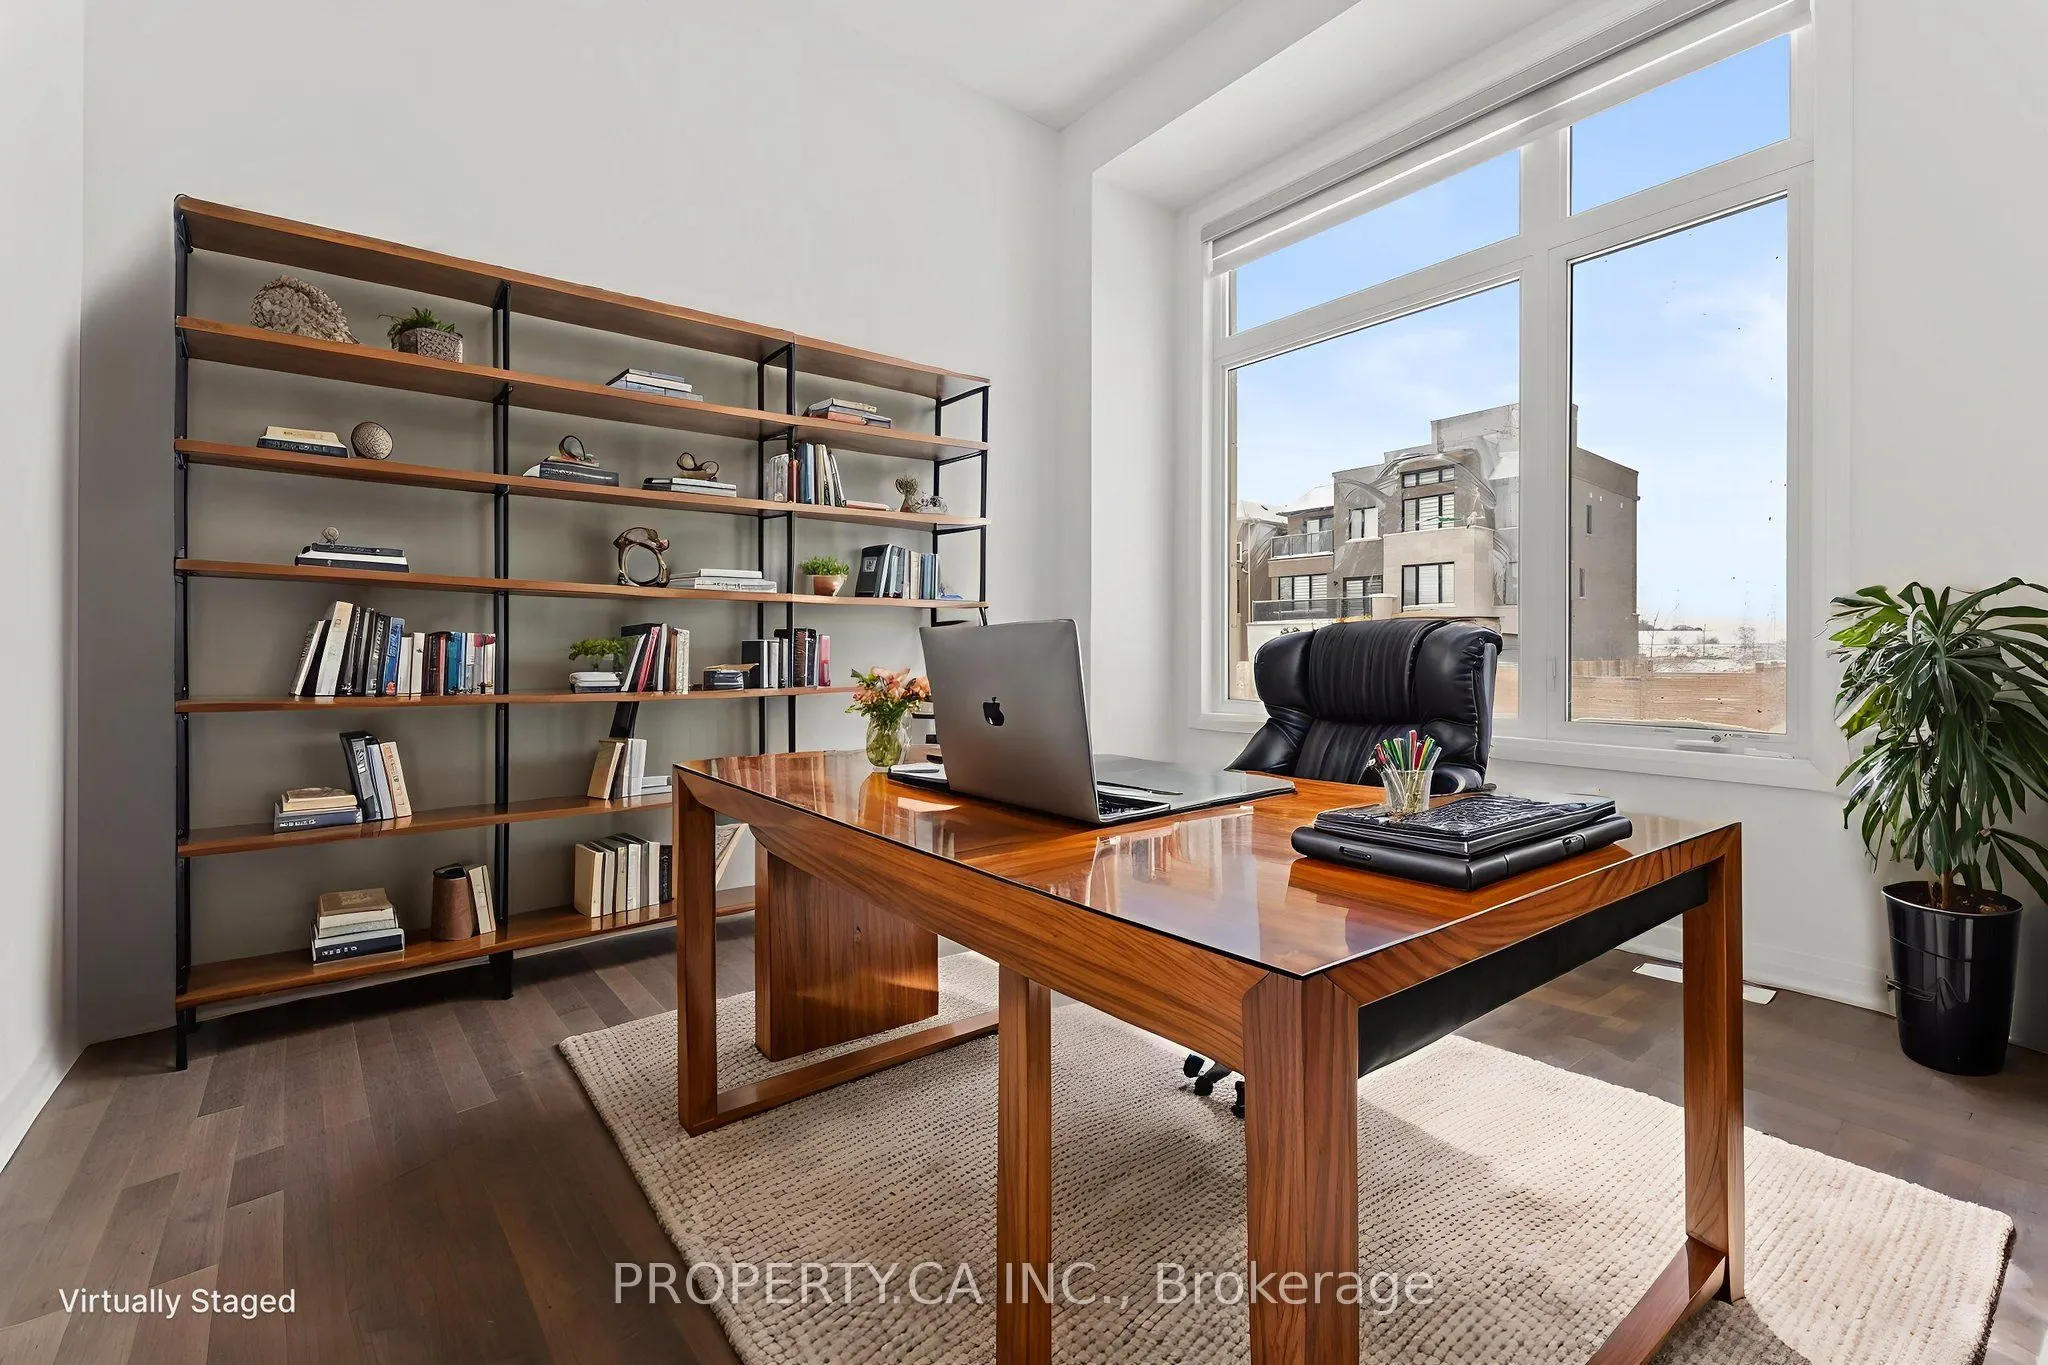
Dimensions 9.97 x 11.91 feet
118.74 sqft
Sitting
-
Dimensions 10.53 x 13.06 feet
137.52 sqft
Similar Properties(No results)
Mortgage Calculator
Calculate your estimated monthly mortgage payment
Price
$1,499,000
$
%
%
Total cost of mortgage
$0
Monthly payment
By clicking Save, we will calculate your estimated mortgage for all properties using the saved values (down payment percentage, interest rate, and amortization).
The accuracy and applicability of this calculator are not guaranteed.