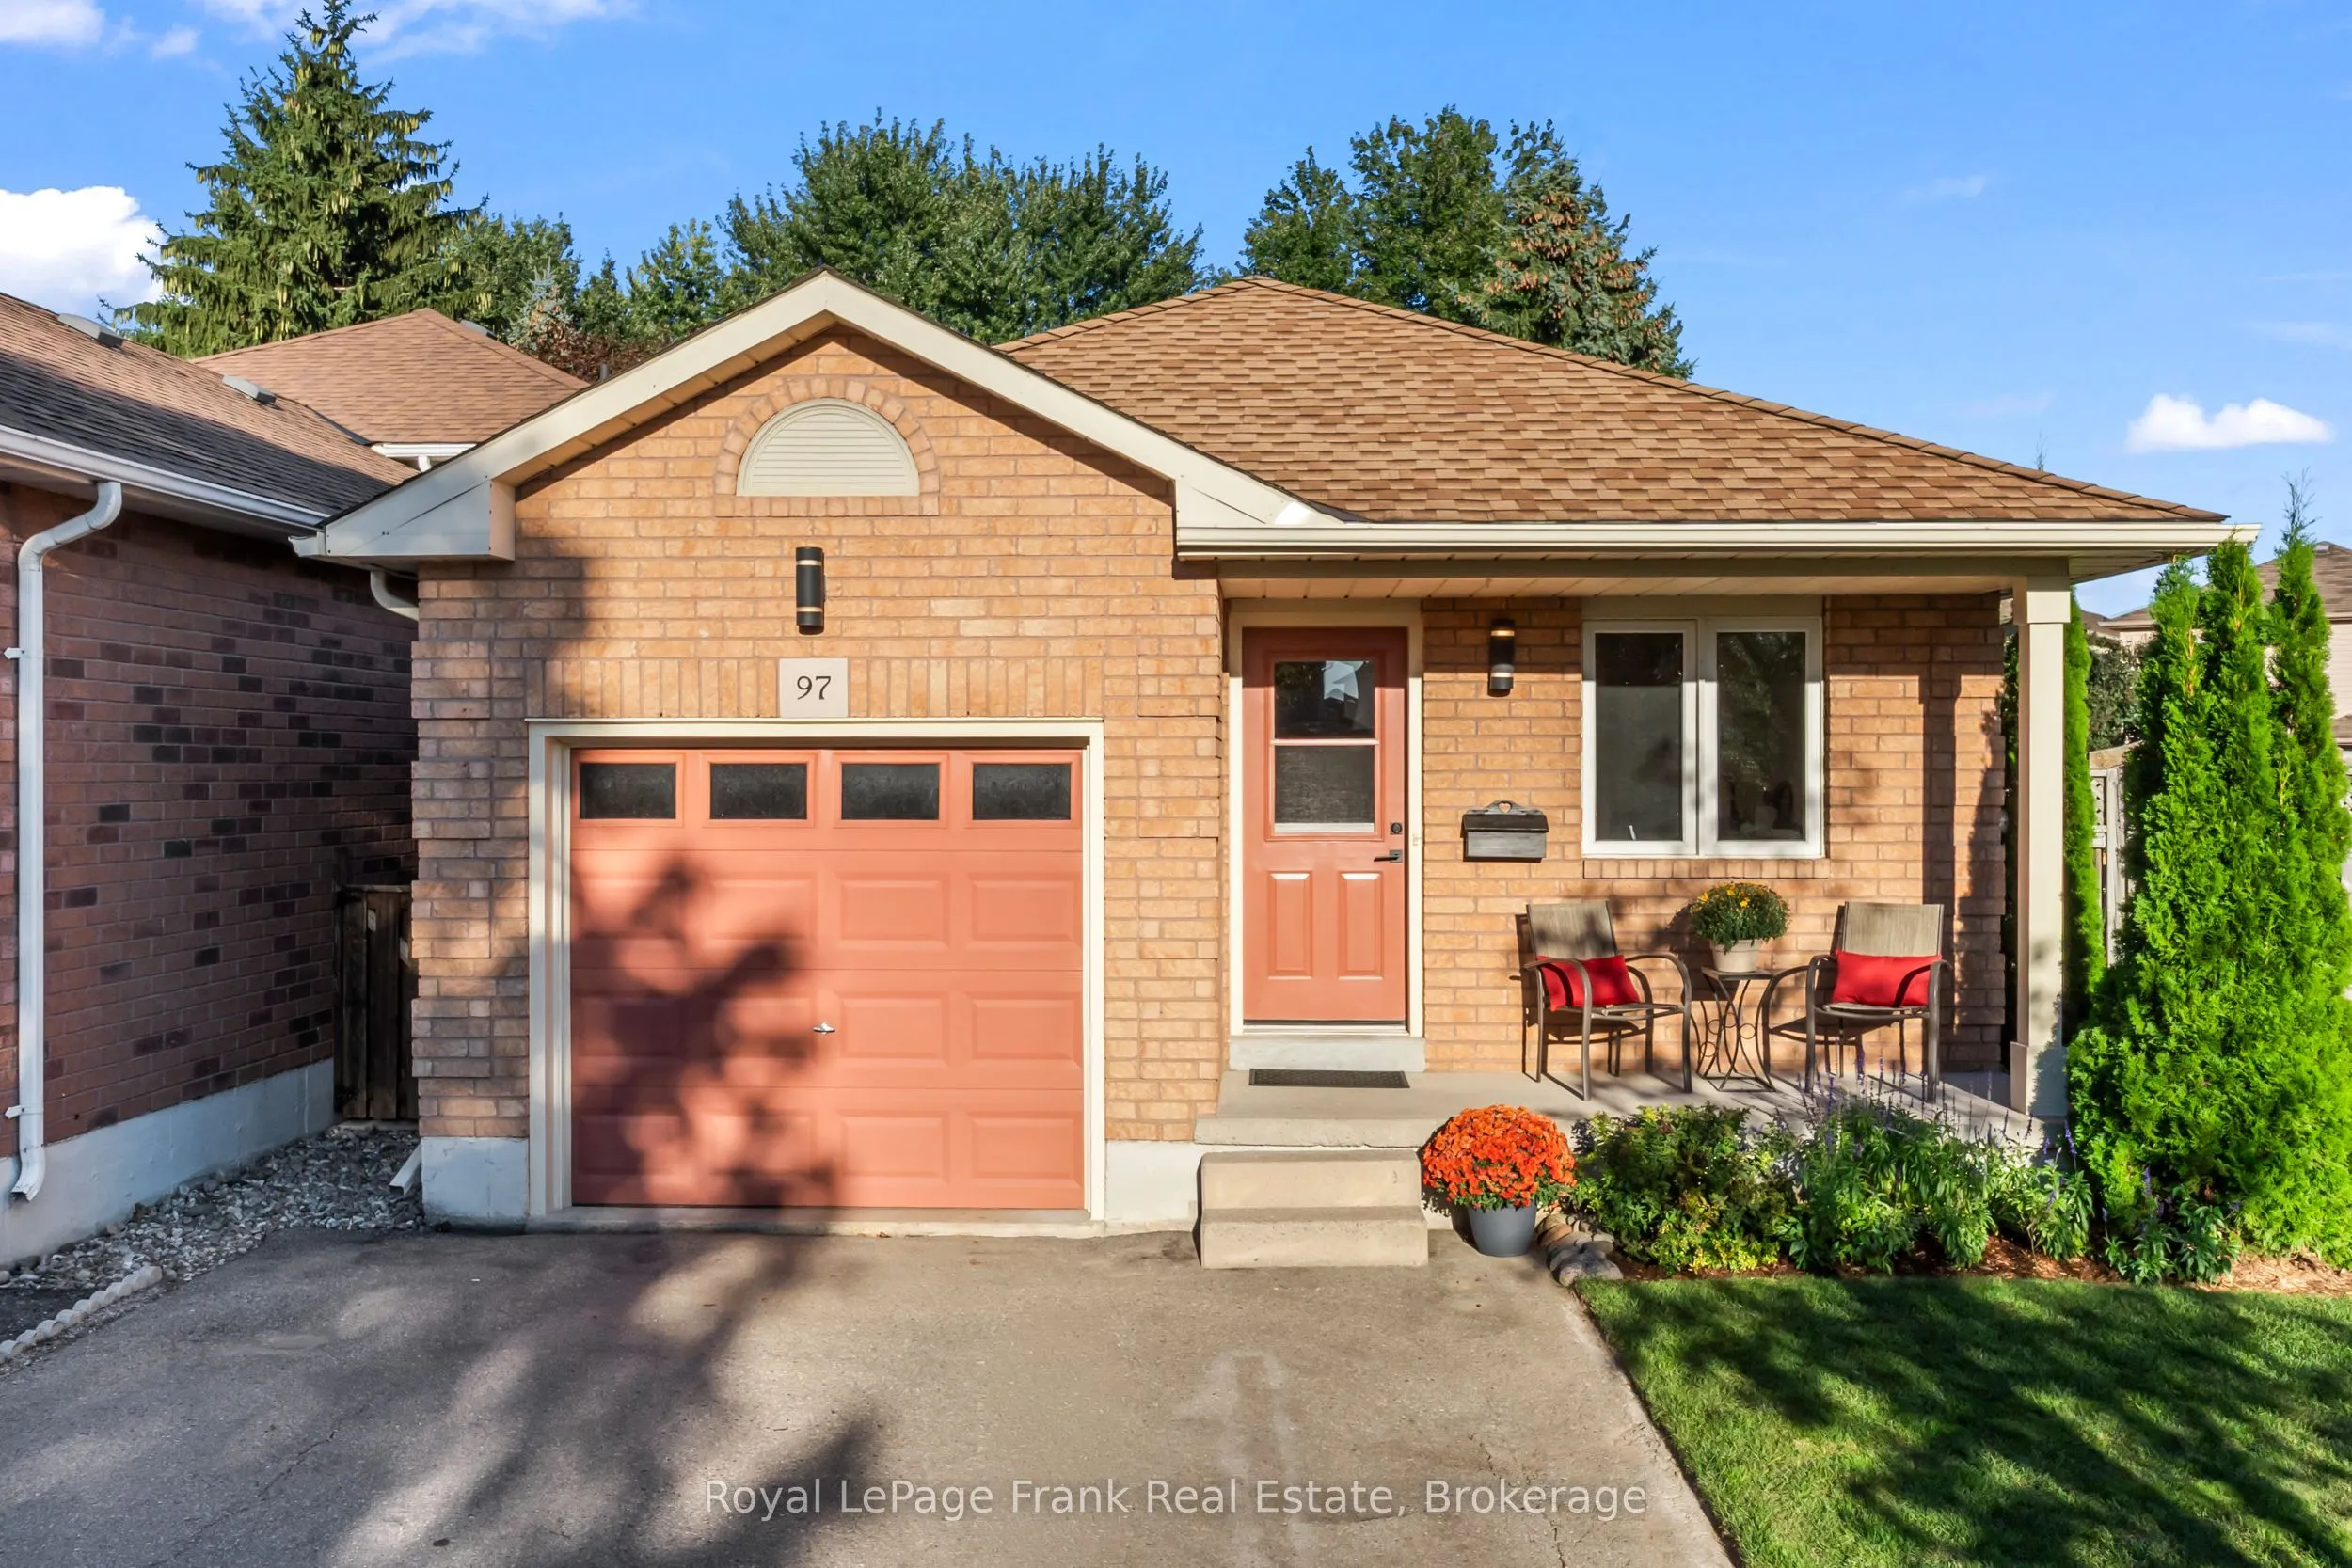
Welcome to move-in ready family living in Courtice. This beautifully refreshed 3+1 bedroom detached home offers the space, flexibility, and comfort today's families need. Freshly painted throughout and enhanced with new laminate flooring and updated LED lighting, the home feels bright, polished, a...nd ready to enjoy from the moment you arrive. The upper level features three generously sized bedrooms. The upper level bathroom is bright and clean, and features an overhead skylight with lots of natural light. The lower level features a fourth bedroom, a second bathroom, with shower, and additional family living space. The gas fireplace makes this space even more inviting. Whether you need room for guests, a home office, teenagers, hobbies, or extended family, this flexible layout adapts easily to your lifestyle. An attached single car garage, with a walk out from the house provides everyday convenience, while the private yard offers a welcoming outdoor retreat for children to play, family to gatherings, summer entertaining, gardening, or relaxing in the fresh air. This property is close to schools, public transit and shopping. It offers easy commuting to the 401 and 407.
Full Property Details
Interior
Bedrooms
3
Bedrooms Plus
1
Total Bedrooms
4
Washrooms
2
Square Footage
1500-2000 sqft
Basement
Partially Finished
Heating Source
Gas
Heating Fuel
Forced Air
Air Conditioning
Central Air
Family Room
Yes
Kitchens
1
Total Kitchens
1
Fireplace Features
Yes
Bedrooms
3
Bedrooms Plus
1
Total Bedrooms
4
Washrooms
2
Square Footage
1500-2000 sqft
Basement
Partially Finished
Heating Source
Gas
Heating Fuel
Forced Air
Air Conditioning
Central Air
Family Room
Yes
Kitchens
1
Total Kitchens
1
Fireplace Features
Yes
Exterior
Depth
107.26
Front
33.95
Driveway
Private
Lot Size
34 x 107.26 ft
Pool
None
Waterfront
None
Parking Spaces
2
Total Parking Spaces
3.00
Parking Description
Attached
Garage Spaces
1
Depth
107.26
Front
33.95
Driveway
Private
Lot Size
34 x 107.26 ft
Pool
None
Waterfront
None
Parking Spaces
2
Total Parking Spaces
3.00
Parking Description
Attached
Garage Spaces
1
Building Description
Style
Backsplit 3
Home Type
House
Subtype
Detached
Year Built
16-30
Property Orientation
East
Exterior Finish
Brick
Sewers
Sewer
Water Supply
Municipal
Possession Date
No Data
Style
Backsplit 3
Home Type
House
Subtype
Detached
Year Built
16-30
Property Orientation
East
Exterior Finish
Brick
Sewers
Sewer
Water Supply
Municipal
Possession Date
No Data
Community
Community
Courtice
Community
Courtice
Taxes & Fees
Taxes
$4,778 /yr
Tax Year
2025
Occupancy
Tenant
Taxes
$4,778 /yr
Tax Year
2025
Occupancy
Tenant
Room Types
Bathroom
-
Dimensions 5.61 x 8.99 feet
50.43 sqft
Bathroom
-
Dimensions 5.64 x 8.01 feet
45.18 sqft
Bedroom
Large Closet
Dimensions 10.01 x 10.43 feet
104.4 sqft
Bedroom 3
Large Closet
Dimensions 9.28 x 8.79 feet
81.57 sqft
Bedroom 4
Large Closet
Dimensions 9.06 x 11.06 feet
100.2 sqft
Breakfast
W/O To Porch
Dimensions 7.64 x 8.1 feet
61.88 sqft
Dining Room
W/O To Deck
Dimensions 7.97 x 8.63 feet
68.78 sqft
Foyer
-
Dimensions 3.97 x 16.34 feet
64.87 sqft
Kitchen
-
Dimensions 7.64 x 10.17 feet
77.7 sqft
Living Room
-
Dimensions 14.21 x 11.32 feet
160.86 sqft
Primary Bedroom
Large Closet, Large Window
Dimensions 10.14 x 14.01 feet
142.06 sqft
Recreation
-
Dimensions 15.85 x 22.01 feet
348.86 sqft
Similar Properties(No results)
Mortgage Calculator
Calculate your estimated monthly mortgage payment
Price
$699,000
$
%
%
Total cost of mortgage
$0
Monthly payment
By clicking Save, we will calculate your estimated mortgage for all properties using the saved values (down payment percentage, interest rate, and amortization).
The accuracy and applicability of this calculator are not guaranteed.