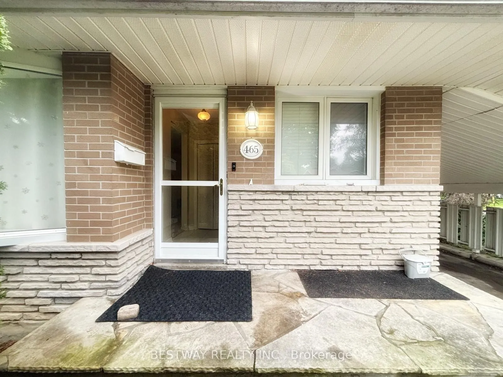
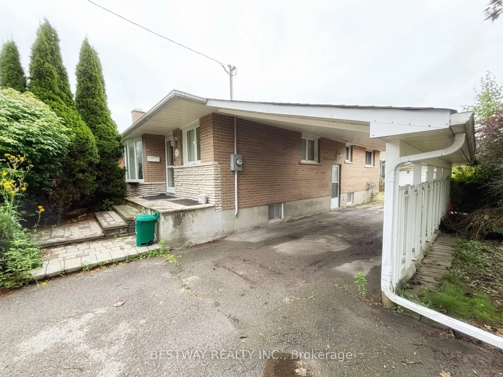
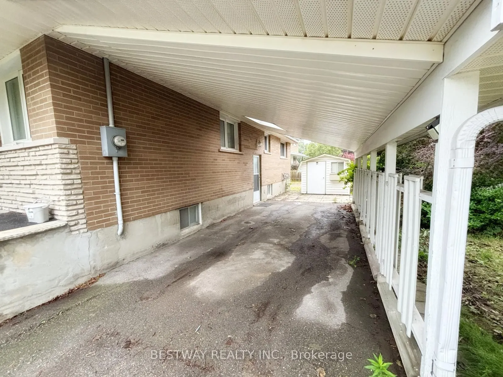
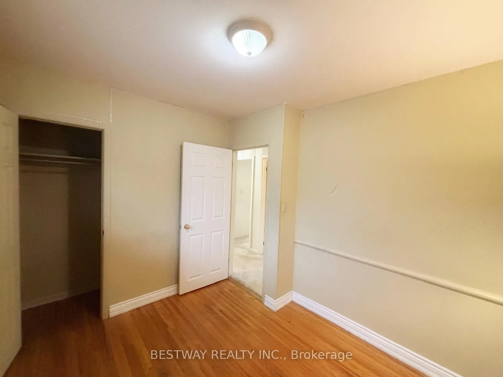
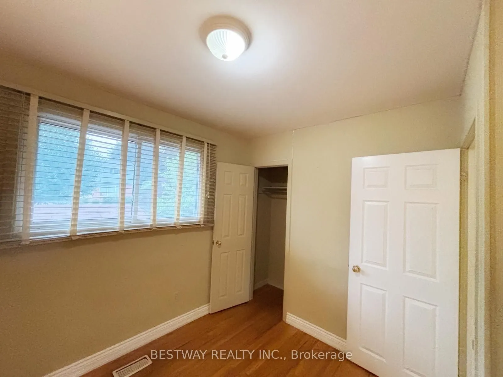
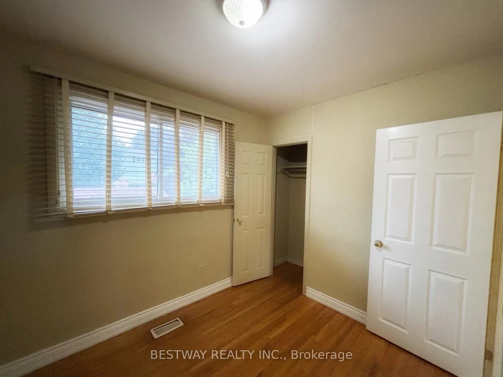
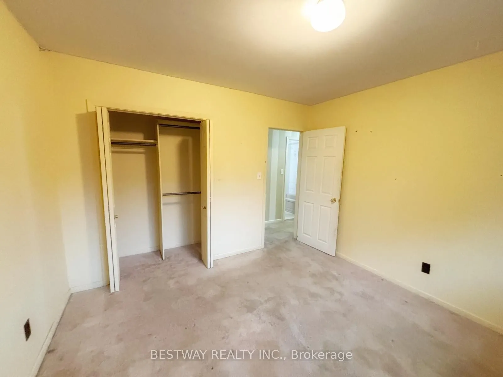
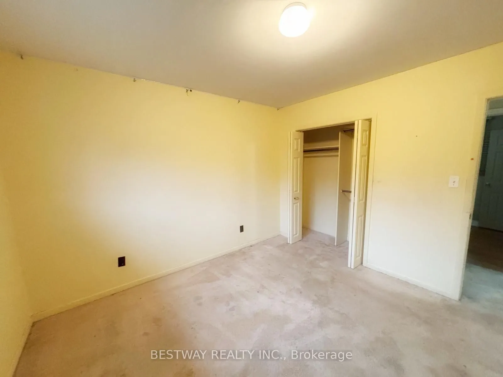
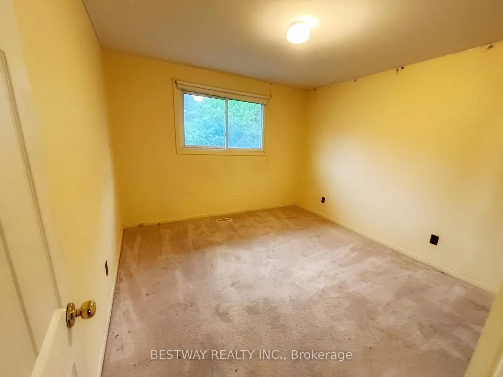
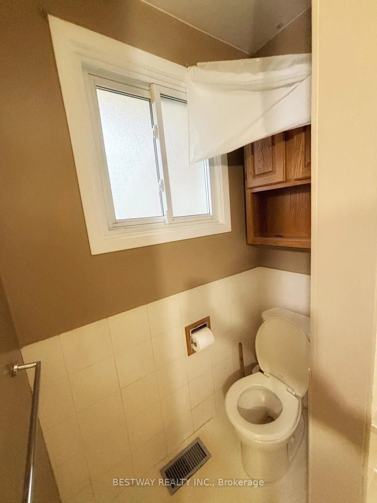
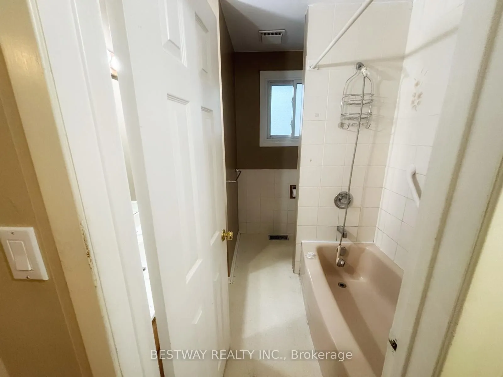
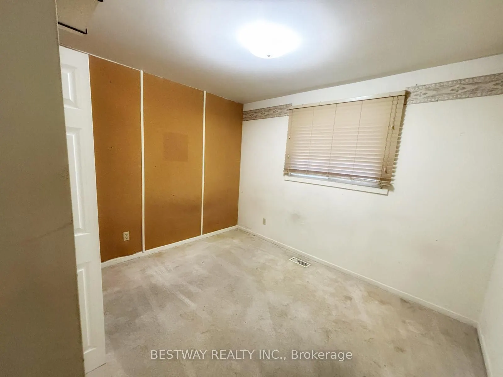
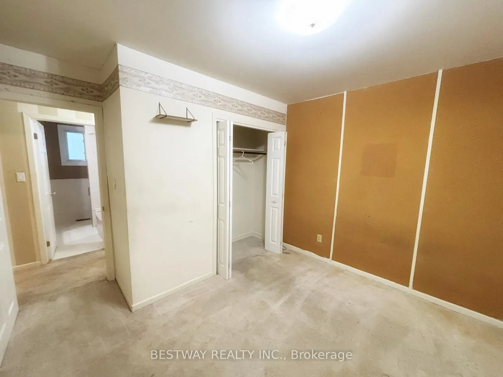
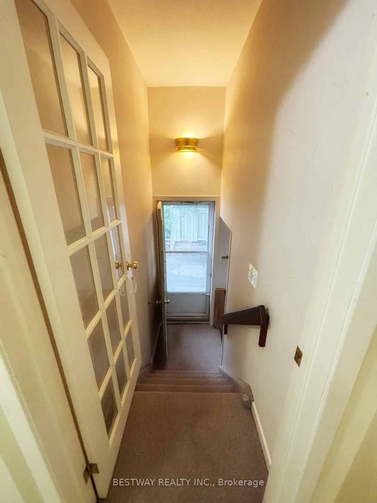
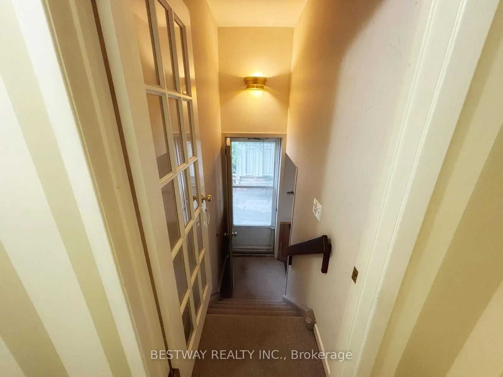
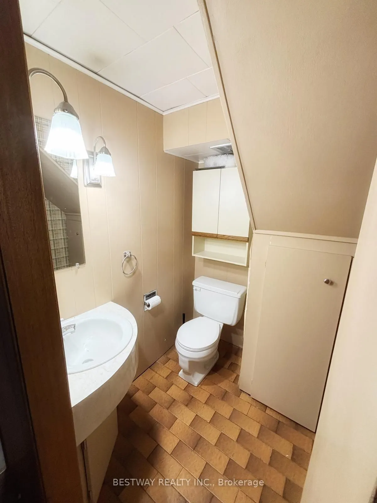
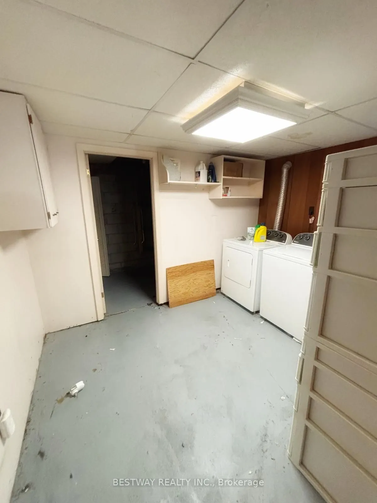
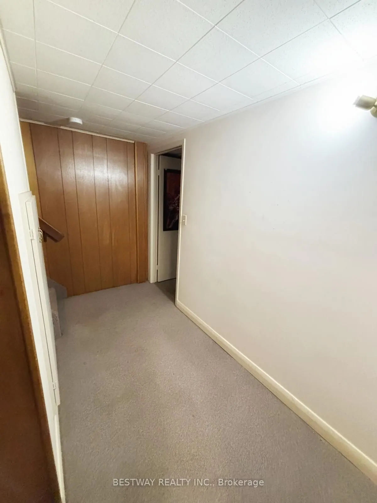
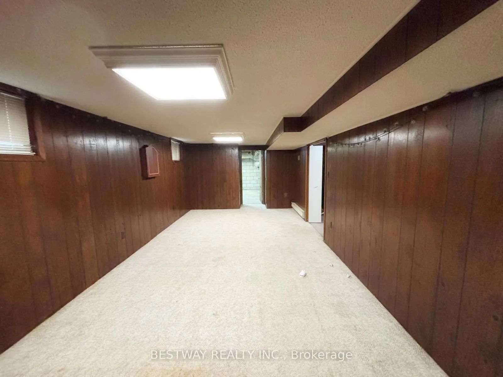
Development Potential,Finished,Separate Entrance,Full,Walk-Up
Listed on
2026-10-02
Lot size
50 x 100.0
Tax
$4,939 /yr
Days on Market
11
Approximate Age
51-99
Maintenance Fee
-
Description
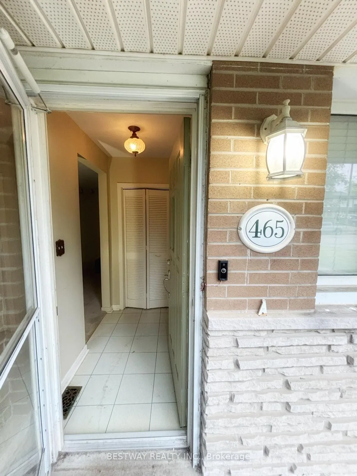
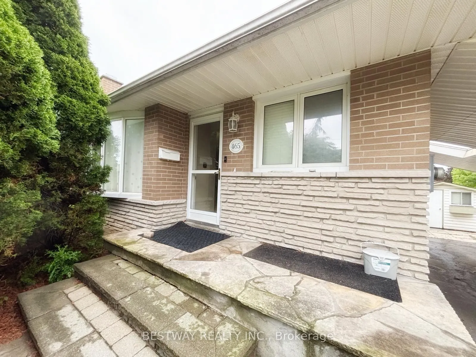
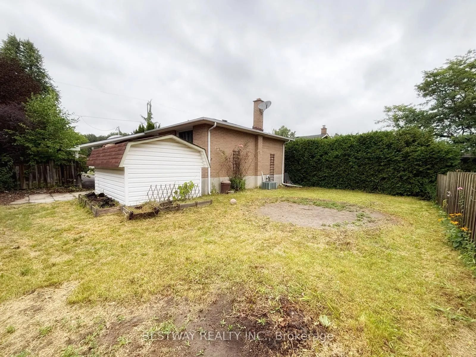
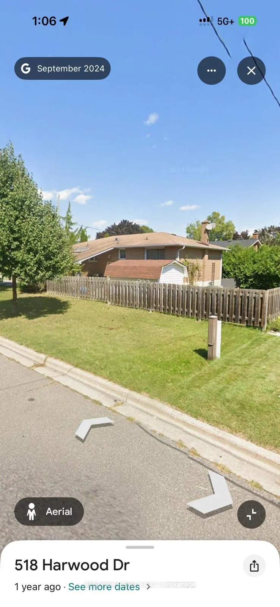
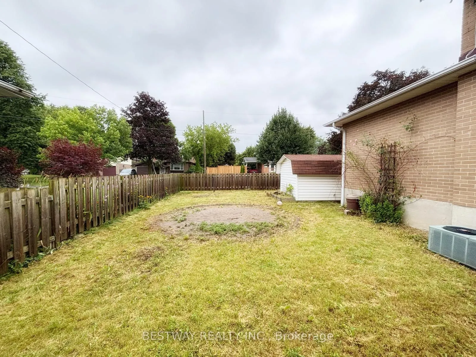
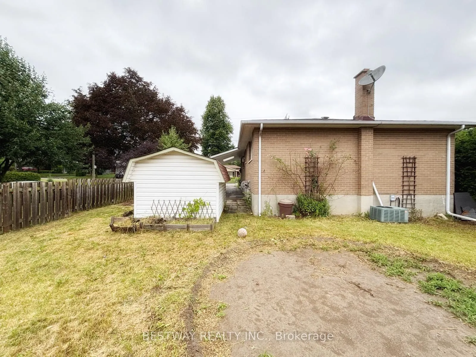
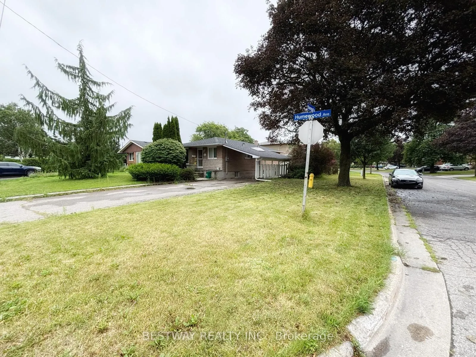
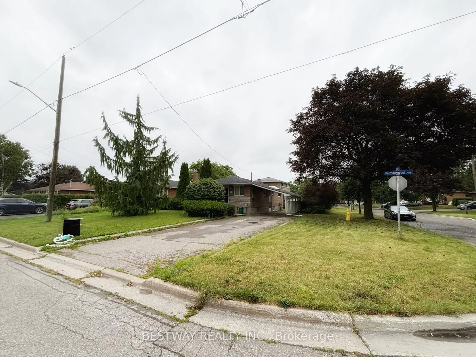
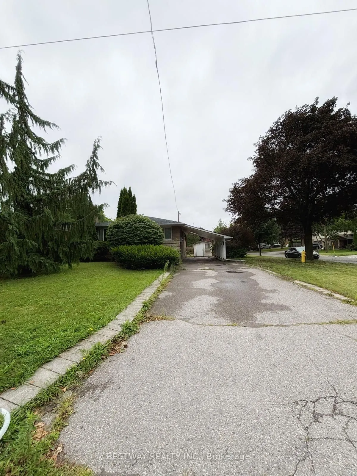
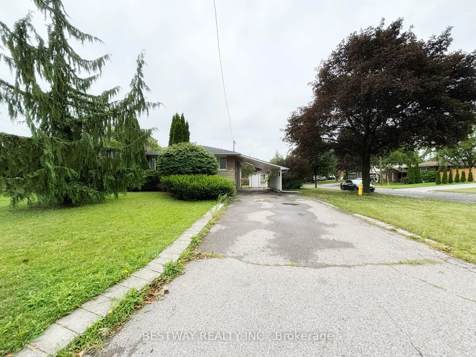
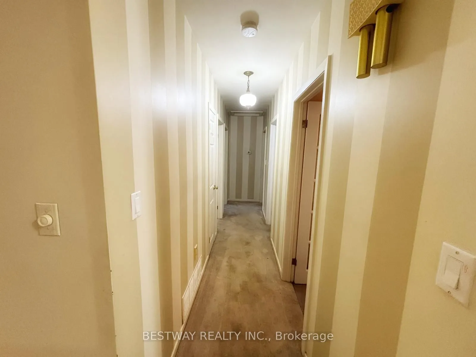
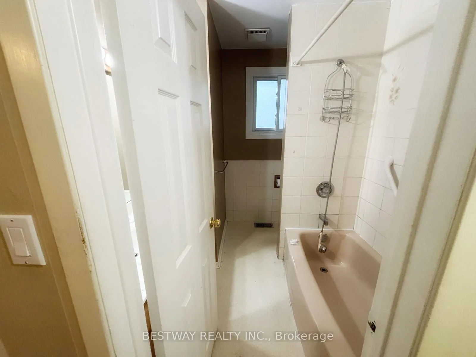
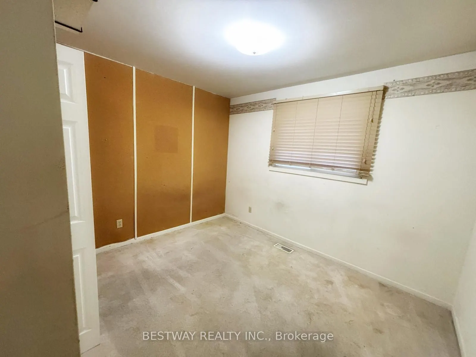
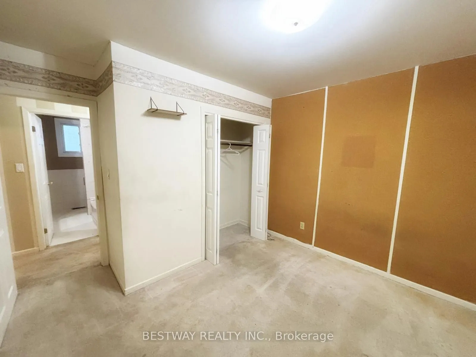
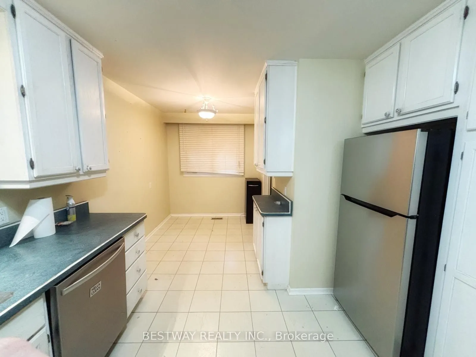
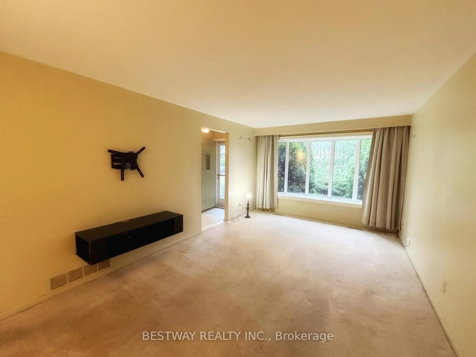
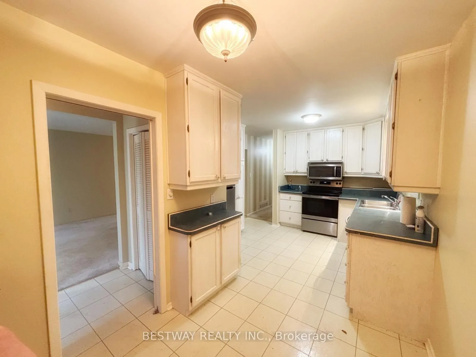
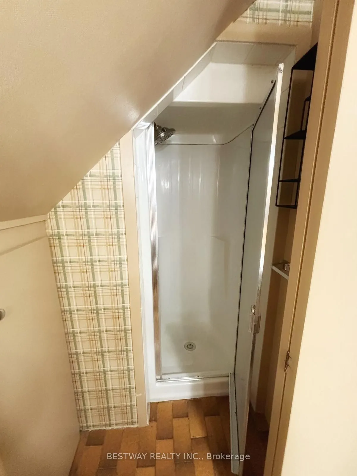
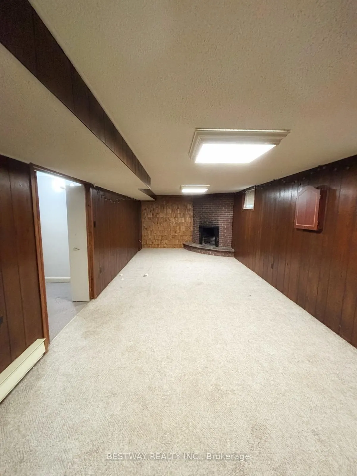
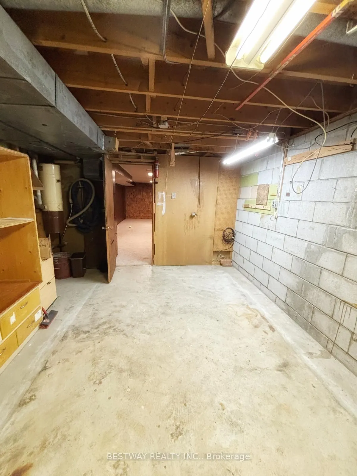
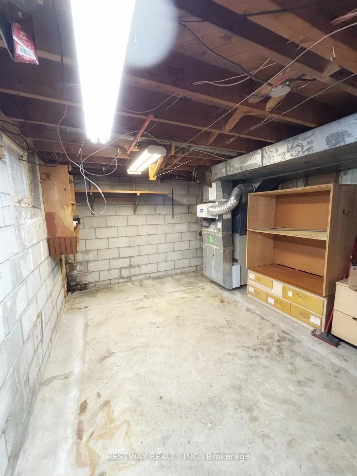
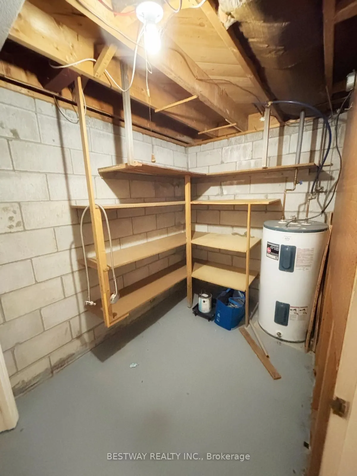
Attention! builders, investors, renovators, and first time home buyers. Come see this amazing opportunity on a beautiful corner lot. Seller is selling as-is where is. No warrantees or guarantees. Basement is renovated and has a separate walk-up side entrance to the car port. This is a beautiful 3 be...d 2 bath Bungalow in a quaint North Oshawa neighbourhood. No rental items - Hot water tank. furnace and A/C is owned. Fully Fenced Yard, Garden Shed Perfect For Storage, Lower Level Is Finished And Has A Huge Family Room With Fireplace, Large Workshop, Separate Storage Room, Hardwood Floors Under Carpet Upstairs, Central Vac, Central Air Conditioning.
Full Property Details
Interior
Bedrooms
3
Bedrooms Plus
1
Total Bedrooms
4
Washrooms
2
Square Footage
700-1100 sqft
Basement
Development Potential,Finished,Separate Entrance,Full,Walk-Up
Heating Source
Electric
Heating Fuel
Forced Air
Air Conditioning
Central Air
Family Room
No
Kitchens
1
Kitchens Plus
1
Total Kitchens
2
Fireplace Features
Yes
Bedrooms
3
Bedrooms Plus
1
Total Bedrooms
4
Washrooms
2
Square Footage
700-1100 sqft
Basement
Development Potential,Finished,Separate Entrance,Full,Walk-Up
Heating Source
Electric
Heating Fuel
Forced Air
Air Conditioning
Central Air
Family Room
No
Kitchens
1
Kitchens Plus
1
Total Kitchens
2
Fireplace Features
Yes
Exterior
Depth
100.0
Front
50.0
Acreage
< .50
Driveway
Private
Lot Size
50 x 100.0 ft
Pool
None
Waterfront
None
Parking Spaces
4
Total Parking Spaces
4.00
Parking Description
Carport
Garage Spaces
0
Zoning
R1-C
Depth
100.0
Front
50.0
Acreage
< .50
Driveway
Private
Lot Size
50 x 100.0 ft
Pool
None
Waterfront
None
Parking Spaces
4
Total Parking Spaces
4.00
Parking Description
Carport
Garage Spaces
0
Zoning
R1-C
Building Description
Style
Bungalow
Home Type
House
Subtype
Detached
Year Built
51-99
Property Orientation
South
Exterior Finish
Brick
Sewers
Sewer
Water Supply
Municipal
Possession Date
11/30/2026
Style
Bungalow
Home Type
House
Subtype
Detached
Year Built
51-99
Property Orientation
South
Exterior Finish
Brick
Sewers
Sewer
Water Supply
Municipal
Possession Date
11/30/2026
Community
Community
O'Neill
Community
O'Neill
Taxes & Fees
Taxes
$4,939 /yr
Tax Year
2025
Occupancy
Vacant
Taxes
$4,939 /yr
Tax Year
2025
Occupancy
Vacant
Room Types
Bedroom 2
Closet
Dimensions 11.15 x 10.99 feet
122.54 sqft
Bedroom 3
Closet
Dimensions 34.97 x 26.38 feet
922.51 sqft
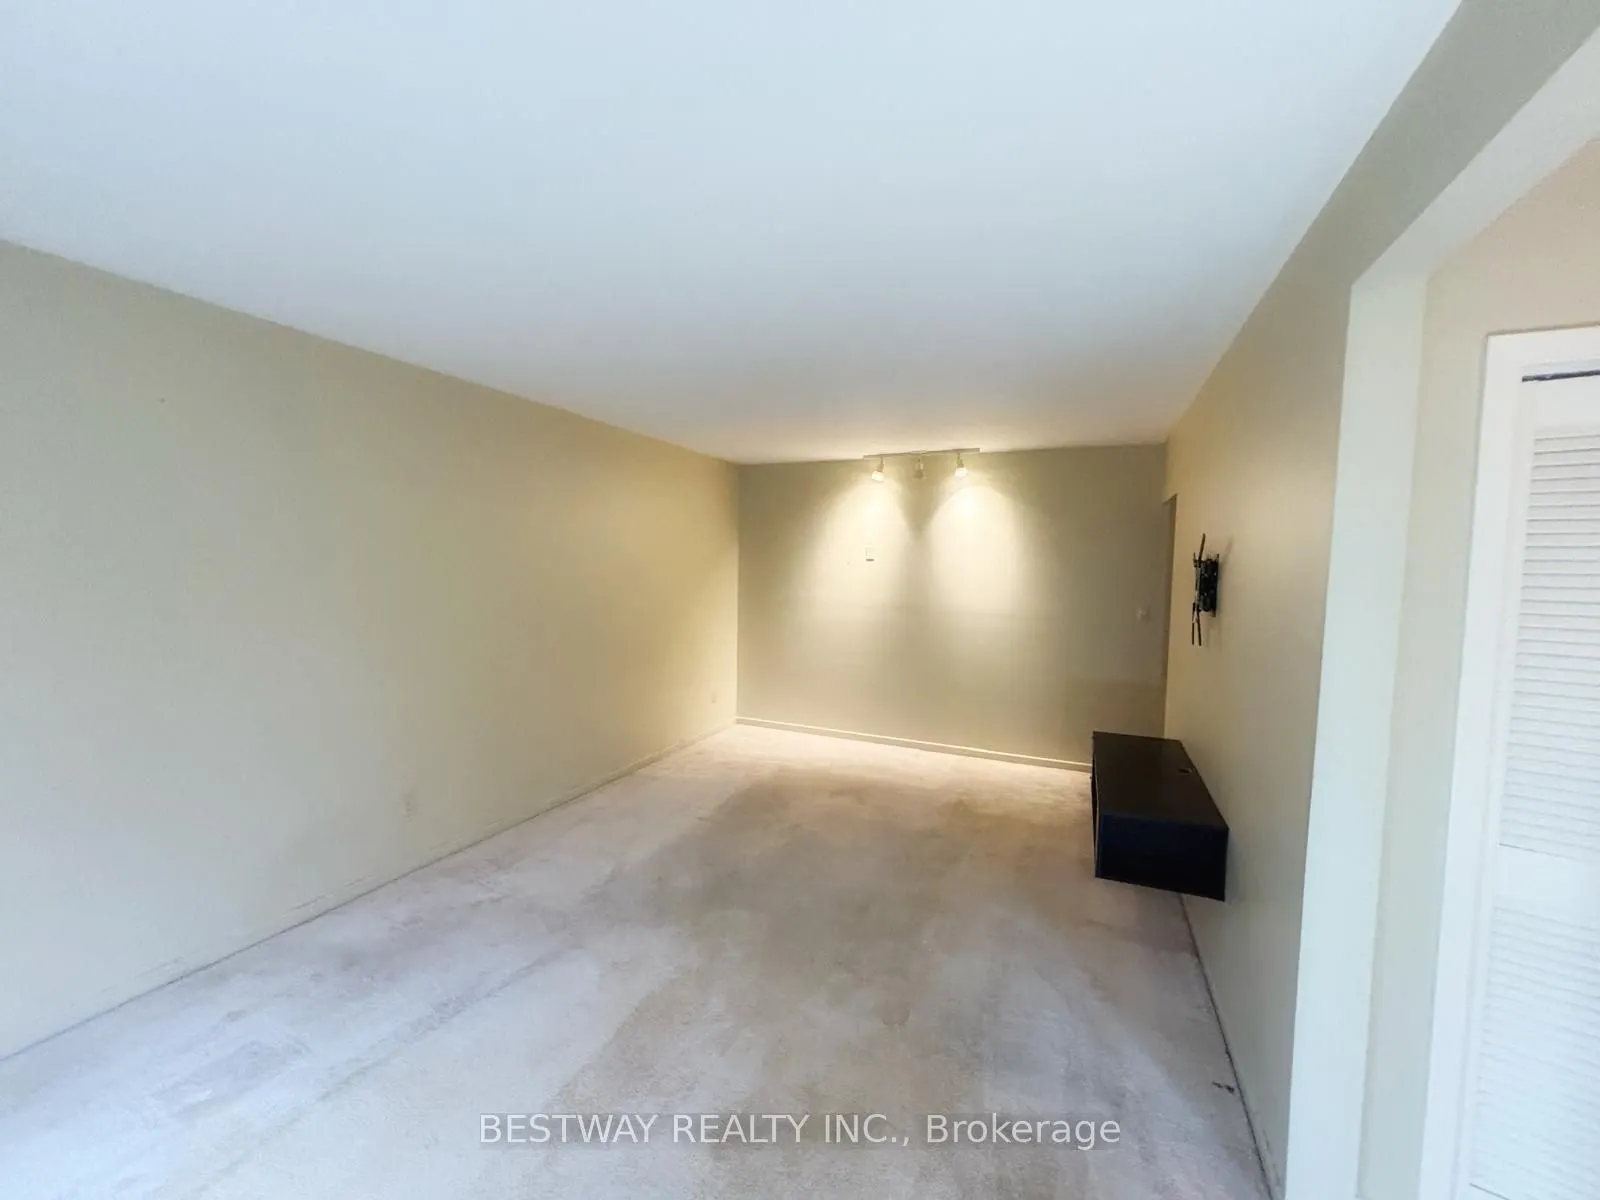
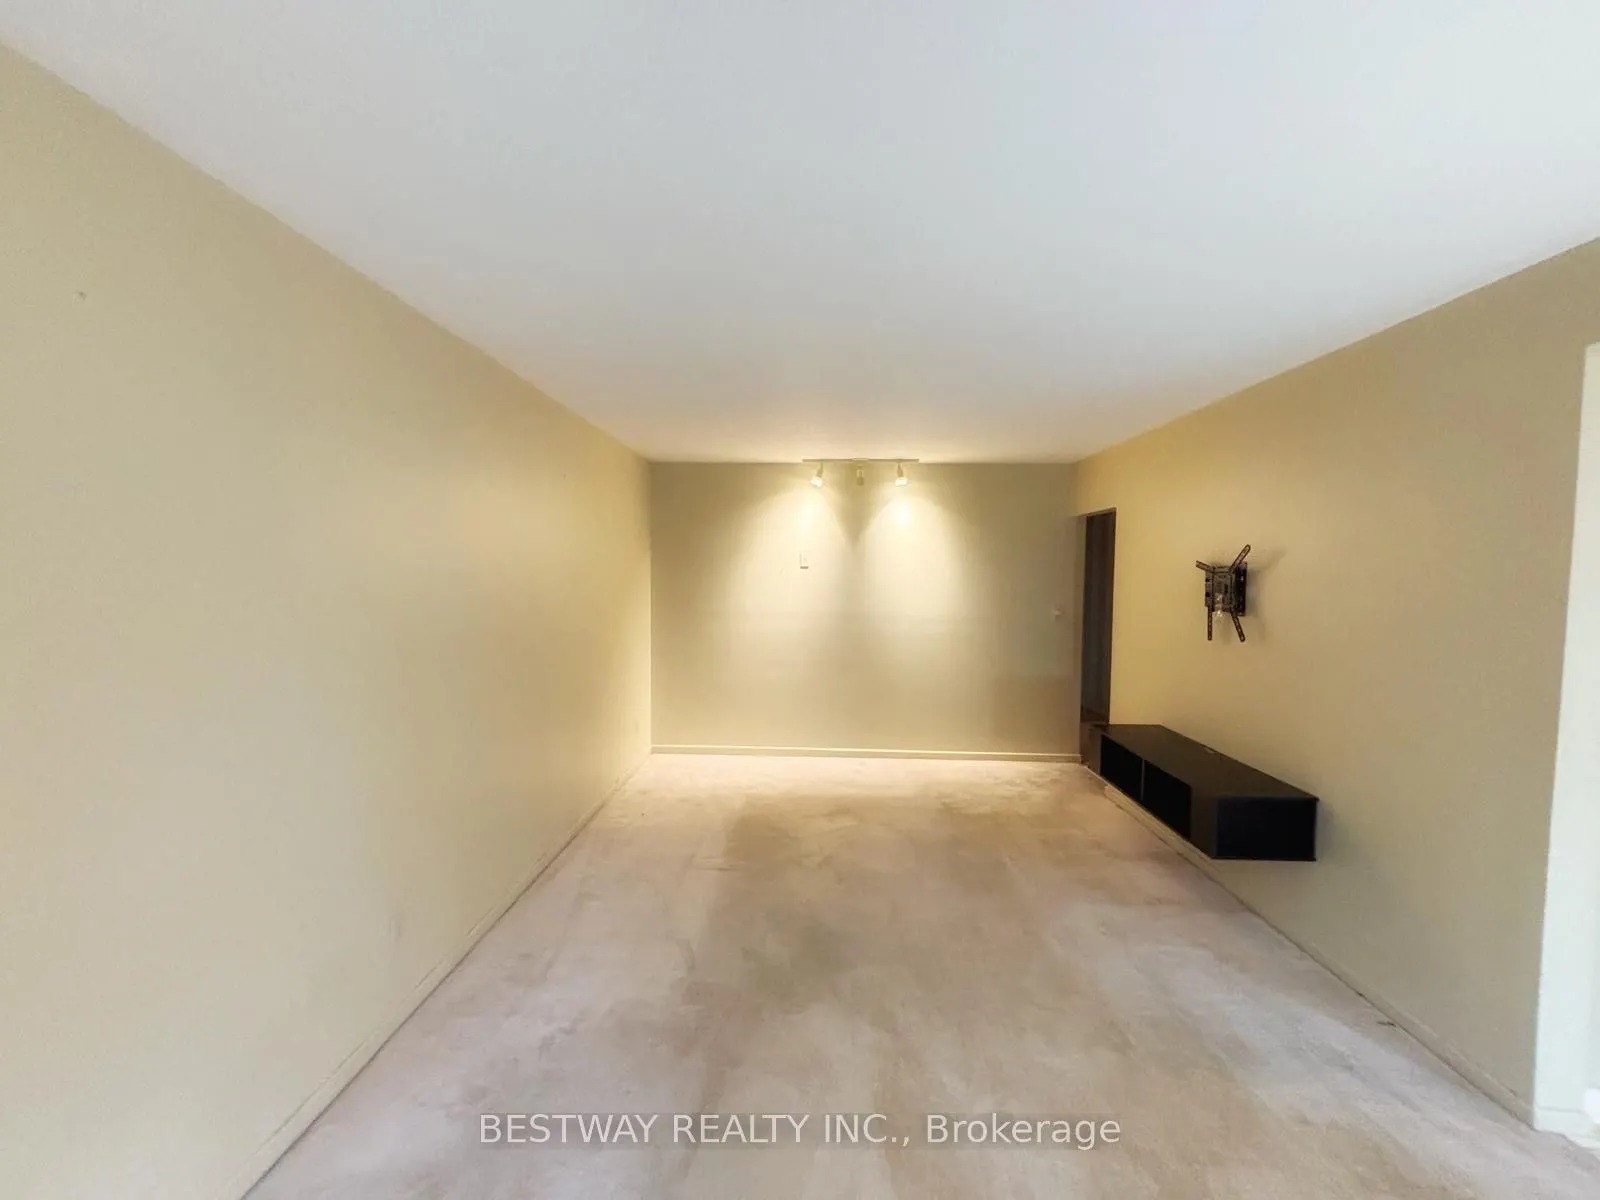
Dining Room
Combined w/Living
Dimensions 19.52 x 11.15 feet
217.65 sqft
Family Room
Broadloom, Fireplace
Dimensions 26.41 x 10.99 feet
290.25 sqft
Kitchen
Eat-in Kitchen
Dimensions 19.03 x 11.98 feet
227.98 sqft
Laundry
Broadloom
Dimensions 10.99 x 9.68 feet
106.38 sqft
Living Room
Combined w/Living
Dimensions 19.52 x 11.15 feet
217.65 sqft
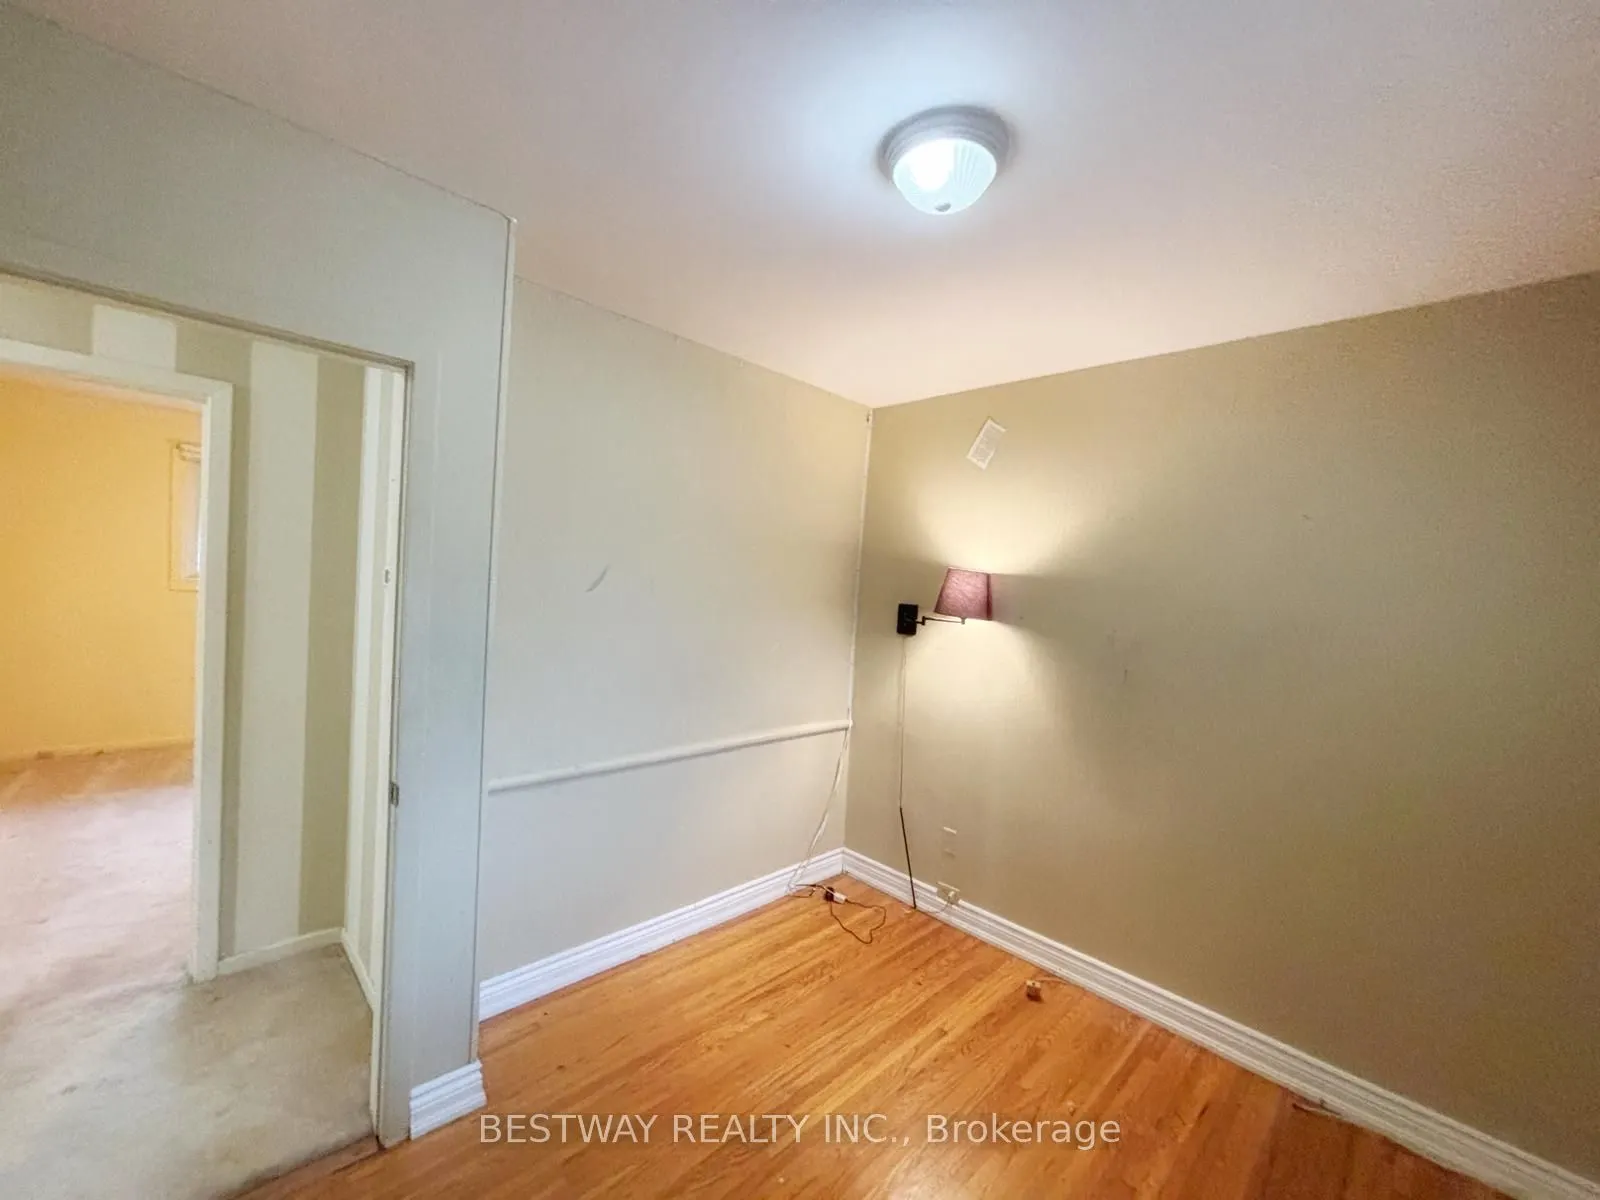
Office
Broadloom
Dimensions 10.99 x 10.66 feet
117.15 sqft
Primary Bedroom
Closet
Dimensions 11.15 x 10.99 feet
122.54 sqft
Utility Room
-
Dimensions 10.66 x 5.91 feet
63 sqft
Workshop
-
Dimensions 15.09 x 10.99 feet
165.84 sqft
Similar Properties(No results)
Mortgage Calculator
Calculate your estimated monthly mortgage payment
Price
$599,000
$
%
%
Total cost of mortgage
$0
Monthly payment
By clicking Save, we will calculate your estimated mortgage for all properties using the saved values (down payment percentage, interest rate, and amortization).
The accuracy and applicability of this calculator are not guaranteed.