Sign In or Create a Free Account to see full details of this property
Key Facts
Key facts for 925 Bayly Street #7
Property Type
Condo, 2-Storey
Parking
None 0 garage, 1 parking
MLS #
E13872450
Size
1200-1399 sqft
Basement
Finished
Listed on
2026-10-07
Lot size
-
Tax
$3,027 /yr
Days on Market
6
Approximate Age
-
Maintenance Fee
$521.43/mo
Common Elements, Par...
Description
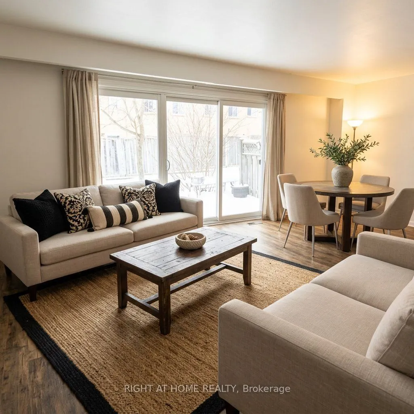
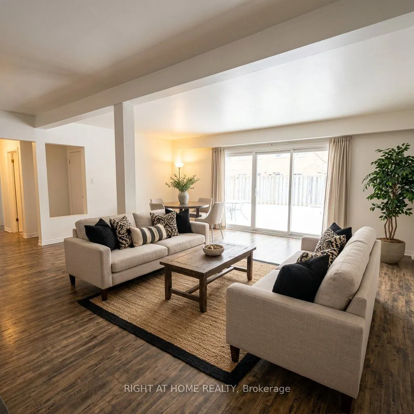
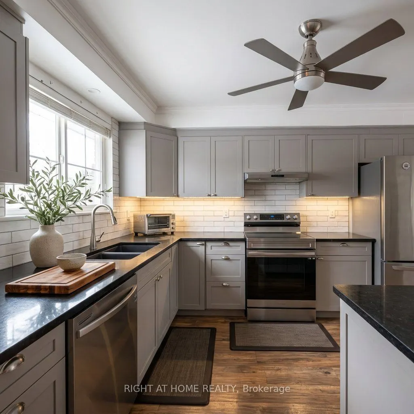
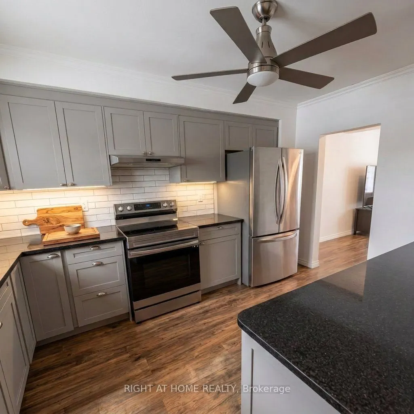
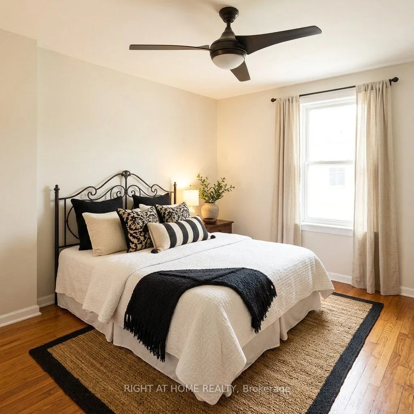
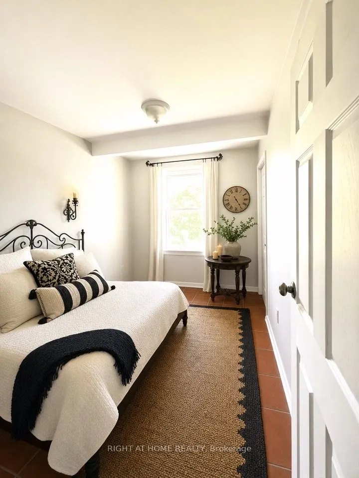
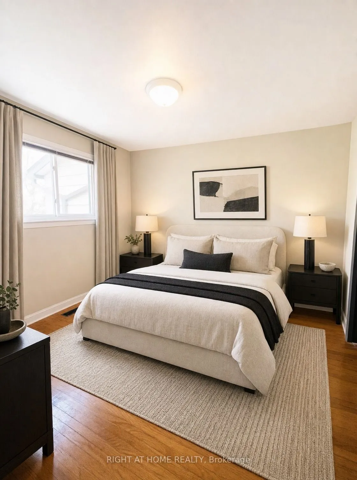
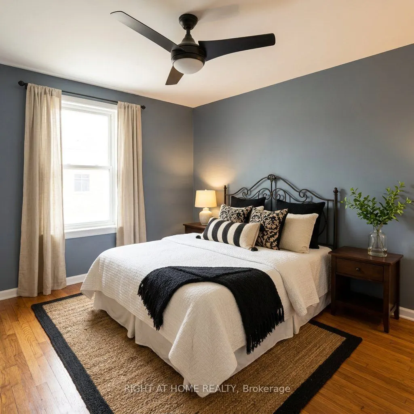
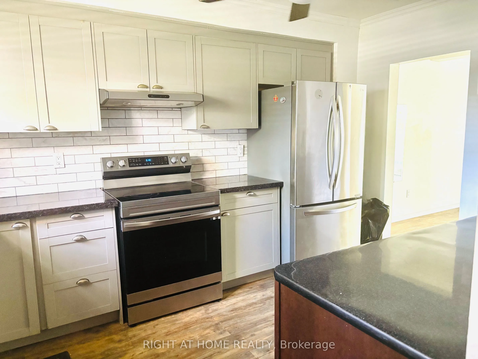
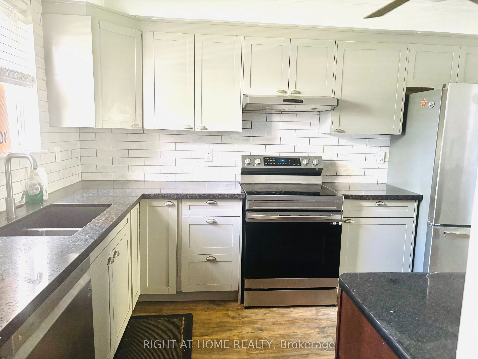
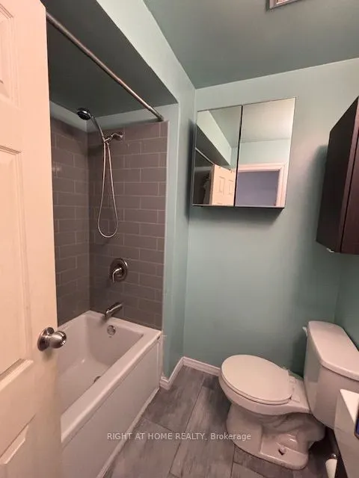
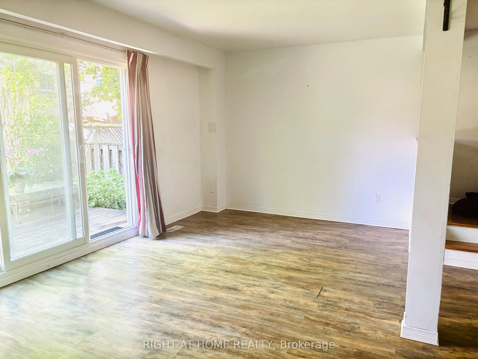
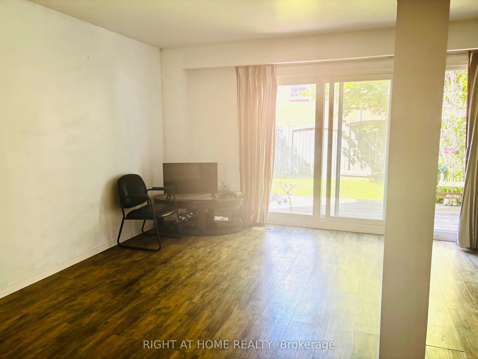
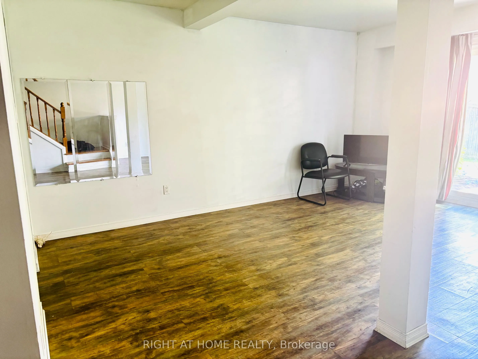
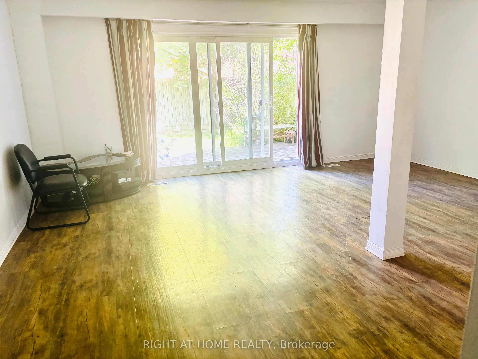
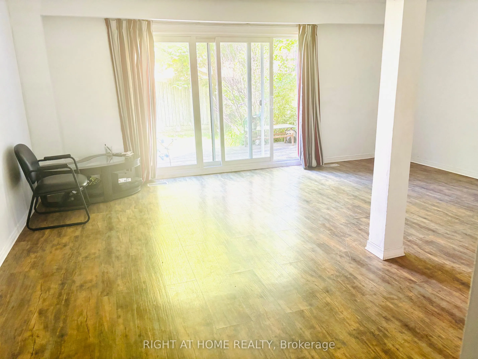
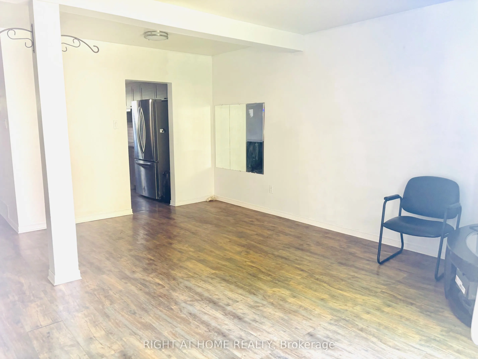
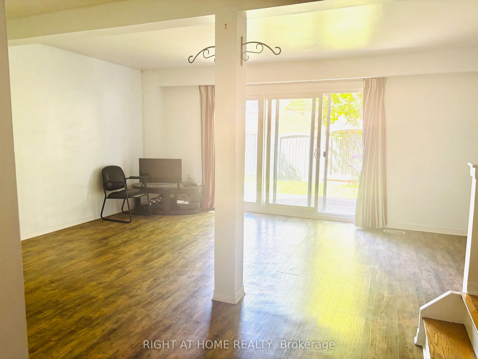
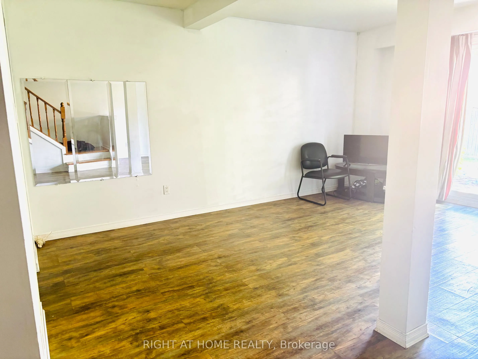
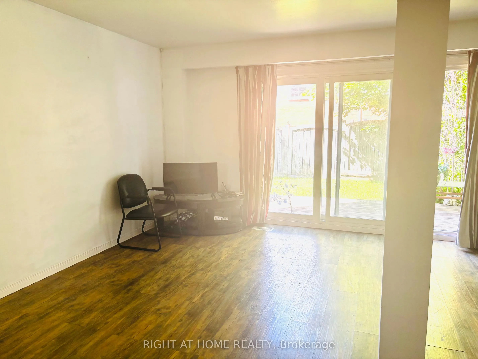
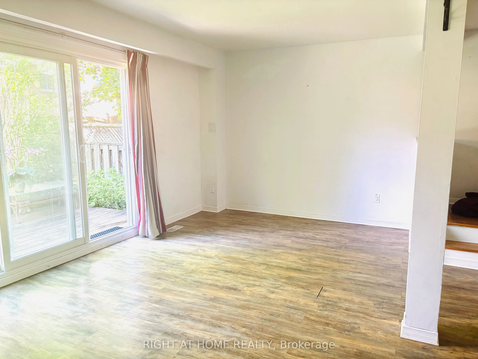
Spacious 4+2-bedroom house in the Heart of Pickering! Located in the West Shore area in a family-friendly complex, this home offers incredible potential for buyers looking to customise and create their dream space. Whether you're a first-time buyer, growing family, or investor looking for great valu...e in Pickering, this property presents a rare chance to live in the heart on Pickering and close to GO station. The functional layout offers generous principal living areas, four well-sized bedrooms on the second floor, plus two additional bedrooms in the finished basement - ideal for extended family, guests, or added income potential. The updated modern kitchen features space for a comfortable eat-in area and seamlessly connects to the living room, which flows naturally into the dining area - creating a bright, open atmosphere perfect for everyday living and entertaining. Walk-out access to the deck from the living area enhances indoor-outdoor enjoyment. Bright, spacious, and private, this home delivers flexibility, comfort, and exceptional value in a prime Pickering location. Perfectly situated close GO train, close to trails, the public beach, parks, shopping, and with quick access to major highways, the location delivers convenience, lifestyle, and future growth potential.
Full Property Details
Interior
Bedrooms
4
Bedrooms Plus
2
Total Bedrooms
6
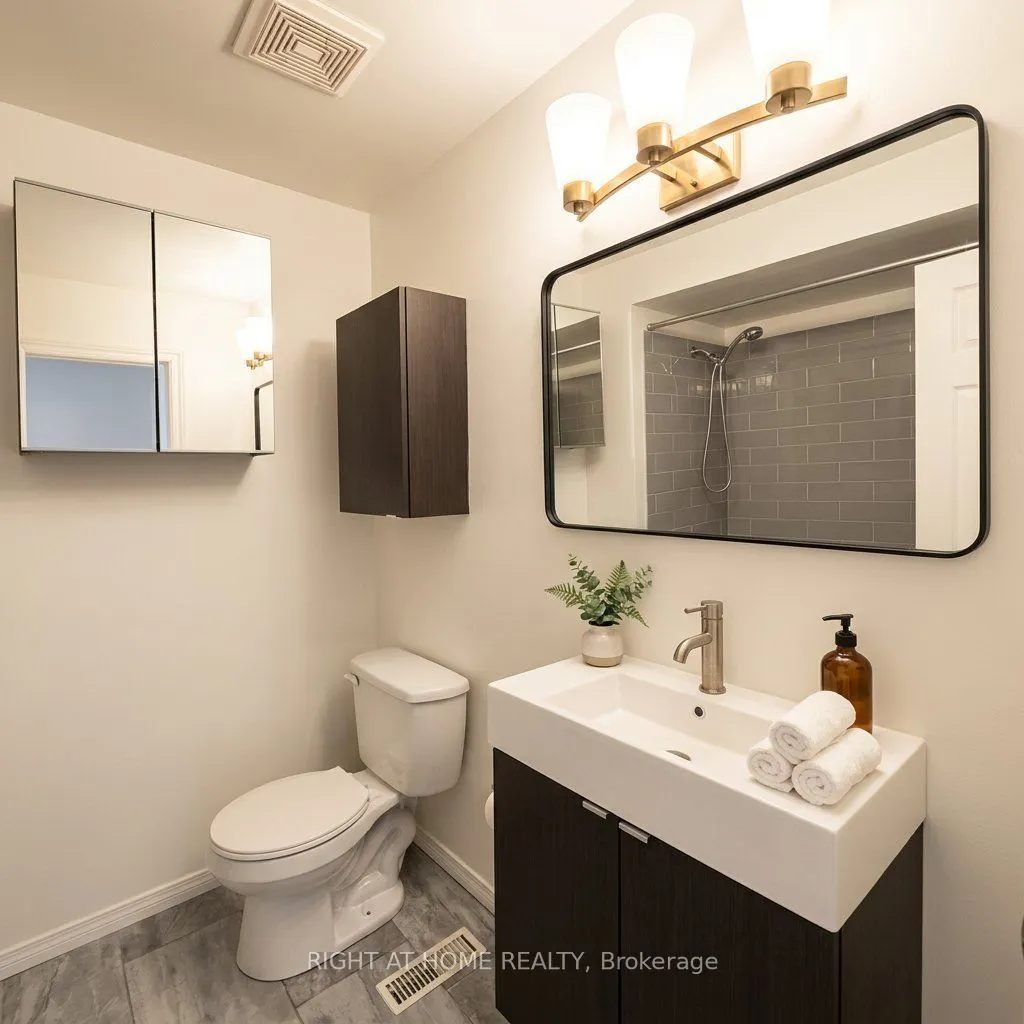
Washrooms
3
Square Footage
1200-1399 sqft
Basement
Finished
Heating Source
Gas
Heating Fuel
Forced Air
Air Conditioning
Central Air
Family Room
No
Kitchens
1
Total Kitchens
1
Fireplace Features
Yes
Bedrooms
4
Bedrooms Plus
2
Total Bedrooms
6
Washrooms
3
Square Footage
1200-1399 sqft
Basement
Finished
Heating Source
Gas
Heating Fuel
Forced Air
Air Conditioning
Central Air
Family Room
No
Kitchens
1
Total Kitchens
1
Fireplace Features
Yes
Exterior
Driveway
None
Parking Spaces
1
Total Parking Spaces
1.00
Parking Description
None
Garage Spaces
0
Balcony
None
Driveway
None
Parking Spaces
1
Total Parking Spaces
1.00
Parking Description
None
Garage Spaces
0
Balcony
None
Building Description
Style
2-Storey
Home Type
Condo
Subtype
Condo Townhouse
Property Orientation
East
Exterior Finish
Aluminum Siding,Brick Veneer
Possession Date
No Data
Locker
None
Style
2-Storey
Home Type
Condo
Subtype
Condo Townhouse
Property Orientation
East
Exterior Finish
Aluminum Siding,Brick Veneer
Possession Date
No Data
Locker
None
Community
Community
West Shore
Community
West Shore
Taxes & Fees
Taxes
$3,027 /yr
Tax Year
2025
Occupancy
Vacant
Maintenance Fee
$521.43/mo
Common Elements
Included
Parking
Included
Water
Included
Taxes
$3,027 /yr
Tax Year
2025
Occupancy
Vacant
Maintenance Fee
$521.43/mo
Common Elements
Included
Parking
Included
Water
Included
Other
Pets
Yes-with Restrictions
Pets
Yes-with Restrictions
Room Types
Bedroom
-
Dimensions 10.01 x 9.48 feet
94.89 sqft
Bedroom
-
Dimensions 13.78 x 10.27 feet
141.52 sqft
Bedroom 2
-
Dimensions 10.4 x 7.74 feet
80.5 sqft
Bedroom 3
-
Dimensions 10.17 x 10.17 feet
103.43 sqft
Bedroom 4
-
Dimensions 10.33 x 7.97 feet
82.33 sqft
Bedroom 5
-
Dimensions 12.76 x 9.58 feet
122.24 sqft
Kitchen
-
Dimensions 12.6 x 9.45 feet
119.07 sqft
Living Room
-
Dimensions 16.63 x 15.35 feet
255.27 sqft
Similar Properties(No results)
Mortgage Calculator
Calculate your estimated monthly mortgage payment
Price
$612,000
$
%
%
Total cost of mortgage
$0
Monthly payment
By clicking Save, we will calculate your estimated mortgage for all properties using the saved values (down payment percentage, interest rate, and amortization).
The accuracy and applicability of this calculator are not guaranteed.