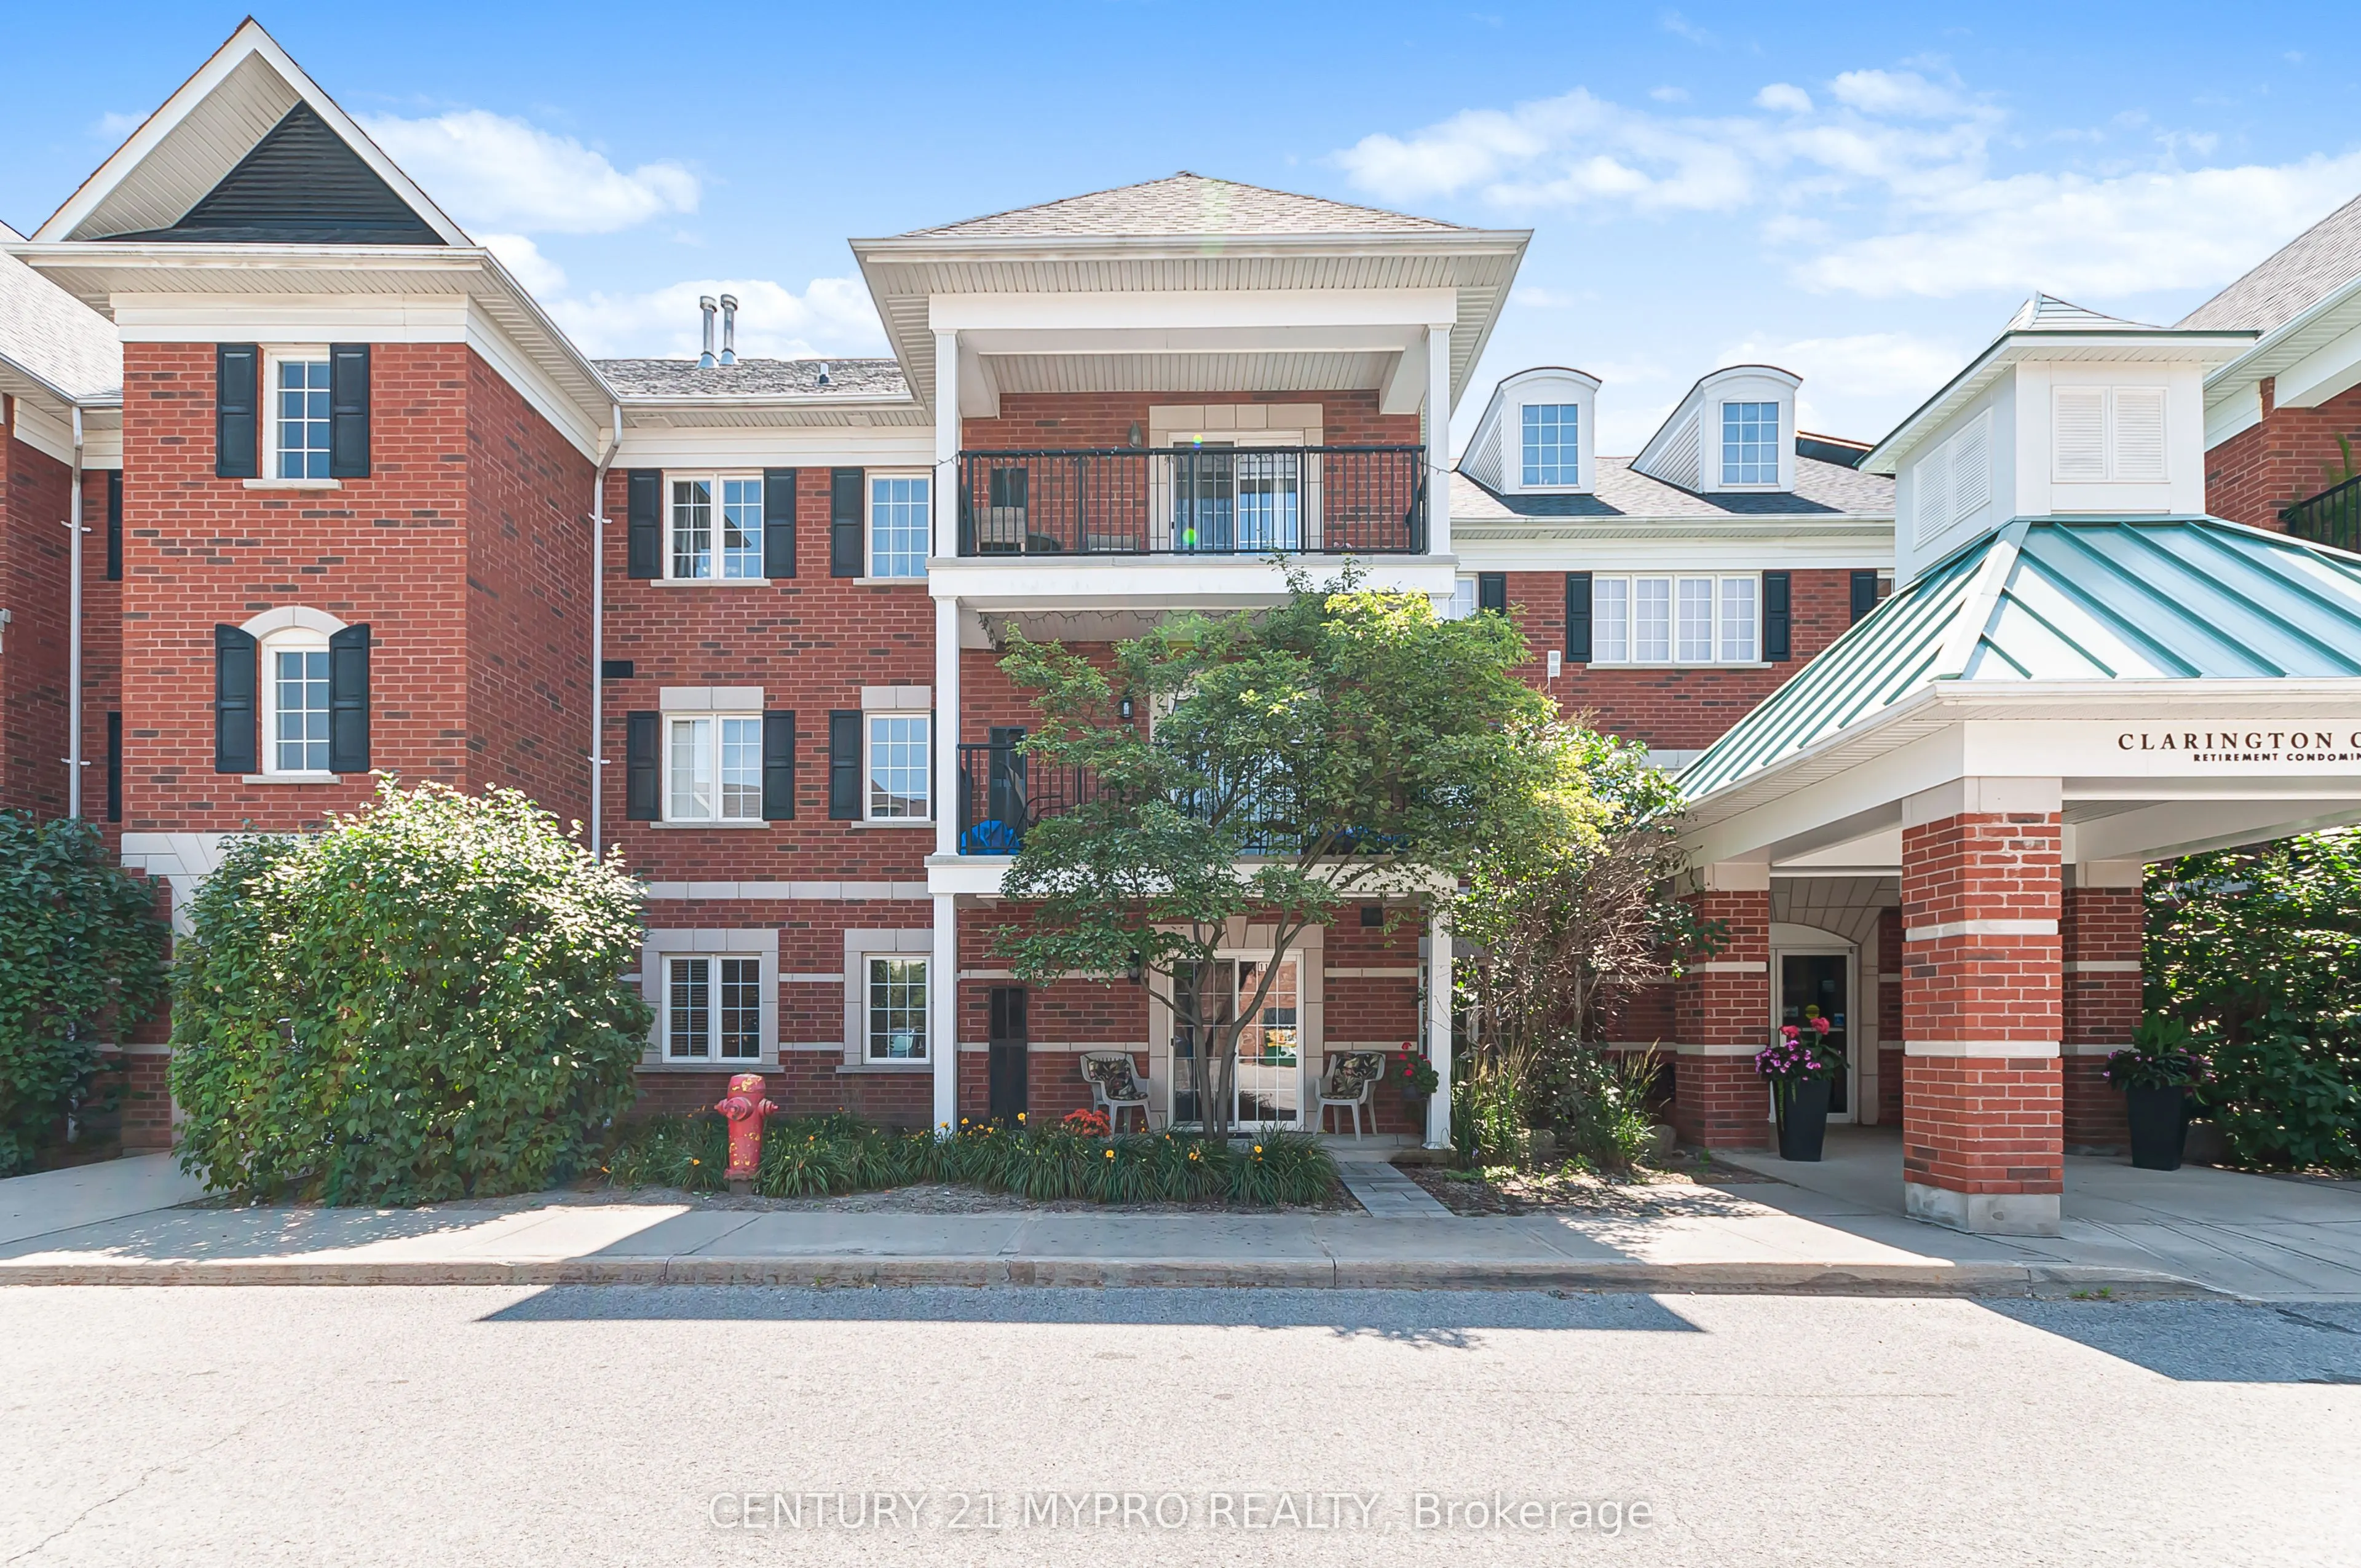
Sign In or Create a Free Account to see full details of this property
Key Facts
Key facts for 61 Clarington Boulevard #113
Property Type
Condo, Bungalow
Parking
Surface 0 garage, 1 parking
MLS #
E14167744
Size
700-799 sqft
Basement
None
Listed on
2026-11-09
Lot size
-
Tax
$3,550.92 /yr
Days on Market
1
Approximate Age
-
Maintenance Fee
$609.52/mo
Common Elements, Par...
Description
Rare opportunity main floor condo unit with Updated open concept kitchen with pantry, breakfast bar overlooking the dining area and family room with walk-out to a patio. The primary bedroom features a closet and built-ins. Den with window which can be used as 2nd Bedroom, it features an updated 3-pi...ece washroom with a walk-in shower and safety bar, along with upgraded hardware throughout. This Cozy unit include a locker and surface parking. Building amenities include gym, common room for parties, and security system. Perfect for modern living.** Owners get first right of refusal for retirement home across.Owners can access additional amendities at retirement home. Prime location minute to HWY2, Bowmanville Hospital, Shopping plaza,Super Centre, Recreation Centre, Loblaws, Major Banks, Shoppers Drug Mart, Park, Public school and major amendities. Don't miss this rare opportunity perfect for first time home buyers or downsizers. Property photos show virtual staging.
Full Property Details
Interior
Bedrooms
1
Bedrooms Plus
1
Total Bedrooms
2
Washrooms
1
Square Footage
700-799 sqft
Basement
None
Heating Source
Gas
Heating Fuel
Forced Air
Air Conditioning
Central Air
Family Room
No
Kitchens
1
Total Kitchens
1
Fireplace Features
No
Bedrooms
1
Bedrooms Plus
1
Total Bedrooms
2
Washrooms
1
Square Footage
700-799 sqft
Basement
None
Heating Source
Gas
Heating Fuel
Forced Air
Air Conditioning
Central Air
Family Room
No
Kitchens
1
Total Kitchens
1
Fireplace Features
No
Exterior
Driveway
Surface
Parking Spaces
1
Total Parking Spaces
1.00
Parking Description
Surface
Garage Spaces
0
Balcony
Open
Driveway
Surface
Parking Spaces
1
Total Parking Spaces
1.00
Parking Description
Surface
Garage Spaces
0
Balcony
Open
Building Description
Style
Bungalow
Home Type
Condo
Subtype
Condo Apartment
Property Orientation
North West
Exterior Finish
Brick
Possession Date
No Data
Locker
Owned
Style
Bungalow
Home Type
Condo
Subtype
Condo Apartment
Property Orientation
North West
Exterior Finish
Brick
Possession Date
No Data
Locker
Owned
Community
Community
Bowmanville
Community
Bowmanville
Taxes & Fees
Taxes
$3,550.92 /yr
Tax Year
2026
Occupancy
Vacant
Maintenance Fee
$609.52/mo
Common Elements
Included
Parking
Included
Building Insurance
Included
Taxes
$3,550.92 /yr
Tax Year
2026
Occupancy
Vacant
Maintenance Fee
$609.52/mo
Common Elements
Included
Parking
Included
Building Insurance
Included
Other
Pets
Yes-with Restrictions
Pets
Yes-with Restrictions
Room Types
Den
Laminate, Window
Dimensions 10.4 x 8.86 feet
92.14 sqft
Foyer
Ceramic Floor, Closet
Dimensions 13.29 x 2.95 feet
39.21 sqft
Kitchen
Ceramic Floor, Window, Breakfast Bar
Dimensions 7.28 x 9.94 feet
72.36 sqft
Living Room
Laminate, Window, W/O To Patio
Dimensions 16.4 x 11.02 feet
180.73 sqft
Primary Bedroom
Laminate, Window, Closet
Dimensions 10.79 x 9.88 feet
106.61 sqft
Similar Properties(No results)
Mortgage Calculator
Calculate your estimated monthly mortgage payment
Price
$429,000
$
%
%
Monthly payment
By clicking Save, we will calculate your estimated mortgage for all properties using the saved values (down payment percentage, interest rate, and amortization).
The accuracy and applicability of this calculator are not guaranteed.