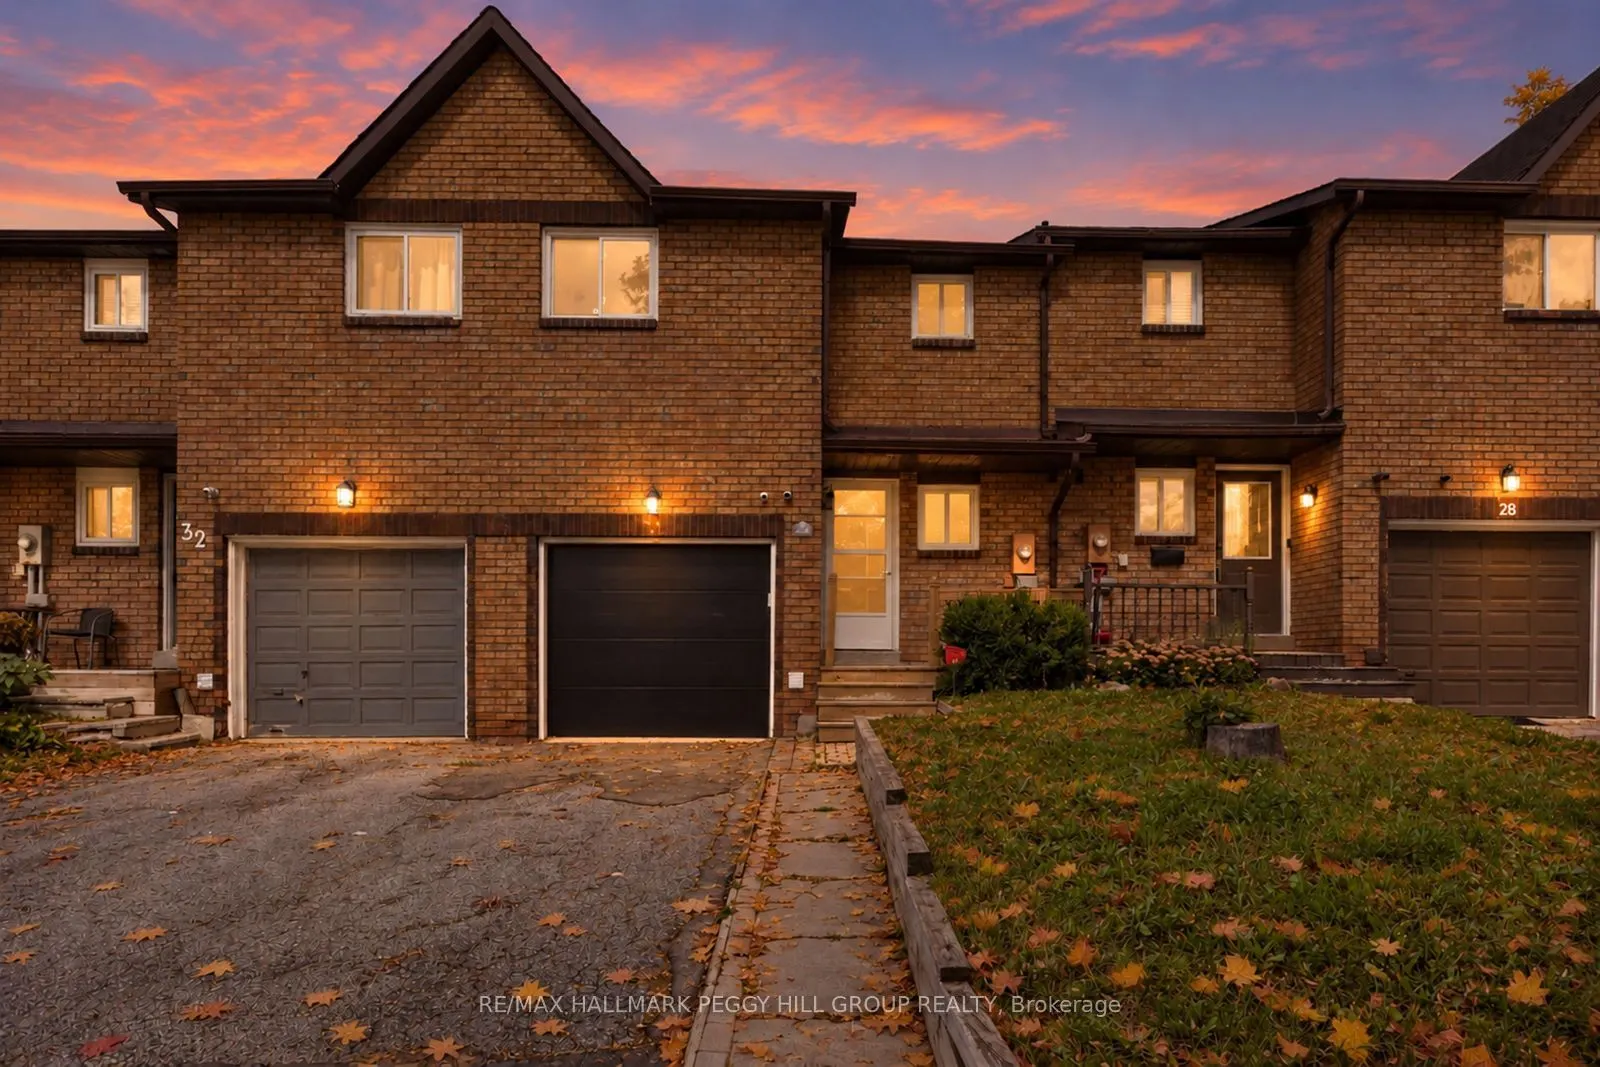
Sign In or Create a Free Account to see full details of this property
Key Facts
Key facts for 30 Golfdale Road
Property Type
Townhome, 2-Storey
Parking
Attached 1 garage, 3 parking
MLS #
S14162532
Size
1100-1500 sqft
Basement
Full,Finished
Listed on
2026-11-09
Lot size
21 x 104.9
Tax
-
Days on Market
0
Approximate Age
31-50
Maintenance Fee
-
Parking
Description
TOWNHOME WITH A FULLY FENCED YARD, ATTACHED GARAGE, GAS FIREPLACE & FINISHED BASEMENT WITH IN-LAW POTENTIAL! Offering over 1,600 finished sq ft, two kitchens, and a finished lower level with in-law potential, this Barrie townhome provides a versatile layout with plenty of room for families, older ch...ildren, or multigenerational living. Extensive updates have been completed, including a newer roof, updated windows and garage door, fresh paint, and newer carpet in select areas. The main floor features a galley-style kitchen with tile flooring, a tiled backsplash, a double sink, cabinetry lining both sides, and a window overlooking the backyard, while the adjoining dining area opens to a living room centred around a gas fireplace. Sliding doors lead to the rear deck and fully fenced yard with lawn space and a storage shed, while the main-floor laundry room includes a utility sink. Upstairs, three bedrooms are served by a 4-piece bath. The finished lower level adds a second kitchen, rec room, 3-piece bath, and additional laundry area, offering added flexibility and separation for extended family or additional household members. The attached single garage offers inside entry, complemented by two driveway parking spaces. Bayfield Street shopping, Georgian Mall, Sunnidale Park, East Bayfield Community Centre, Highway 400, Barrie's waterfront, and RVH are all within a short drive, with transit also within walking distance. With extensive updates, generous finished living space, and a layout that can accommodate a variety of household needs, 30 Golfdale Road offers a flexible and comfortable place to call home.