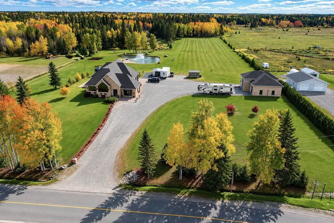
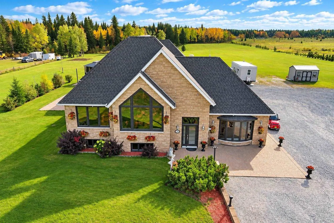
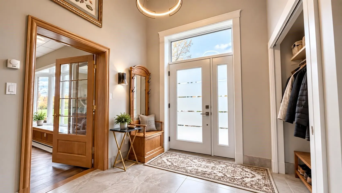
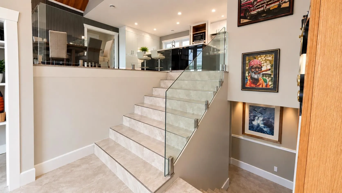
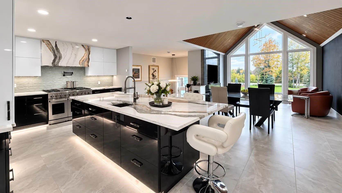
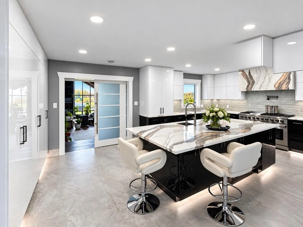
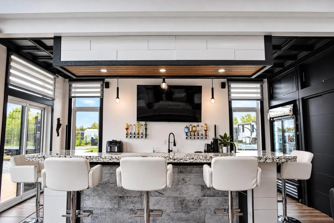
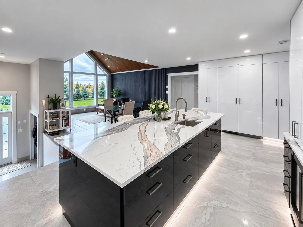
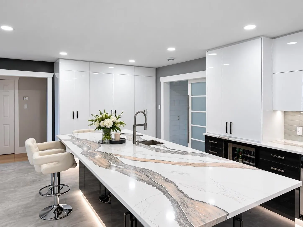
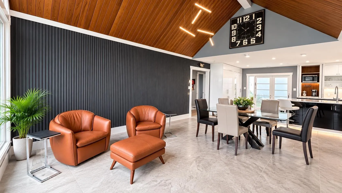
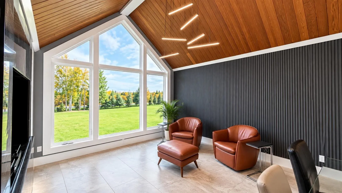
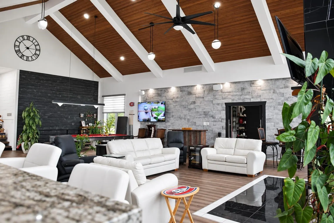
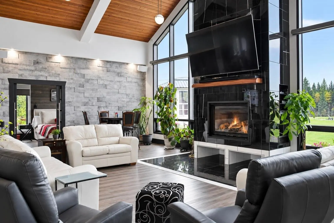
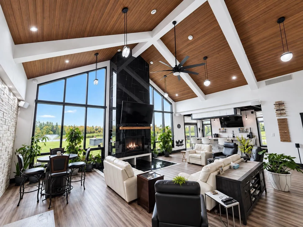
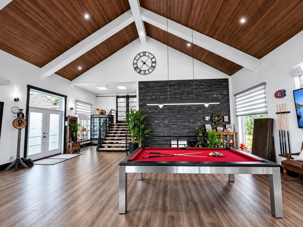
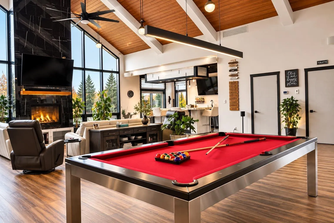
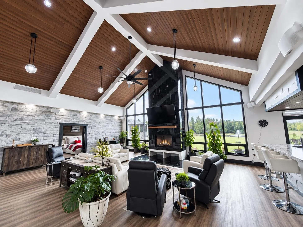
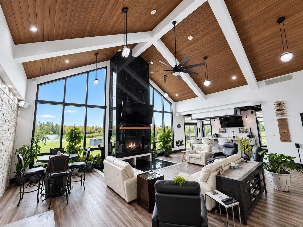
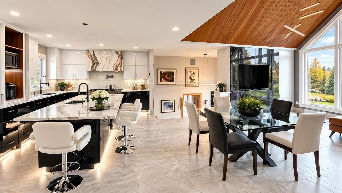
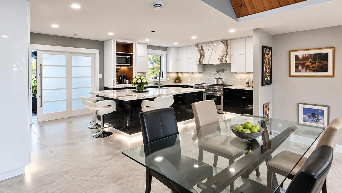
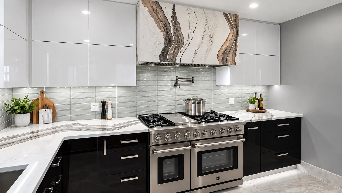
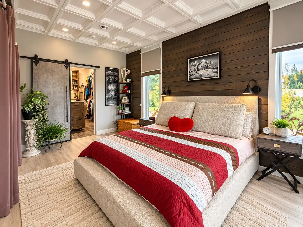
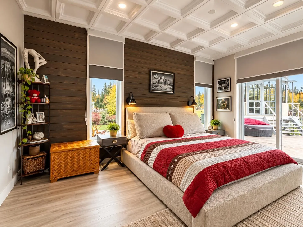
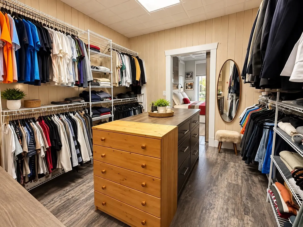
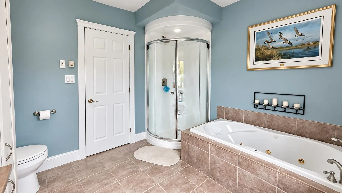
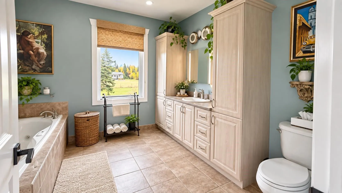
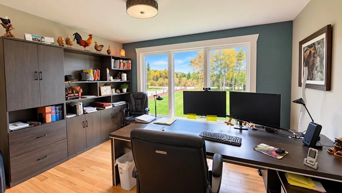
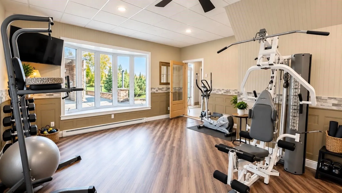
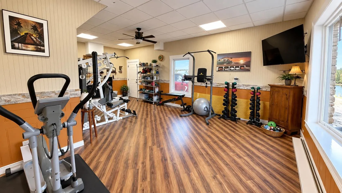
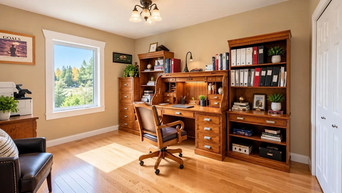
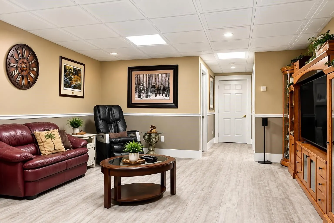
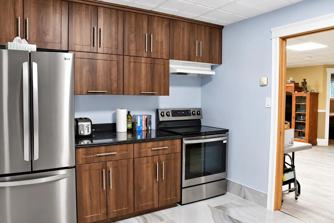
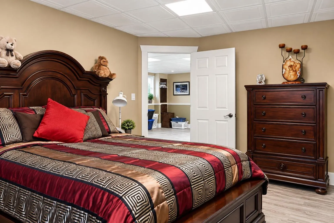
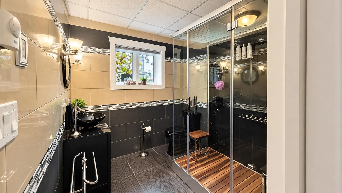
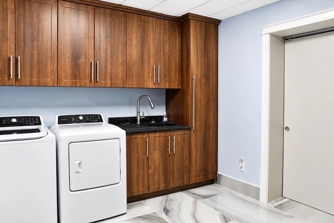
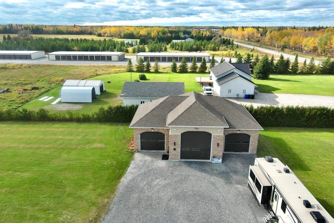
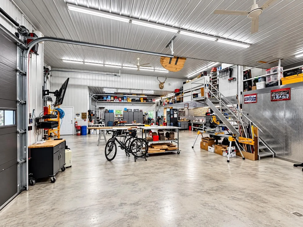
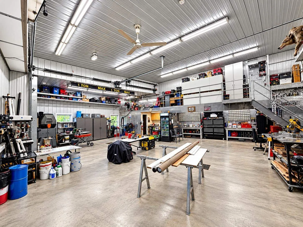
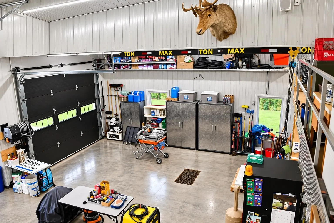
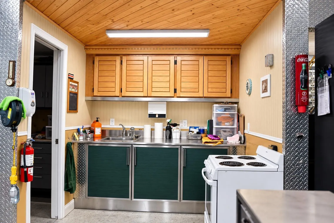
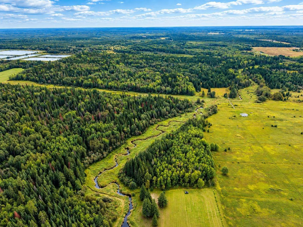
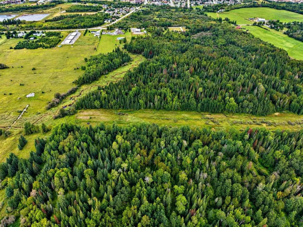
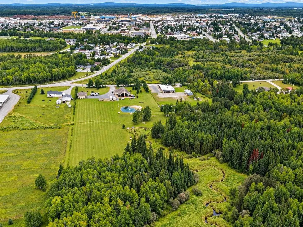
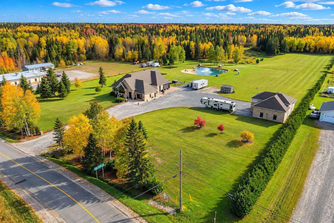
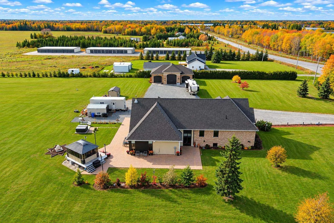
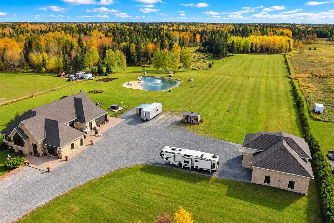
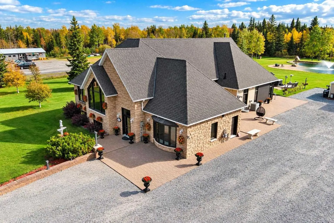
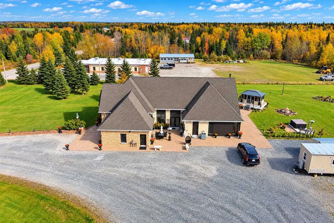
Where refined luxury meets the beauty of Northern Ontario! Just minutes from downtown Hearst, this extraordinary executive estate offers approximately 66 acres of privacy and sophisticated living. Beautifully reimagined with extensive upgrades and a spectacular 2,100 sq. ft. addition completed in 20...21, featuring a breathtaking great room with 22-foot vaulted wood ceilings, exposed beams, walls of glass, and a stunning floor-to-ceiling fireplace. The newly completed 2026 luxury kitchen showcases exceptional craftsmanship, custom cabinetry, illuminated granite countertops and backsplash, commercial-grade gas range, and built-in refrigeration. Offering four bedrooms, two full and two half bathrooms, an expansive primary walk-in closet, dedicated main-level fitness room, and lower-level in-law suite potential with kitchenette at the entertainment bar. Additional highlights include fibre-optic internet, a 12-camera security system, integrated indoor/outdoor Sonos audio system, and extensive upgrades throughout. Outdoors, enjoy a heart-shaped spring-fed pond with beach and illuminated fountain, gazebo, natural creek, landscaped grounds, and private trails. An impressive 2,100 sq. ft. finished three-bay garage features in-floor heating, kitchenette, half bath, two 14-foot doors, one 16-foot door, and a one-ton overhead lifting system. A rare opportunity to own an exceptional Northern Ontario estate where luxury, privacy, and lifestyle come together!
Full Property Details
Interior
Bedrooms
3
Bedrooms Plus
1
Total Bedrooms
4
Washrooms
4
Square Footage
5000 + sqft
Basement
Finished,Full
Heating Source
Gas
Heating Fuel
Other
Air Conditioning
Other
Kitchens
1
Kitchens Plus
1
Total Kitchens
2
Bedrooms
3
Bedrooms Plus
1
Total Bedrooms
4
Washrooms
4
Square Footage
5000 + sqft
Basement
Finished,Full
Heating Source
Gas
Heating Fuel
Other
Air Conditioning
Other
Kitchens
1
Kitchens Plus
1
Total Kitchens
2
Exterior
Depth
3923.76
Front
378.12
Acreage
50-99.99
Driveway
Other
Lot Size
378 x 3923.76 ft
Pool
None
Parking Spaces
-
Total Parking Spaces
-
Parking Description
Other
Garage Spaces
-
Zoning
Rural Residential
Depth
3923.76
Front
378.12
Acreage
50-99.99
Driveway
Other
Lot Size
378 x 3923.76 ft
Pool
None
Parking Spaces
-
Total Parking Spaces
-
Parking Description
Other
Garage Spaces
-
Zoning
Rural Residential
Building Description
Style
Bungalow-Raised
Home Type
House
Subtype
Detached
Year Built
16-30
Property Orientation
East
Exterior Finish
Unknown,Stone
Sewers
Septic
Water Supply
Municipal
Possession Date
No Data
Style
Bungalow-Raised
Home Type
House
Subtype
Detached
Year Built
16-30
Property Orientation
East
Exterior Finish
Unknown,Stone
Sewers
Septic
Water Supply
Municipal
Possession Date
No Data
Community
Community
Hearst
Community
Hearst
Taxes & Fees
Taxes
$15,051 /yr
Tax Year
2026
Taxes
$15,051 /yr
Tax Year
2026
Room Types
Bathroom
-
Dimensions 11.32 x 9.09 feet
102.9 sqft
Bathroom
-
Dimensions 4.72 x 4.99 feet
23.55 sqft
Bedroom
-
Dimensions 11.06 x 18.47 feet
204.28 sqft
Bedroom 2
Hardwood Floor
Dimensions 13.32 x 12.99 feet
173.03 sqft
Bedroom 3
Hardwood Floor
Dimensions 9.09 x 13.06 feet
118.72 sqft
Foyer
Tile Floor
Dimensions 8.23 x 8.5 feet
69.96 sqft
Great Room
-
Dimensions 30.97 x 31.99 feet
990.73 sqft
Kitchen
-
Dimensions 14.07 x 14.07 feet
197.96 sqft
Kitchen
Tile Floor
Dimensions 22.08 x 14.67 feet
323.91 sqft
Living Room
-
Dimensions 12.99 x 21 feet
272.79 sqft
Living Room
Tile Floor
Dimensions 13.98 x 16.67 feet
233.05 sqft
Other
Concrete Floor
Dimensions 17.32 x 24.41 feet
422.78 sqft
Similar Properties(No results)
Mortgage Calculator
Calculate your estimated monthly mortgage payment
Price
$2,299,900
$
%
%
Total cost of mortgage
$0
Monthly payment
By clicking Save, we will calculate your estimated mortgage for all properties using the saved values (down payment percentage, interest rate, and amortization).
The accuracy and applicability of this calculator are not guaranteed.