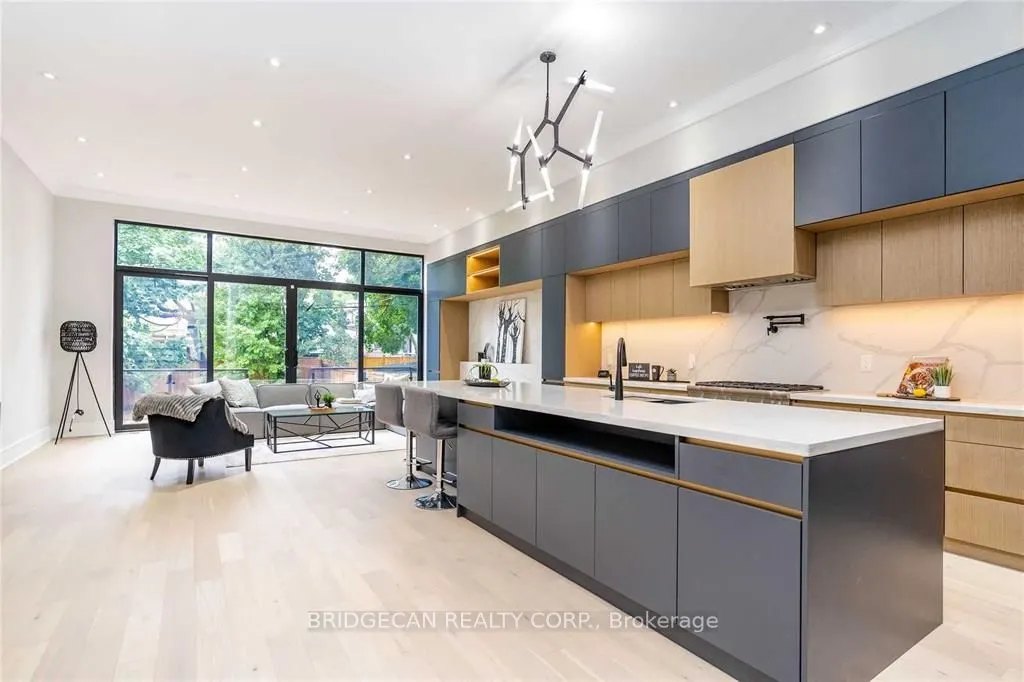
Luxury Living With Breathtaking Lake Ontario Views, A stunning masterpiece showcasing exceptional craftsmanship and high-end finishes throughout, ideally located near Prince of Wales Park. Featuring oversized floor-to-ceiling windows and doors, filling the home with natural light and showcasing beau...tiful lake views. The chef-inspired kitchen boasts premium built-in Thermador appliances, an oversized island and custom cabinetry. Elegant custom millwork, soaring ceilings, glass railings and open-riser staircase add a touch of sophistication. Enjoy heated floors in the primary ensuite and basement, a walkout basement and spacious deck. Ideally located close to Lake Ontario, parks, schools, shopping, transit, highways and downtown. A perfect blend of luxury, comfort and convenience!
Full Property Details
Interior
Bedrooms
3
Total Bedrooms
3
Washrooms
4
Square Footage
2000-2500 sqft
Basement
Finished,Walk-Up
Heating Source
Gas
Heating Fuel
Forced Air
Air Conditioning
Central Air
Family Room
Yes
Kitchens
1
Total Kitchens
1
Fireplace Features
Yes
Bedrooms
3
Total Bedrooms
3
Washrooms
4
Square Footage
2000-2500 sqft
Basement
Finished,Walk-Up
Heating Source
Gas
Heating Fuel
Forced Air
Air Conditioning
Central Air
Family Room
Yes
Kitchens
1
Total Kitchens
1
Fireplace Features
Yes
Exterior
Depth
123.0
Front
25.0
Driveway
Available
Lot Size
25 x 123.0 ft
Pool
None
Parking Spaces
2
Total Parking Spaces
3.00
Parking Description
Attached
Garage Spaces
1
Depth
123.0
Front
25.0
Driveway
Available
Lot Size
25 x 123.0 ft
Pool
None
Parking Spaces
2
Total Parking Spaces
3.00
Parking Description
Attached
Garage Spaces
1
Building Description
Style
2-Storey
Home Type
House
Subtype
Detached
Year Built
0-5
Property Orientation
West
Exterior Finish
Aluminum Siding,Stone
Sewers
Sewer
Water Supply
Municipal
Possession Date
No Data
Style
2-Storey
Home Type
House
Subtype
Detached
Year Built
0-5
Property Orientation
West
Exterior Finish
Aluminum Siding,Stone
Sewers
Sewer
Water Supply
Municipal
Possession Date
No Data
Community
Community
New Toronto
Community
New Toronto
Taxes & Fees
Taxes
$9,343 /yr
Tax Year
2025
Occupancy
Vacant
Taxes
$9,343 /yr
Tax Year
2025
Occupancy
Vacant
Room Types
Bedroom 2
Hardwood Floor, Closet, LED Lighting
Dimensions 10.27 x 12.17 feet
124.99 sqft
Bedroom 3
Overlook Water, Large Window, Hardwood Floor
Dimensions 13.55 x 13.45 feet
182.25 sqft
Den
Heated Floor, Laminate
Dimensions 10.6 x 10.99 feet
116.49 sqft
Dining Room
Hardwood Floor, Built-in Speakers, Large Window
Dimensions 9.09 x 19.59 feet
178.07 sqft
Family Room
Hardwood Floor, Electric Fireplace, W/O To Deck
Dimensions 14.01 x 19.59 feet
274.46 sqft
Kitchen
Modern Kitchen, B/I Appliances, Centre Island
Dimensions 19.59 x 19.59 feet
383.77 sqft
Living Room
Overlook Water, Hardwood Floor, Crown Moulding
Dimensions 14.01 x 12.5 feet
175.12 sqft
Primary Bedroom
Hardwood Floor, Walk-In Closet(s), 5 Pc Ensuite
Dimensions 15.49 x 19.59 feet
303.45 sqft
Recreation
Heated Floor, W/O To Yard, Laminate
Dimensions 17.32 x 18.31 feet
317.13 sqft
Similar Properties(No results)
Mortgage Calculator
Calculate your estimated monthly mortgage payment
Price
$1,995,000
$
%
%
Monthly payment
By clicking Save, we will calculate your estimated mortgage for all properties using the saved values (down payment percentage, interest rate, and amortization).
The accuracy and applicability of this calculator are not guaranteed.