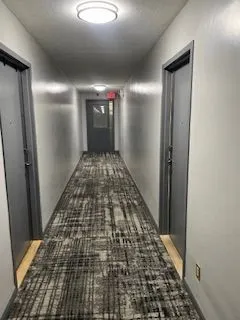
Welcome to this bright and spacious open concept condo with lots of space for a growing family. Renovated kitchen, washrooms and ensuite laundry. Modern kitchen with quartz counter top with new cupboards that are striking to the eyes. Large living and dining room. Walkout to balcony. Two spacious be...drooms. Lovely private balcony with a great view. new Carpet in hallway. One of a kind Private Garage Parking at the back of building with lots of space. Sauna, game room, and recreational area. TTC service at your doorstep. Close to schools, shoppings, walking trail and park.
Full Property Details
Interior
Bedrooms
2
Total Bedrooms
2
Washrooms
2
Square Footage
900-999 sqft
Basement
None
Heating Source
Electric
Heating Fuel
Forced Air
Air Conditioning
None
Family Room
No
Kitchens
1
Total Kitchens
1
Fireplace Features
No
Bedrooms
2
Total Bedrooms
2
Washrooms
2
Square Footage
900-999 sqft
Basement
None
Heating Source
Electric
Heating Fuel
Forced Air
Air Conditioning
None
Family Room
No
Kitchens
1
Total Kitchens
1
Fireplace Features
No
Exterior
Parking Spaces
1
Total Parking Spaces
1.00
Garage Spaces
1
Zoning
Residential
Balcony
Enclosed
Parking Spaces
1
Total Parking Spaces
1.00
Garage Spaces
1
Zoning
Residential
Balcony
Enclosed
Building Description
Style
Apartment
Home Type
Condo
Subtype
Condo Apartment
Property Orientation
East
Exterior Finish
Brick Front
Possession Date
1/29/2027
Locker
Common
Style
Apartment
Home Type
Condo
Subtype
Condo Apartment
Property Orientation
East
Exterior Finish
Brick Front
Possession Date
1/29/2027
Locker
Common
Community
Community
Humber Summit
Community
Humber Summit
Taxes & Fees
Taxes
$1,150.96 /yr
Tax Year
2026
Occupancy
Owner
Maintenance Fee
$605.60/mo
Common Elements
Included
Parking
Included
Water
Included
Building Insurance
Included
Taxes
$1,150.96 /yr
Tax Year
2026
Occupancy
Owner
Maintenance Fee
$605.60/mo
Common Elements
Included
Parking
Included
Water
Included
Building Insurance
Included
Other
Pets
Yes-with Restrictions
Pets
Yes-with Restrictions
Room Types
Bedroom 2
Parquet
Dimensions 11.48 x 9.58 feet
109.98 sqft
Dining Room
Combined w/Living, Parquet, W/O To Balcony
Dimensions 10.76 x 8.63 feet
92.86 sqft
Kitchen
Ceramic Floor
Dimensions 12.99 x 7.84 feet
101.84 sqft
Laundry
Ceramic Floor
Dimensions 7.97 x 6.43 feet
51.25 sqft
Living Room
Combined w/Dining, Parquet
Dimensions 20.57 x 11.25 feet
231.41 sqft
Primary Bedroom
2 Pc Ensuite, Parquet
Dimensions 14.8 x 10.14 feet
150.07 sqft
Similar Properties(No results)
Mortgage Calculator
Calculate your estimated monthly mortgage payment
Price
$499,900
$
%
%
Monthly payment
By clicking Save, we will calculate your estimated mortgage for all properties using the saved values (down payment percentage, interest rate, and amortization).
The accuracy and applicability of this calculator are not guaranteed.