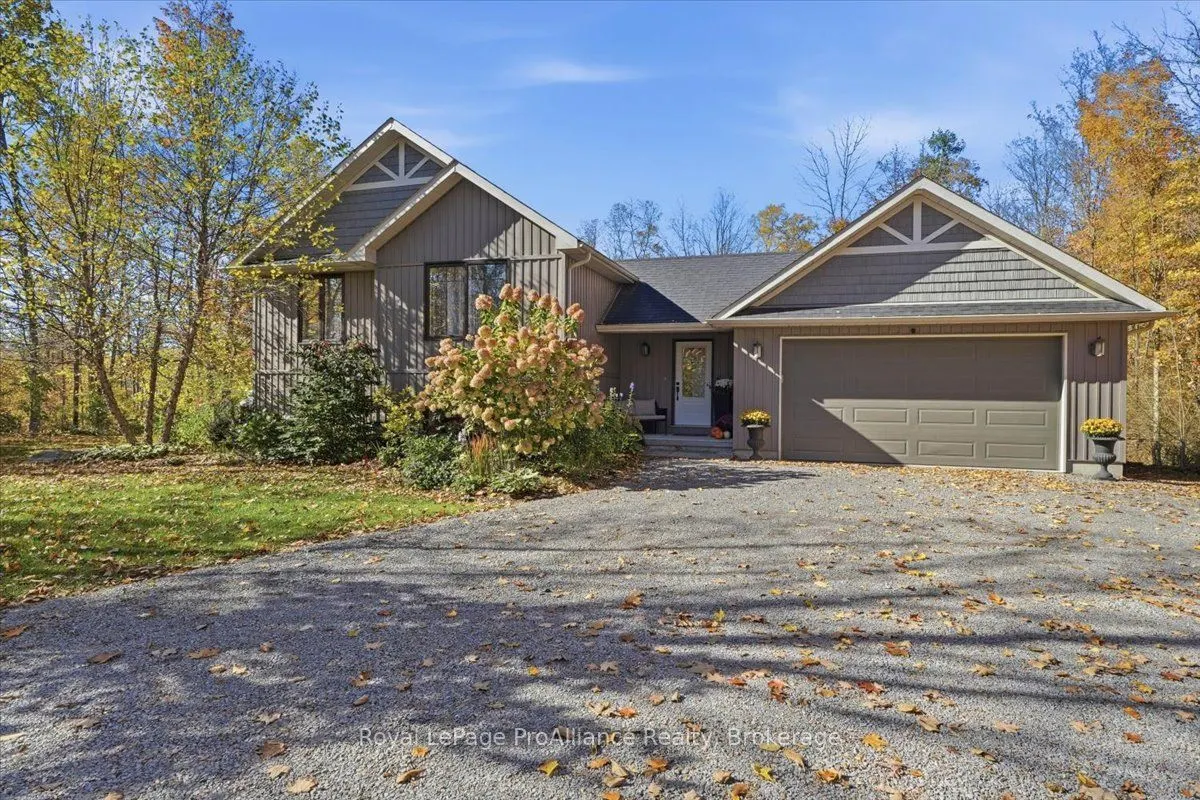
Tucked back amongst the trees on 2.7 beautifully wooded acres in a desirable rural neighbourhood, this exceptional property offers a wonderful blend of privacy, comfort, and convenience. Built in 2017 by VanHuizen Homes, this thoughtfully designed home makes the most of its stunning natural surround...ings, with bright, inviting living spaces and beautiful views of the backyard and peaceful wooded backdrop. Offering approximately 1,200 sq. ft. on the main level, the home features a welcoming open-concept design, ideal for everyday living and entertaining. Two bedrooms and two bathrooms complete the main floor, while the fully finished walkout basement expands the living space with two additional bedrooms, a convenient two-piece bathroom, and direct access to the picturesque backyard. Adding to the property's appeal is the thoughtfully finished, attached two-car garage, offering a versatile space to relax, entertain, or enjoy your favourite hobbies. Outside, professional landscaping beautifully complements the mature trees and natural surroundings, creating a peaceful outdoor retreat where privacy and nature take centre stage. Outdoor enthusiasts will appreciate the close proximity to recreational trails for hiking, ATVing, and snowmobiling, with year-round opportunities to explore the surrounding countryside. Ideally situated in a sought-after rural location with convenient access to Belleville, Madoc, and Tweed, this beautiful property offers the tranquility of country living without sacrificing everyday convenience. From the thoughtfully designed living spaces to the incredible wooded setting, every aspect of this property invites you to slow down, settle in, and enjoy the best of rural living.
Full Property Details
Interior
Bedrooms
2
Bedrooms Plus
2
Total Bedrooms
4
Washrooms
3
Square Footage
700-1100 sqft
Basement
Full,Finished
Heating Source
Propane
Heating Fuel
Forced Air
Air Conditioning
Central Air
Family Room
No
Kitchens
1
Total Kitchens
1
Fireplace Features
No
Bedrooms
2
Bedrooms Plus
2
Total Bedrooms
4
Washrooms
3
Square Footage
700-1100 sqft
Basement
Full,Finished
Heating Source
Propane
Heating Fuel
Forced Air
Air Conditioning
Central Air
Family Room
No
Kitchens
1
Total Kitchens
1
Fireplace Features
No
Exterior
Depth
355.57
Front
207.9
Driveway
Private
Lot Size
208 x 355.57 ft
Pool
None
Parking Spaces
4
Total Parking Spaces
6.00
Parking Description
Attached
Garage Spaces
2
Zoning
RR
Depth
355.57
Front
207.9
Driveway
Private
Lot Size
208 x 355.57 ft
Pool
None
Parking Spaces
4
Total Parking Spaces
6.00
Parking Description
Attached
Garage Spaces
2
Zoning
RR
Building Description
Style
Bungalow-Raised
Home Type
House
Subtype
Detached
Year Built
6-15
Property Orientation
West
Exterior Finish
Vinyl Siding
Sewers
Septic
Water Supply
Well
Possession Date
No Data
Style
Bungalow-Raised
Home Type
House
Subtype
Detached
Year Built
6-15
Property Orientation
West
Exterior Finish
Vinyl Siding
Sewers
Septic
Water Supply
Well
Possession Date
No Data
Community
Community
Centre Hastings
Community
Centre Hastings
Taxes & Fees
Taxes
$4,897 /yr
Tax Year
2026
Occupancy
Owner
Taxes
$4,897 /yr
Tax Year
2026
Occupancy
Owner
Room Types
Bathroom
4 Pc Ensuite
Dimensions 12.2 x 4.59 feet
56 sqft
Bathroom
4 Pc Bath
Dimensions 4.66 x 8.5 feet
39.61 sqft
Bathroom
2 Pc Bath
Dimensions 7.87 x 6.89 feet
54.22 sqft
Bedroom
-
Dimensions 11.84 x 8.63 feet
102.18 sqft
Bedroom
-
Dimensions 12.2 x 10.96 feet
133.71 sqft
Bedroom
-
Dimensions 9.68 x 9.02 feet
87.31 sqft
Dining Room
-
Dimensions 10.01 x 8.3 feet
83.08 sqft
Foyer
-
Dimensions 10.73 x 10.5 feet
112.66 sqft
Kitchen
-
Dimensions 10.01 x 11.48 feet
114.91 sqft
Living Room
-
Dimensions 14.37 x 19.78 feet
284.24 sqft
Primary Bedroom
-
Dimensions 11.84 x 10.73 feet
127.04 sqft
Recreation
-
Dimensions 24.38 x 14.6 feet
355.95 sqft
Similar Properties(No results)
Mortgage Calculator
Calculate your estimated monthly mortgage payment
Price
$658,800
$
%
%
Monthly payment
By clicking Save, we will calculate your estimated mortgage for all properties using the saved values (down payment percentage, interest rate, and amortization).
The accuracy and applicability of this calculator are not guaranteed.