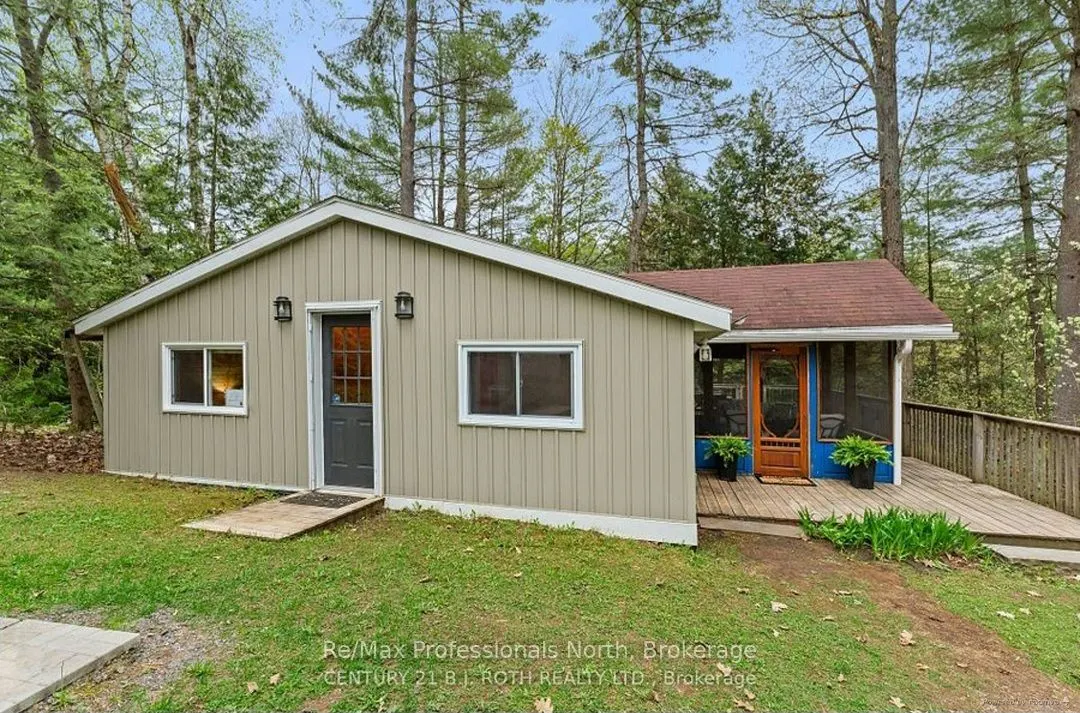
Sign In or Create a Free Account to see full details of this property
Key Facts
Key facts for 1009 Sam Cook Road
Property Type
House, Bungalow
Parking
None 0 garage, 8 parking
MLS #
X14154392
Size
700-1100 sqft
Basement
Crawl Space
Listed on
2026-11-05
Lot size
55 x 537.0
Tax
$3,108 /yr
Days on Market
0
Approximate Age
-
Maintenance Fee
-
Description
Nestled along the picturesque Kashe River, this charming 4-season cottage offers the perfect blend of comfort, privacy, and natural beauty. Featuring 3 bedrooms and a well-maintained 3-piece bathroom, the cottage is ideal for family getaways or year-round enjoyment. A separate bunkie provides additi...onal accommodation for guests or a quiet retreat. Set on a beautifully treed lot, the property offers a peaceful setting with direct access to the Kashe River and convenient paddling routes to both Bass Lake and Kahshe Lake. Enjoy boating, fishing, and exploring the best of Muskoka right from your doorstep. Located just under two hours north of Toronto, this property offers an easy escape from the city while remaining conveniently accessible year-round. With year-round municipal road access and the option to purchase fully furnished, this turnkey cottage is ready to be enjoyed from day one. A wonderful opportunity to own a private waterfront retreat in the heart of Muskoka.
Full Property Details
Interior
Bedrooms
3
Total Bedrooms
3
Washrooms
1
Square Footage
700-1100 sqft
Basement
Crawl Space
Heating Source
Propane
Heating Fuel
Forced Air
Air Conditioning
Central Air
Family Room
No
Kitchens
1
Total Kitchens
1
Fireplace Features
No
Bedrooms
3
Total Bedrooms
3
Washrooms
1
Square Footage
700-1100 sqft
Basement
Crawl Space
Heating Source
Propane
Heating Fuel
Forced Air
Air Conditioning
Central Air
Family Room
No
Kitchens
1
Total Kitchens
1
Fireplace Features
No
Exterior
Depth
537.0
Front
55.0
Lot Size
55 x 537.0 ft
Pool
None
Waterfront
Direct
Parking Spaces
8
Total Parking Spaces
8.00
Parking Description
None
Garage Spaces
0
Depth
537.0
Front
55.0
Lot Size
55 x 537.0 ft
Pool
None
Waterfront
Direct
Parking Spaces
8
Total Parking Spaces
8.00
Parking Description
None
Garage Spaces
0
Building Description
Style
Bungalow
Home Type
House
Subtype
Detached
Property Orientation
North
Exterior Finish
Vinyl Siding
Sewers
Septic
Water Supply
Other
Possession Date
No Data
Style
Bungalow
Home Type
House
Subtype
Detached
Property Orientation
North
Exterior Finish
Vinyl Siding
Sewers
Septic
Water Supply
Other
Possession Date
No Data
Community
Community
Ryde
Community
Ryde
Taxes & Fees
Taxes
$3,108 /yr
Tax Year
2026
Occupancy
Owner
Taxes
$3,108 /yr
Tax Year
2026
Occupancy
Owner
Similar Properties(No results)
Mortgage Calculator
Calculate your estimated monthly mortgage payment
Price
$779,000
$
%
%
Monthly payment
By clicking Save, we will calculate your estimated mortgage for all properties using the saved values (down payment percentage, interest rate, and amortization).
The accuracy and applicability of this calculator are not guaranteed.