Sign In or Create a Free Account to see full details of this property
Key Facts
Key facts for 921 Armour Road #313
Property Type
Condo, Apartment
Parking
Reserved/Assigned 0 garage, 1 parking
MLS #
X14158654
Size
600-699 sqft
Basement
None
Listed on
2026-11-06
Lot size
-
Tax
$2,618 /yr
Days on Market
0
Approximate Age
-
Maintenance Fee
$500/mo
Common Elements, Par...
Description
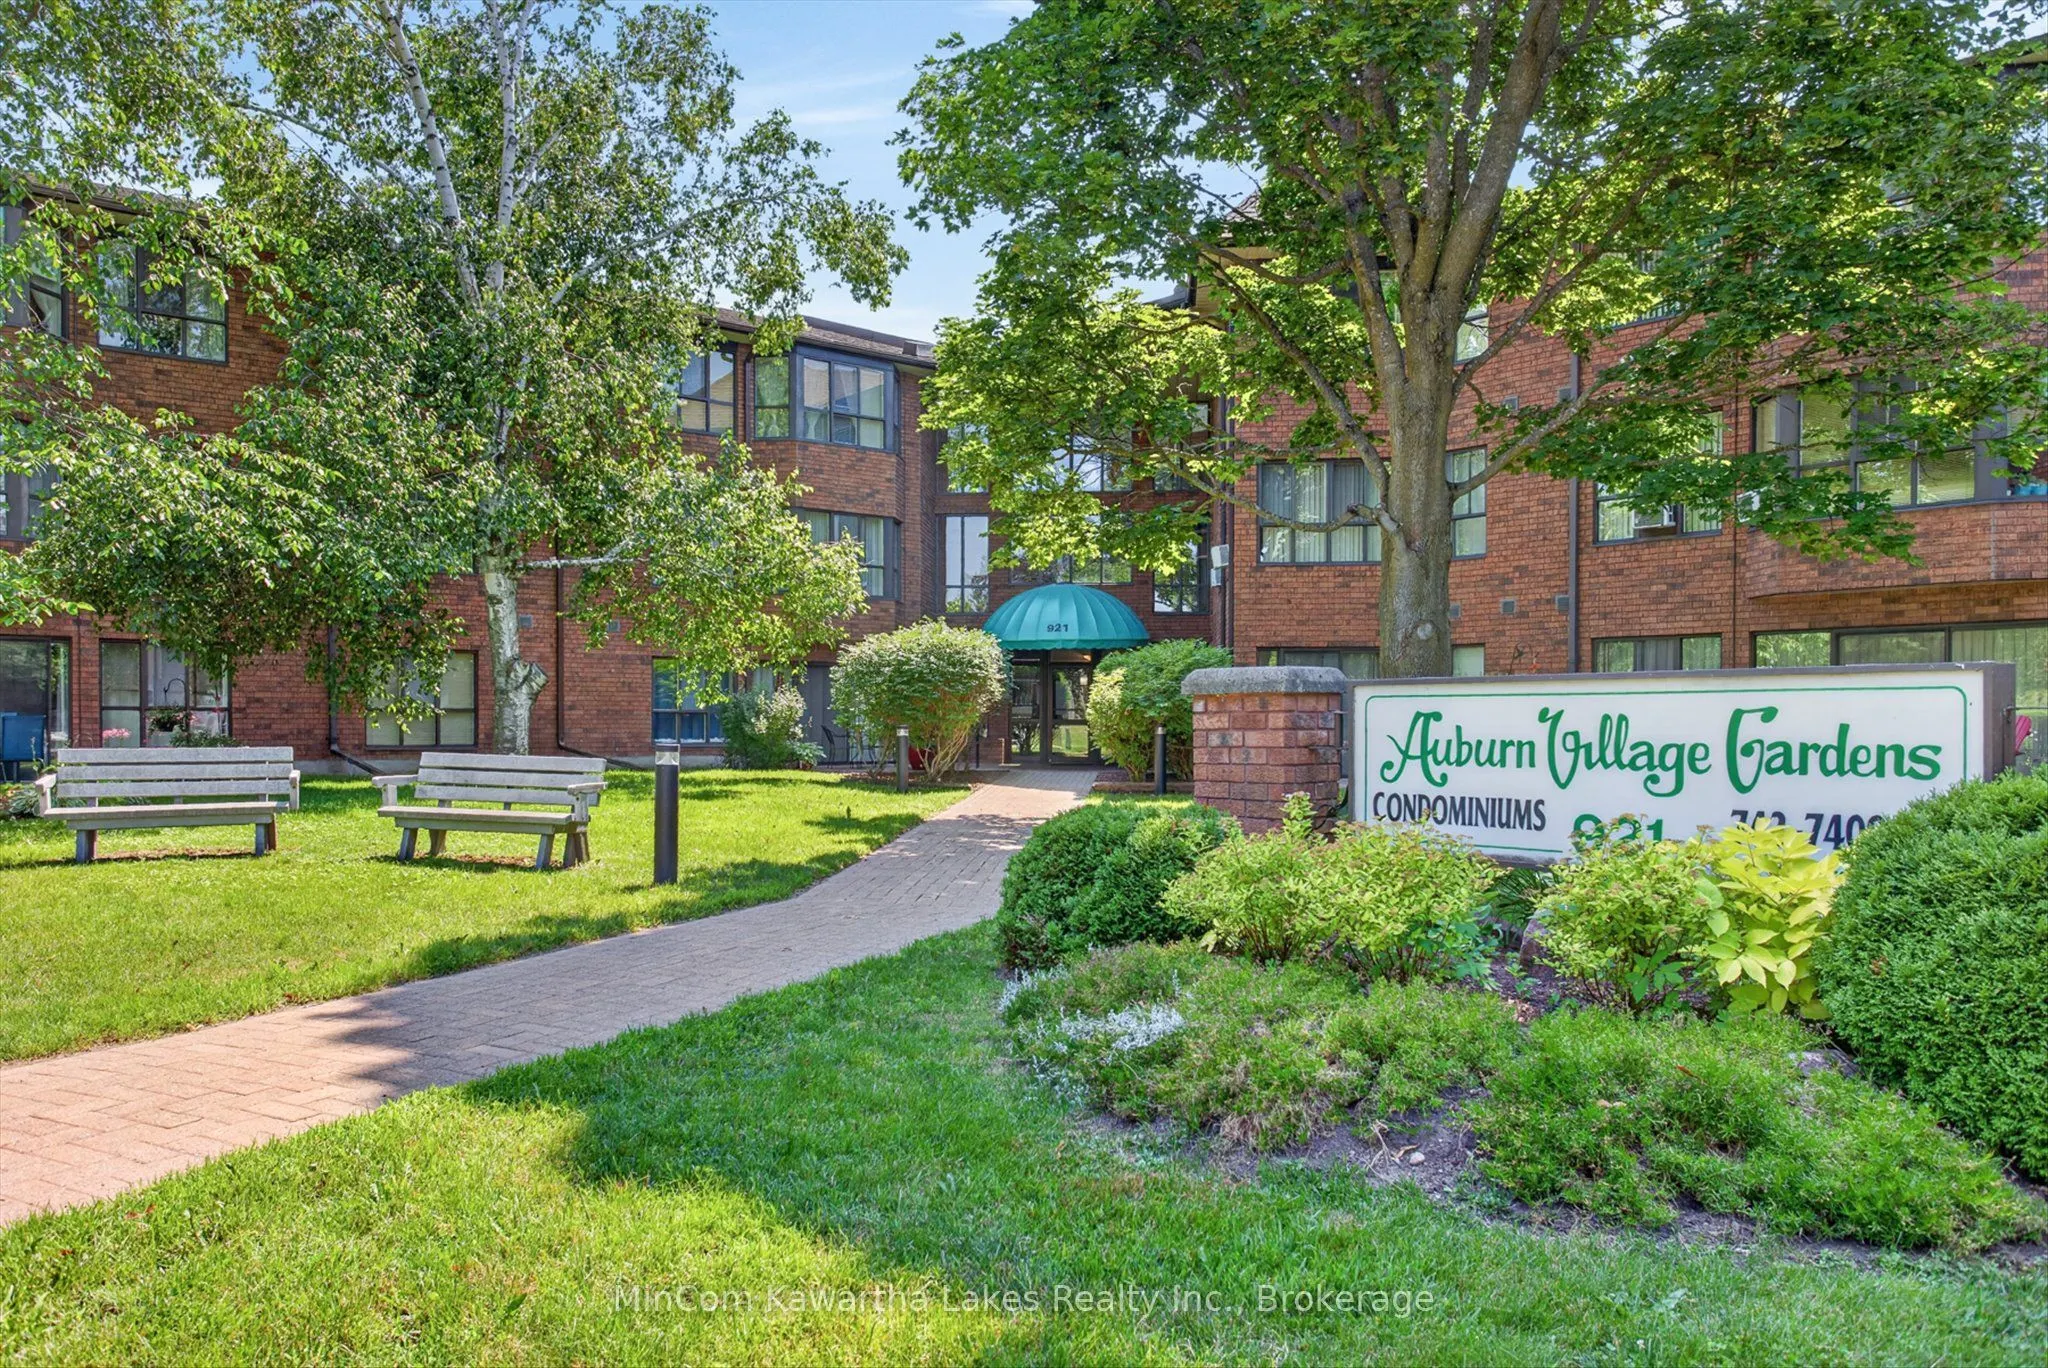
Welcome to Unit 313 at 921 Armour Road, located in the highly sought-after Auburn Village Gardens Condominium Community. This bright, clean, and beautifully updated one-bedroom, one-bathroom condo offers stylish, low-maintenance living in one of Peterborough's most desirable locations. Featuring upd...ated hardwood flooring throughout, a modernized kitchen, and a renovated bathroom, this move-in-ready home combines comfort and contemporary appeal. Enjoy your morning coffee or relax at the end of the day on your private balcony-one of the few in the building overlooking the beautifully landscaped gardens, offering a peaceful and scenic view. Residents of Auburn Village Gardens enjoy outstanding amenities, including a rooftop party room with an expansive terrace, beautifully maintained gardens, a fitness center, an all-purpose room with a full kitchen, and a workshop for hobbyists and DIY enthusiasts. Ideally located directly across from the golf course and just steps to miles of paved walking and cycling trails, this exceptional condo offers the perfect blend of nature, recreation, and convenience. Whether you're a first-time buyer, downsizer, or investor, this turnkey home is ready for you to move in and enjoy.
Full Property Details
Interior
Bedrooms
1
Total Bedrooms
1
Washrooms
1
Square Footage
600-699 sqft
Basement
None
Heating Source
Electric
Heating Fuel
Forced Air
Air Conditioning
Wall Unit(s)
Family Room
No
Kitchens
1
Total Kitchens
1
Fireplace Features
No
Bedrooms
1
Total Bedrooms
1
Washrooms
1
Square Footage
600-699 sqft
Basement
None
Heating Source
Electric
Heating Fuel
Forced Air
Air Conditioning
Wall Unit(s)
Family Room
No
Kitchens
1
Total Kitchens
1
Fireplace Features
No
Exterior
Driveway
Reserved/Assigned
Waterfront
None
Parking Spaces
1
Total Parking Spaces
1.00
Parking Description
Reserved/Assigned
Garage Spaces
0
Zoning
R5
Balcony
Terrace
Driveway
Reserved/Assigned
Waterfront
None
Parking Spaces
1
Total Parking Spaces
1.00
Parking Description
Reserved/Assigned
Garage Spaces
0
Zoning
R5
Balcony
Terrace
Building Description
Style
Apartment
Home Type
Condo
Subtype
Common Element Condo
Property Orientation
South
Exterior Finish
Brick
Possession Date
No Data
Locker
Exclusive
Style
Apartment
Home Type
Condo
Subtype
Common Element Condo
Property Orientation
South
Exterior Finish
Brick
Possession Date
No Data
Locker
Exclusive
Community
Community
Ashburnham Ward 4
Community
Ashburnham Ward 4
Taxes & Fees
Taxes
$2,618 /yr
Tax Year
2025
Occupancy
Owner
Maintenance Fee
$500/mo
Common Elements
Included
Parking
Included
Building Insurance
Included
Taxes
$2,618 /yr
Tax Year
2025
Occupancy
Owner
Maintenance Fee
$500/mo
Common Elements
Included
Parking
Included
Building Insurance
Included
Other
Pets
No
Pets
No
Room Types
Bathroom
4 Pc Bath
Dimensions 4.95 x 7.71 feet
38.16 sqft
Bedroom
-
Dimensions 10.6 x 16.01 feet
169.71 sqft
Foyer
-
Dimensions 4.46 x 11.71 feet
52.23 sqft
Kitchen
-
Dimensions 6.99 x 8.99 feet
62.84 sqft
Laundry
-
Dimensions 4.89 x 8.96 feet
43.81 sqft
Living Room
-
Dimensions 16.44 x 15.91 feet
261.56 sqft
Similar Properties(No results)
Mortgage Calculator
Calculate your estimated monthly mortgage payment
Price
$329,900
$
%
%
Monthly payment
By clicking Save, we will calculate your estimated mortgage for all properties using the saved values (down payment percentage, interest rate, and amortization).
The accuracy and applicability of this calculator are not guaranteed.