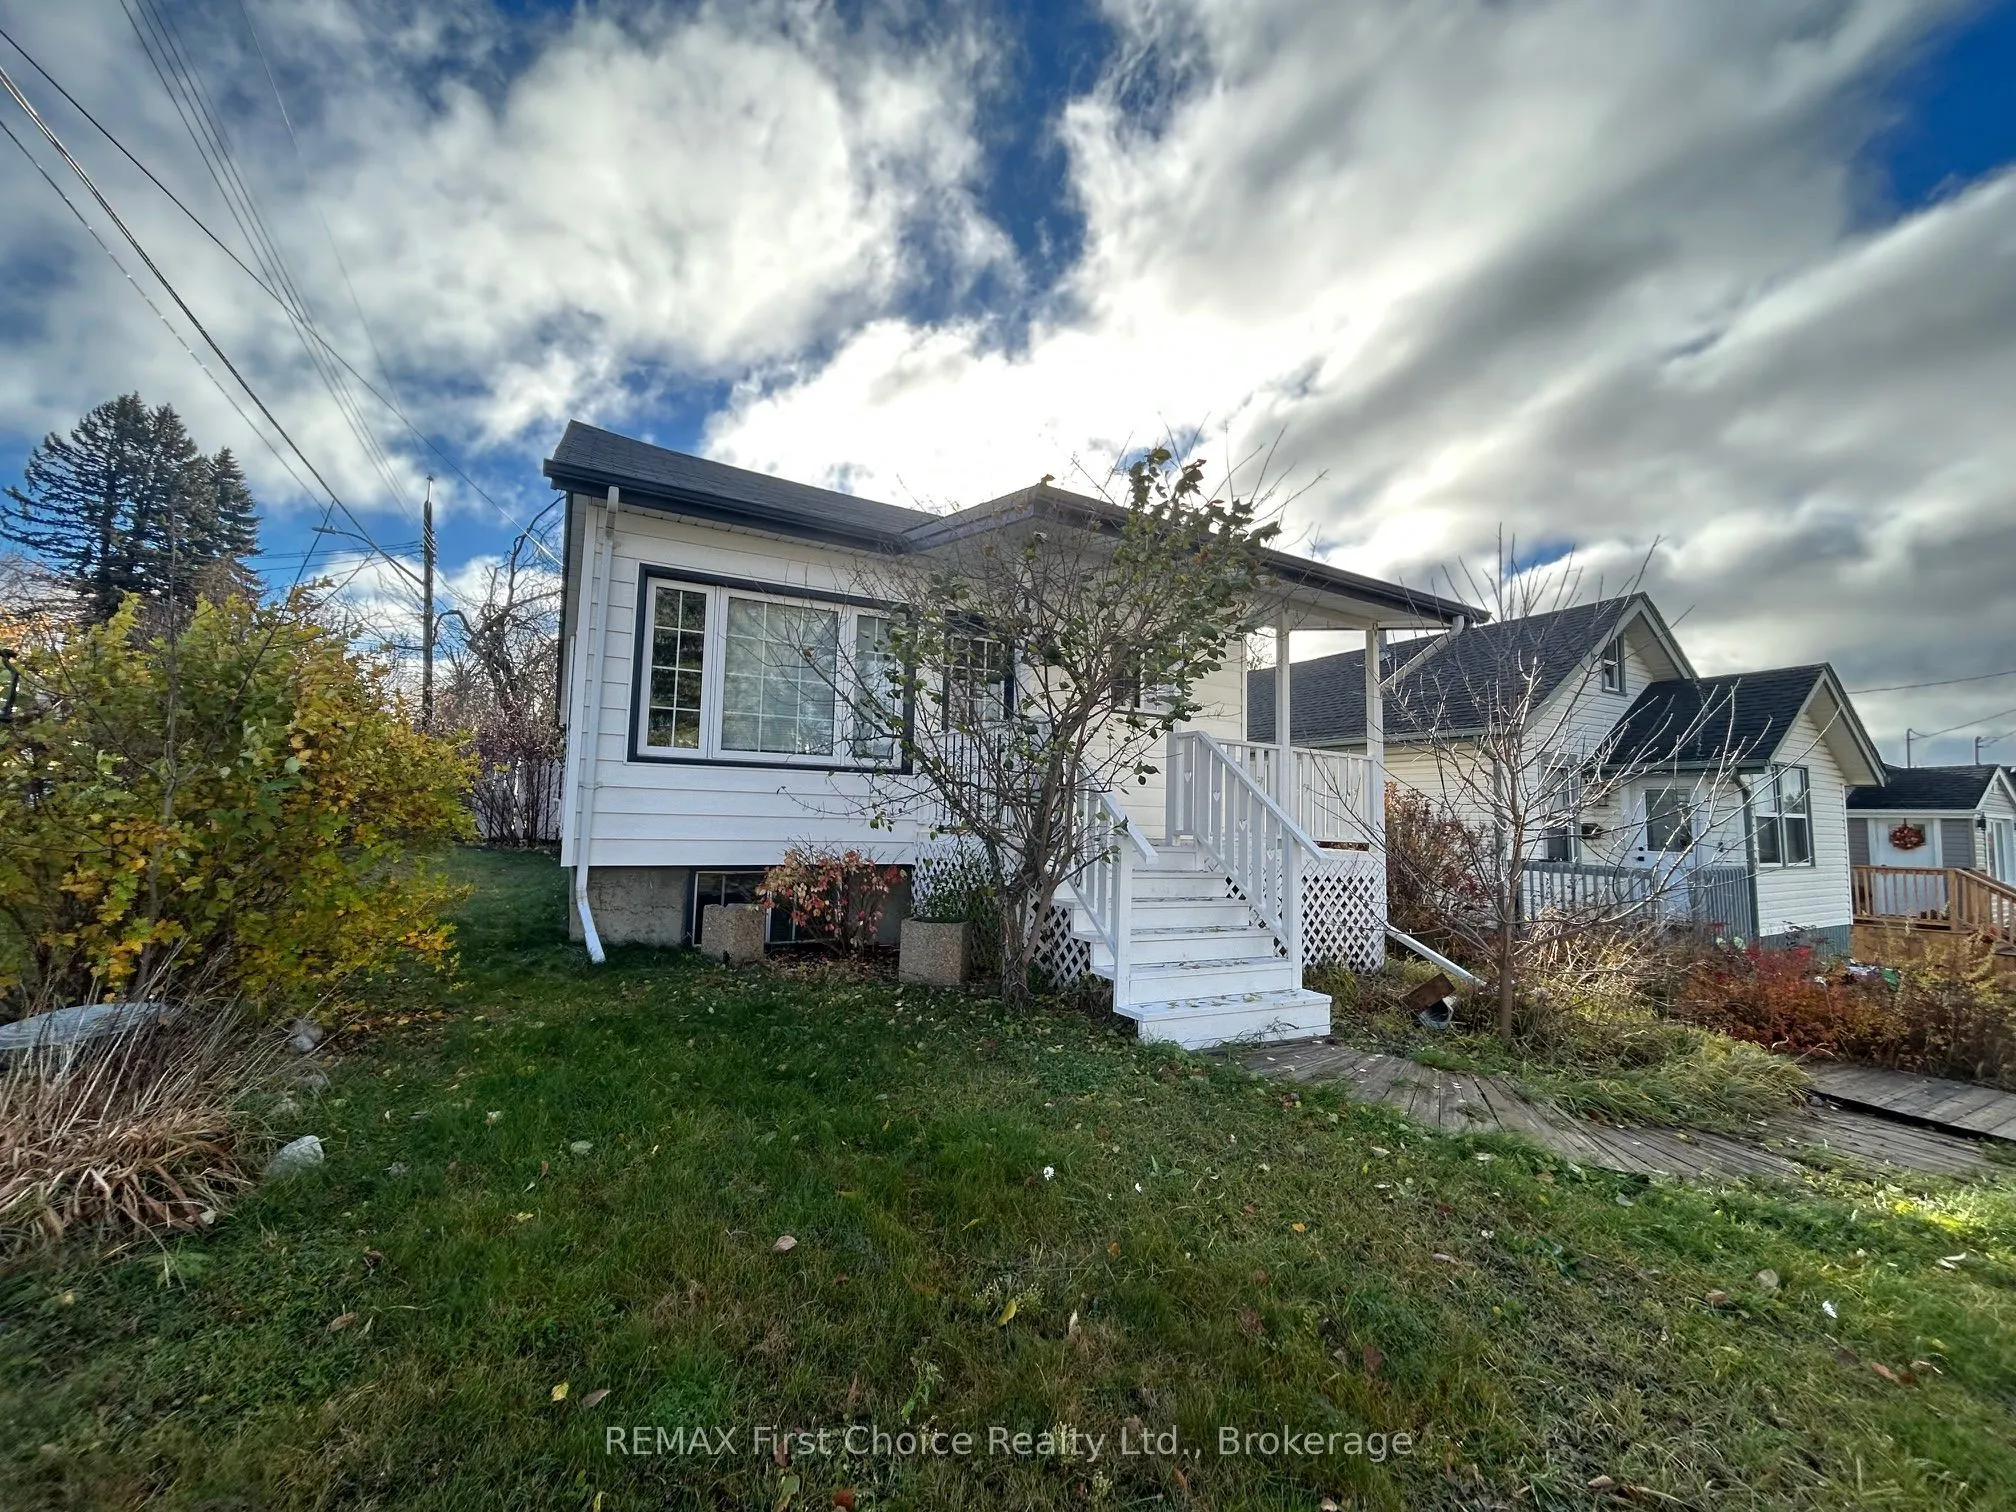
Discover the charm of this delightful 2-bedroom, 2-bathroom home, ideally situated on a corner lot in a desirable neighbourhood. Offering a versatile office, this home provides space to work from home, pursue hobbies, or create a quiet retreat. Two bathrooms, one with jacuzzi tub, add everyday conve...nience, while the corner lot offers room to enjoy the outdoors and add your personal touch. Whether you're purchasing your first home or looking to downsize, this inviting property is a wonderful opportunity to settle into a sought-after location. A cute home with plenty of potential; make it yours!
Full Property Details
Interior
Bedrooms
2
Total Bedrooms
2
Washrooms
2
Square Footage
700-1100 sqft
Basement
Finished
Heating Source
Gas
Heating Fuel
Forced Air
Air Conditioning
None
Family Room
Yes
Kitchens
1
Total Kitchens
1
Fireplace Features
Yes
Bedrooms
2
Total Bedrooms
2
Washrooms
2
Square Footage
700-1100 sqft
Basement
Finished
Heating Source
Gas
Heating Fuel
Forced Air
Air Conditioning
None
Family Room
Yes
Kitchens
1
Total Kitchens
1
Fireplace Features
Yes
Exterior
Depth
105.0
Front
39.0
Lot Size
39 x 105.0 ft
Pool
None
Parking Spaces
0
Total Parking Spaces
0.00
Parking Description
None
Garage Spaces
0
Depth
105.0
Front
39.0
Lot Size
39 x 105.0 ft
Pool
None
Parking Spaces
0
Total Parking Spaces
0.00
Parking Description
None
Garage Spaces
0
Building Description
Style
Bungalow
Home Type
House
Subtype
Detached
Property Orientation
East
Exterior Finish
Vinyl Siding
Sewers
Sewer
Water Supply
Municipal
Possession Date
No Data
Style
Bungalow
Home Type
House
Subtype
Detached
Property Orientation
East
Exterior Finish
Vinyl Siding
Sewers
Sewer
Water Supply
Municipal
Possession Date
No Data
Community
Community
West End
Community
West End
Taxes & Fees
Taxes
$3,286 /yr
Tax Year
2026
Occupancy
Owner
Taxes
$3,286 /yr
Tax Year
2026
Occupancy
Owner
Room Types
Bedroom 2
-
Dimensions 13.32 x 9.09 feet
121.08 sqft
Dining Room
-
Dimensions 11.32 x 8.01 feet
90.67 sqft
Kitchen
-
Dimensions 12.01 x 12.01 feet
144.24 sqft
Laundry
-
Dimensions 10.99 x 10.07 feet
110.67 sqft
Living Room
-
Dimensions 18.34 x 12.66 feet
232.18 sqft
Office
-
Dimensions 9.68 x 7.91 feet
76.57 sqft
Primary Bedroom
-
Dimensions 16.24 x 8.01 feet
130.08 sqft
Recreation
-
Dimensions 25.92 x 9.51 feet
246.5 sqft
Similar Properties(No results)
Mortgage Calculator
Calculate your estimated monthly mortgage payment
Price
$339,000
$
%
%
Monthly payment
By clicking Save, we will calculate your estimated mortgage for all properties using the saved values (down payment percentage, interest rate, and amortization).
The accuracy and applicability of this calculator are not guaranteed.