Sign In or Create a Free Account to see full details of this property
Key Facts
Key facts for 273 DERLAND Road
Property Type
House, Bungalow
Parking
Attached 1 garage, 6 parking
MLS #
X14162558
Size
700-1100 sqft
Basement
Full,Unfinished
Listed on
2026-11-09
Lot size
209 x 313.04
Tax
$2,432.56 /yr
Days on Market
0
Approximate Age
-
Maintenance Fee
-
Description
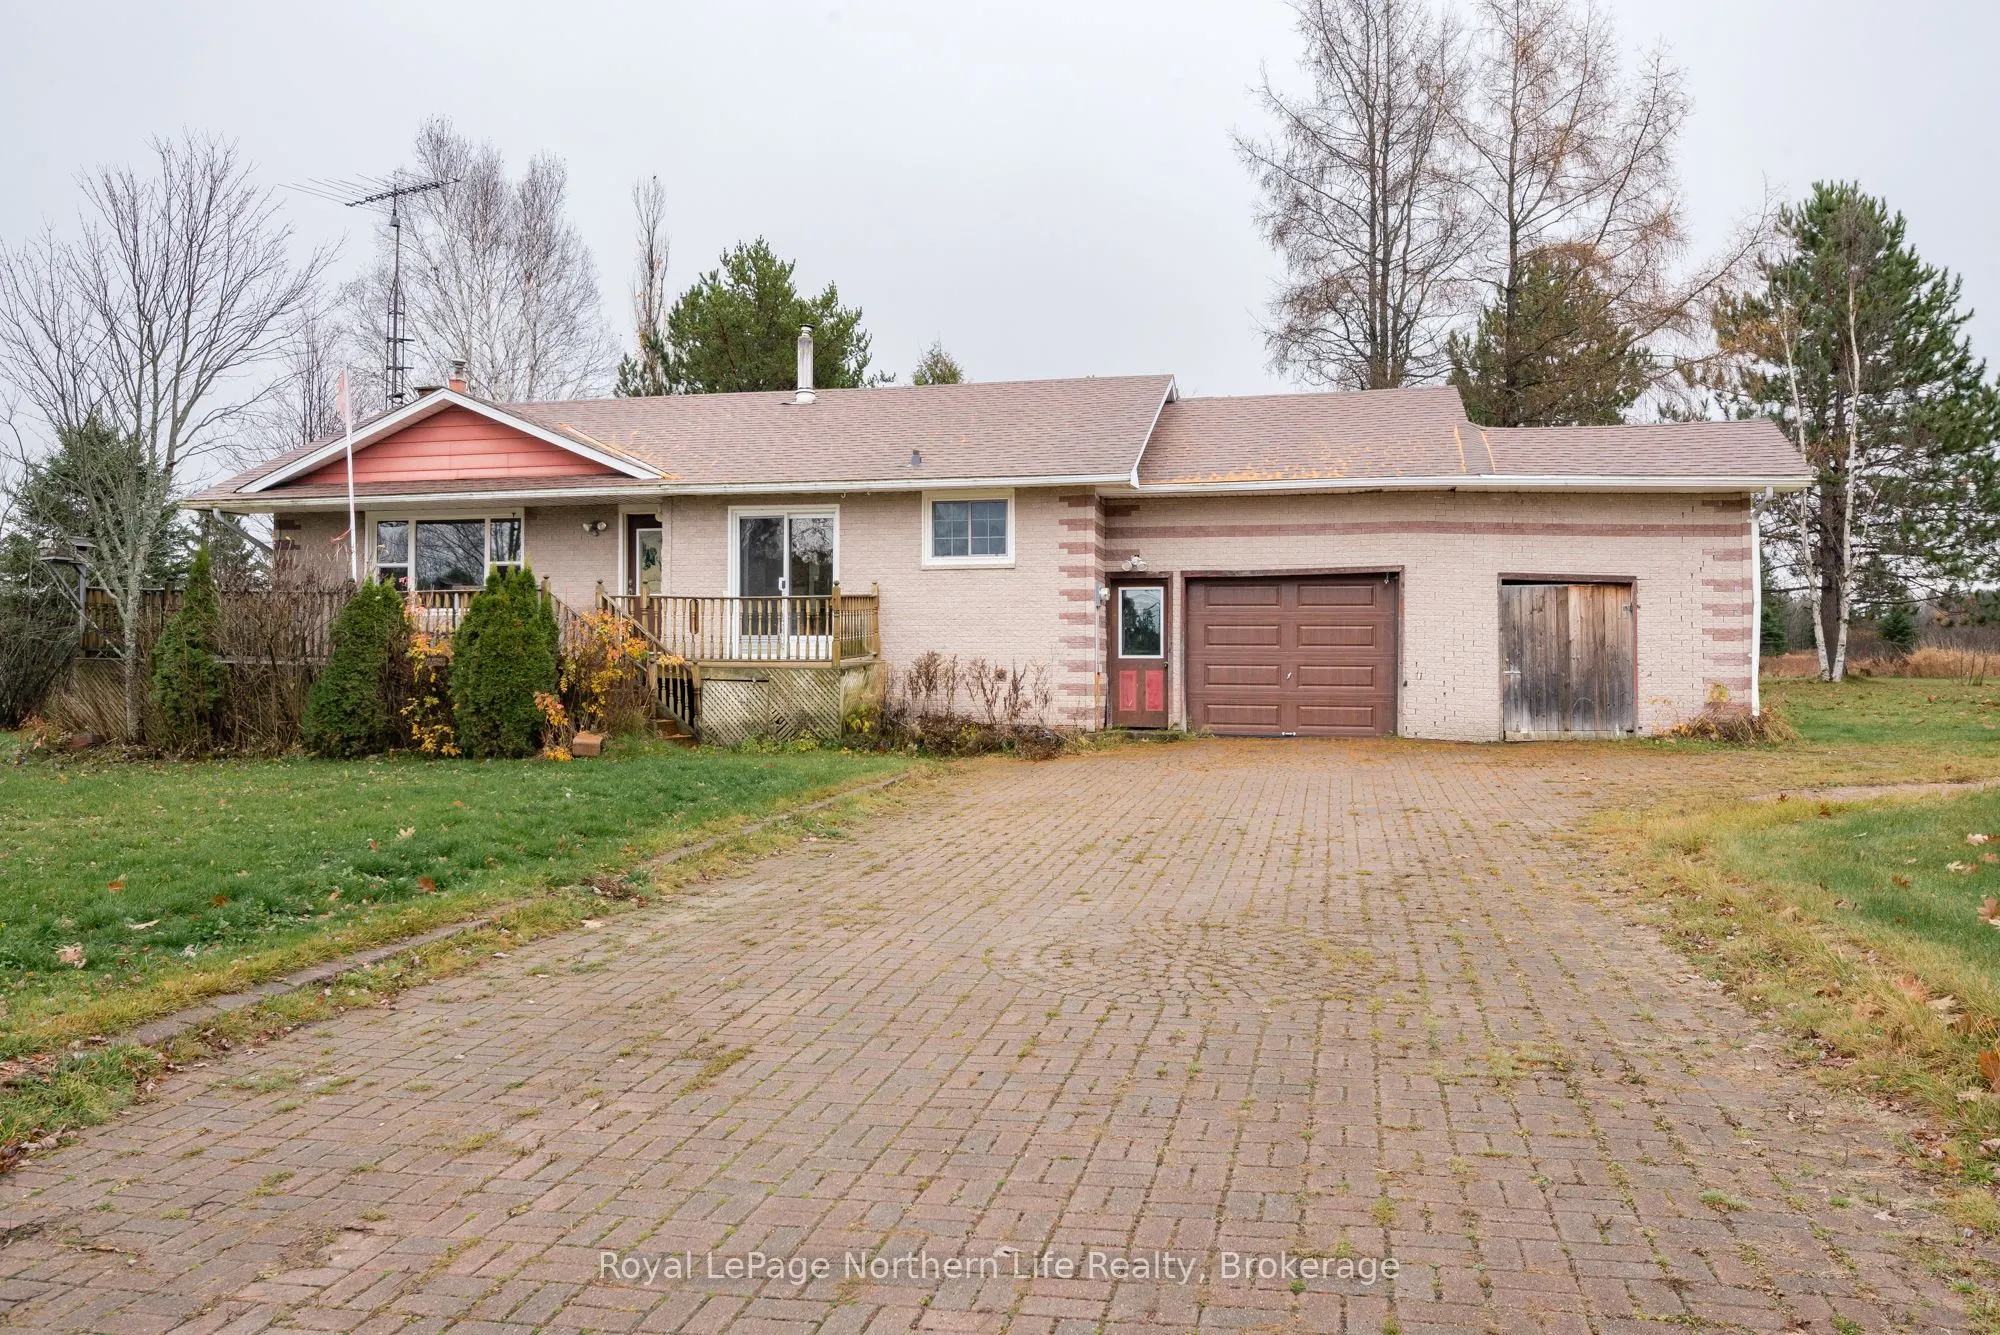
Client RemarksWelcome to 273 Derland Road, a country property full of memories and endless potential. Situated on over an acre of land, this 3-bedroom bungalow offers the perfect opportunity for buyers looking to create their dream home in a peaceful rural setting. The main level features a spacious... kitchen with a bright eat-in area, a comfortable living room with a large picture window that fills the space with natural light, three bedrooms, and a 4-piece bathroom. Enjoy your morning coffee or unwind in the evening on either the front or back deck while taking in the surrounding property. Additional features include an attached garage, interlock driveway, attached storage shed, and a full unfinished basement offering plenty of storage space and future possibilities. This home is being sold in "as is" condition and will require significant updates and repairs, making it an ideal project for renovators, investors, or buyers eager to add their own vision and personal touches. With some TLC, this property presents an incredible opportunity to restore and transform a home that has been cherished for many years.
Full Property Details
Interior
Bedrooms
3
Total Bedrooms
3
Washrooms
1
Square Footage
700-1100 sqft
Basement
Full,Unfinished
Heating Source
Oil
Heating Fuel
Forced Air
Air Conditioning
None
Family Room
No
Kitchens
1
Total Kitchens
1
Fireplace Features
No
Bedrooms
3
Total Bedrooms
3
Washrooms
1
Square Footage
700-1100 sqft
Basement
Full,Unfinished
Heating Source
Oil
Heating Fuel
Forced Air
Air Conditioning
None
Family Room
No
Kitchens
1
Total Kitchens
1
Fireplace Features
No
Exterior
Depth
313.04
Front
208.71
Lot Size
209 x 313.04 ft
Pool
None
Parking Spaces
6
Total Parking Spaces
7.00
Parking Description
Attached
Garage Spaces
1
Depth
313.04
Front
208.71
Lot Size
209 x 313.04 ft
Pool
None
Parking Spaces
6
Total Parking Spaces
7.00
Parking Description
Attached
Garage Spaces
1
Building Description
Style
Bungalow
Home Type
House
Subtype
Detached
Property Orientation
South
Exterior Finish
Brick Veneer,Vinyl Siding
Sewers
Septic
Water Supply
Well
Possession Date
No Data
Style
Bungalow
Home Type
House
Subtype
Detached
Property Orientation
South
Exterior Finish
Brick Veneer,Vinyl Siding
Sewers
Septic
Water Supply
Well
Possession Date
No Data
Community
Community
East Ferris
Community
East Ferris
Taxes & Fees
Taxes
$2,432.56 /yr
Tax Year
2026
Occupancy
Vacant
Taxes
$2,432.56 /yr
Tax Year
2026
Occupancy
Vacant
Room Types
Bathroom
4 Pc Bath
Dimensions - feet
0 sqft
Bedroom
-
Dimensions 8.07 x 9.97 feet
80.46 sqft
Bedroom 2
-
Dimensions 8.1 x 9.06 feet
73.39 sqft
Kitchen
-
Dimensions 19.09 x 10.04 feet
191.66 sqft
Living Room
-
Dimensions 16.99 x 11.09 feet
188.42 sqft
Primary Bedroom
-
Dimensions 10.04 x 10.01 feet
100.5 sqft
Similar Properties(No results)
Mortgage Calculator
Calculate your estimated monthly mortgage payment
Price
$239,900
$
%
%
Monthly payment
By clicking Save, we will calculate your estimated mortgage for all properties using the saved values (down payment percentage, interest rate, and amortization).
The accuracy and applicability of this calculator are not guaranteed.