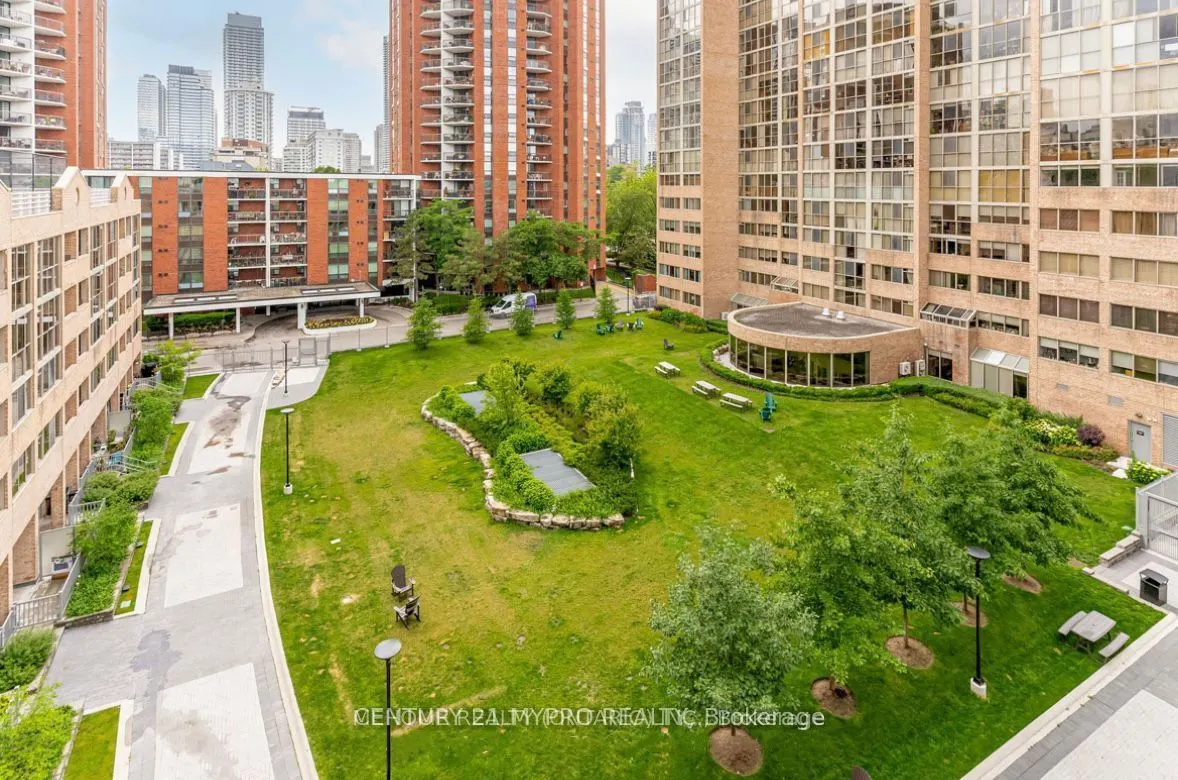
Lockbox For Easy Showing, 1+1 Unit, Can Be Used As 2 Bedrooms, Lots Of Natural Light, Simply Beautiful, High Floor, Southern Exposure, Floor To Ceiling Windows! Parking (Right Beside Entrance), Over 800 Sq. Ft., this Suite Is Larger Than Many/Most Newer 2 Bedroom Units! All Furnitures Are Included. ...Parking, And All Utilities (Except Ctv And Internet) Are Included, Offering 24 Hrs. Security And Concierge, An Indoor Pool, Gym, Tennis, Running Track, Squash And Basketball Court, Billiards. **Locker Is Not Included*
Full Property Details
Interior
Bedrooms
2
Total Bedrooms
2
Washrooms
1
Square Footage
800-899 sqft
Basement
None
Heating Source
Gas
Heating Fuel
Forced Air
Air Conditioning
Central Air
Family Room
No
Kitchens
1
Total Kitchens
1
Fireplace Features
No
Bedrooms
2
Total Bedrooms
2
Washrooms
1
Square Footage
800-899 sqft
Basement
None
Heating Source
Gas
Heating Fuel
Forced Air
Air Conditioning
Central Air
Family Room
No
Kitchens
1
Total Kitchens
1
Fireplace Features
No
Exterior
Driveway
None
Pool
Indoor
Parking Spaces
1
Total Parking Spaces
1.00
Parking Description
None
Garage Spaces
1
Balcony
None
Driveway
None
Pool
Indoor
Parking Spaces
1
Total Parking Spaces
1.00
Parking Description
None
Garage Spaces
1
Balcony
None
Building Description
Style
Apartment
Home Type
Condo
Subtype
Condo Apartment
Property Orientation
South East
Exterior Finish
Concrete
Possession Date
12/1/2026
Locker
None
Style
Apartment
Home Type
Condo
Subtype
Condo Apartment
Property Orientation
South East
Exterior Finish
Concrete
Possession Date
12/1/2026
Locker
None
Community
Community
Cabbagetown-South St. James Town
Community
Cabbagetown-South St. James Town
Taxes & Fees
Occupancy
Tenant
Heating
Included
Hydro
Included
Water
Included
Occupancy
Tenant
Heating
Included
Hydro
Included
Water
Included
Other
Pets
Yes-with Restrictions
Pets
Yes-with Restrictions
Room Types
Den
South View, Hardwood Floor, Window Floor to Ceiling
Dimensions 12.47 x 10.27 feet
128.07 sqft
Dining Room
Combined w/Living, Hardwood Floor
Dimensions 9.84 x 12.89 feet
126.84 sqft
Kitchen
Tile Floor
Dimensions 8.69 x 7.81 feet
67.87 sqft
Living Room
Combined w/Dining, South View, Window Floor to Ceiling
Dimensions 16.17 x 11.58 feet
187.25 sqft
Primary Bedroom
Hardwood Floor, South View, Window Floor to Ceiling