Sign In or Create a Free Account to see full details of this property
Key Facts
Key facts for 2115 Rudell Road
Property Type
House, 2-Storey
Parking
Attached 2 garage, 2 parking
MLS #
E13464706
Size
2500-3000 sqft
Basement
Unfinished,Full
Listed on
2026-06-18
Lot size
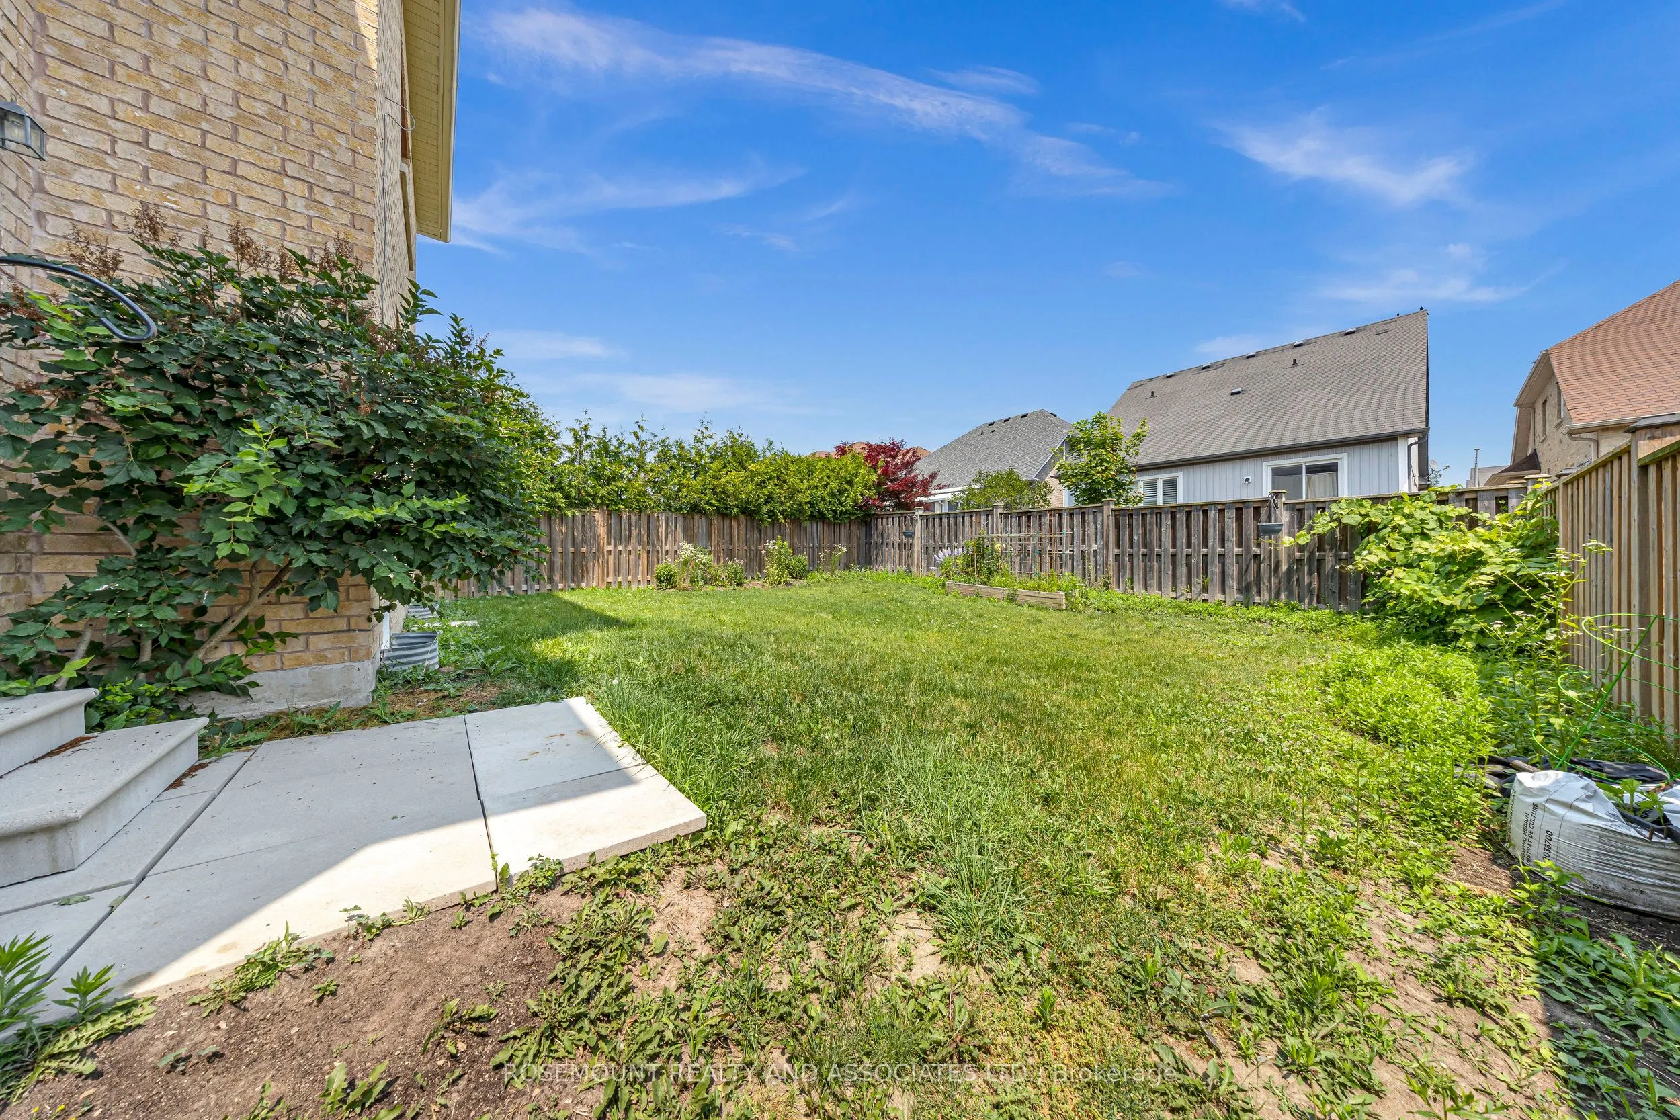
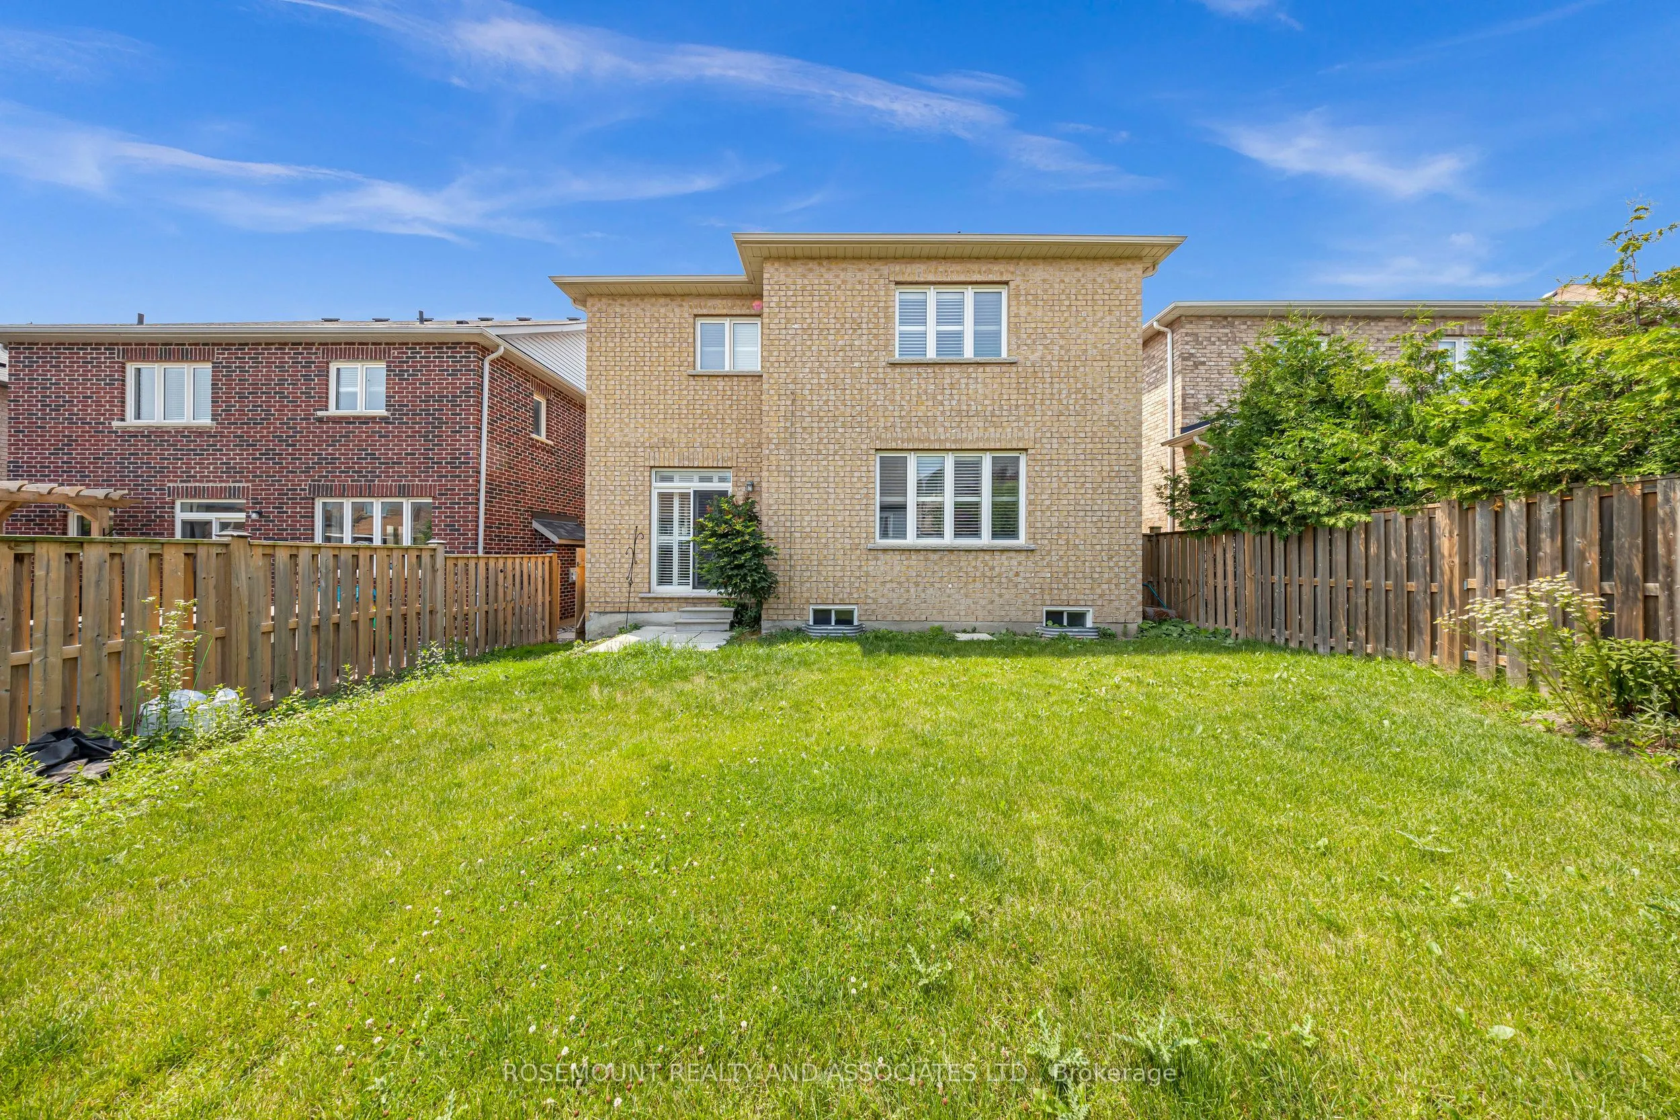
39 x 106.63
Tax
$6,500 /yr
Days on Market
117
Approximate Age
-
Maintenance Fee
-
Description
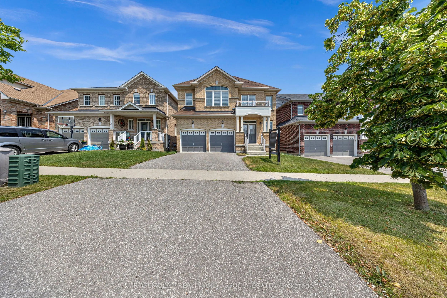
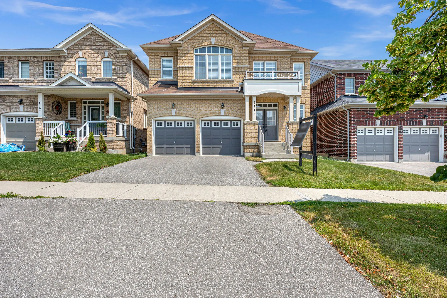
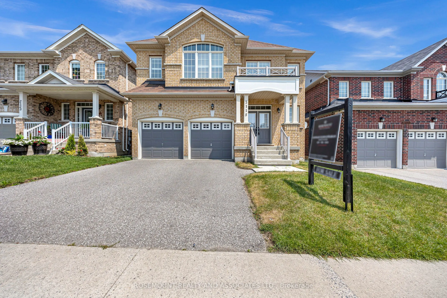
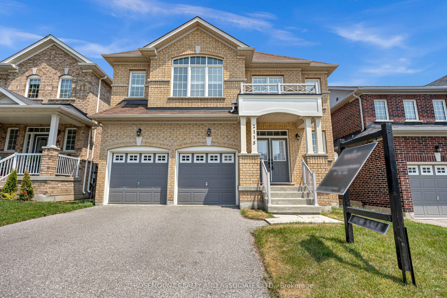
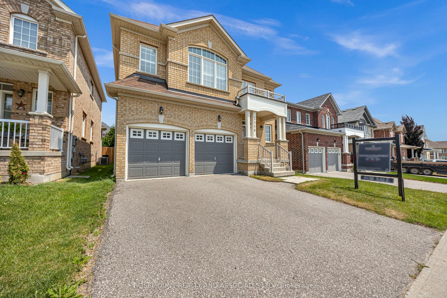
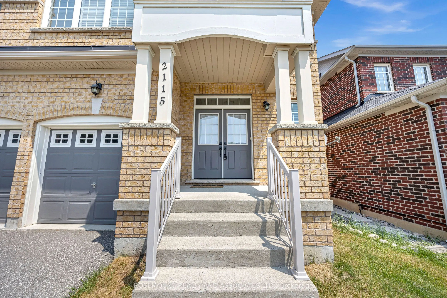
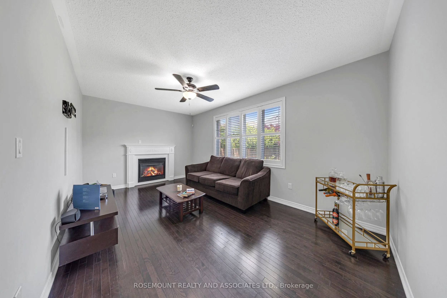
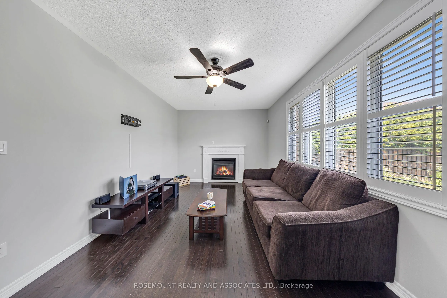
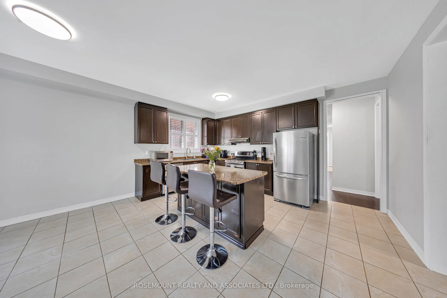
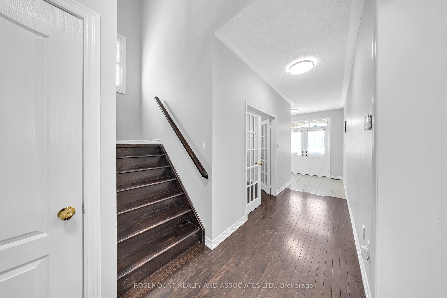
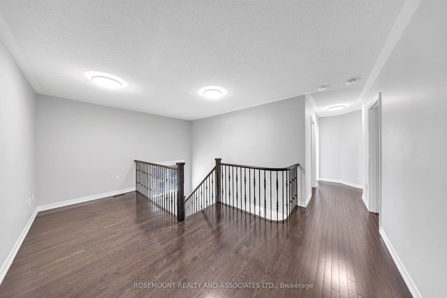
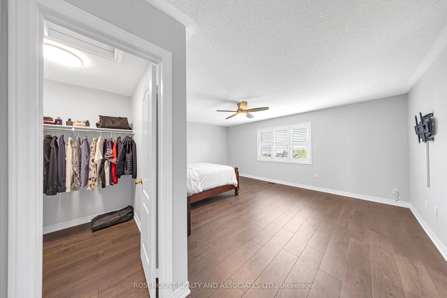
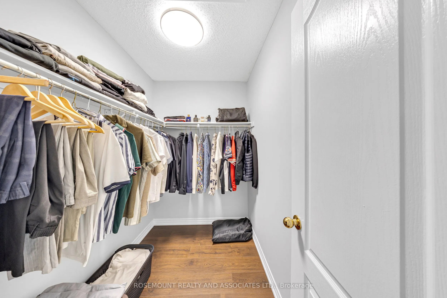
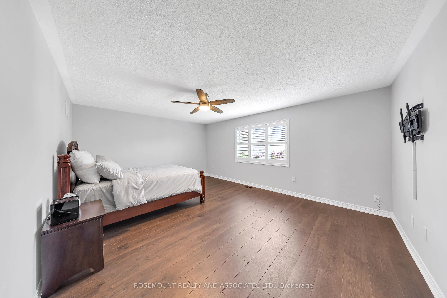
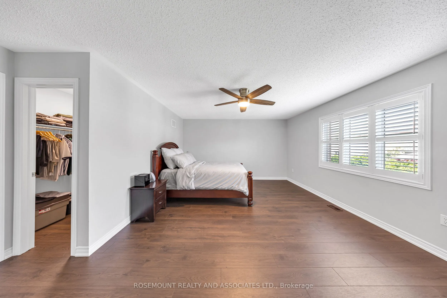
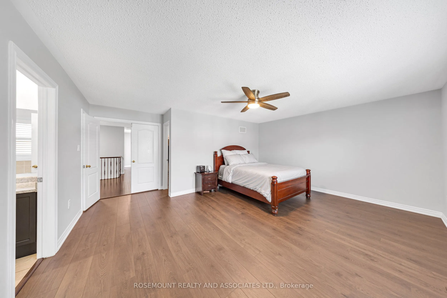
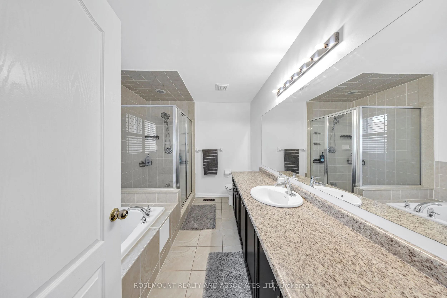
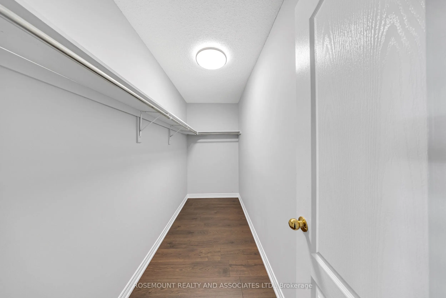
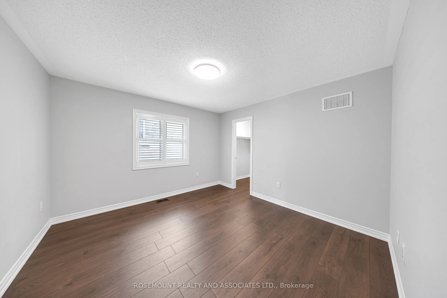
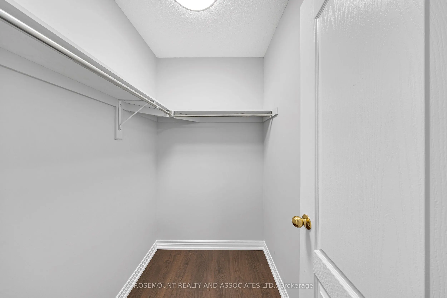
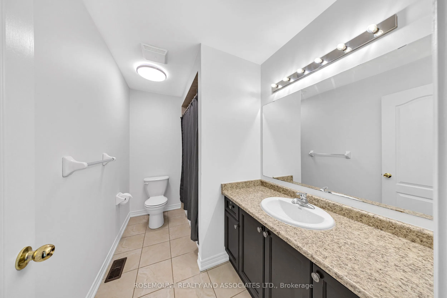
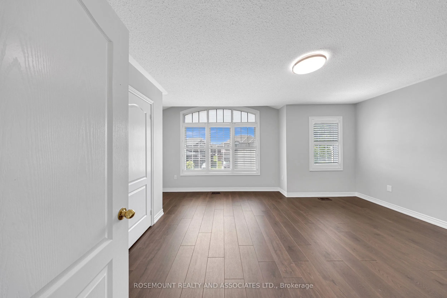
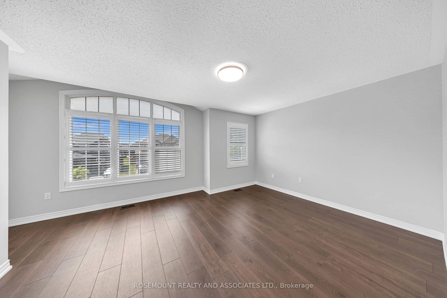
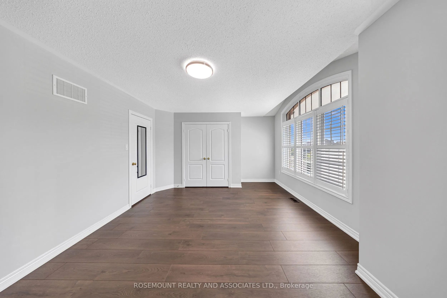
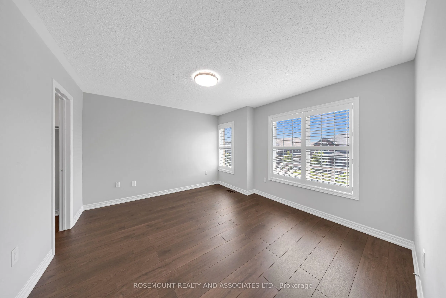
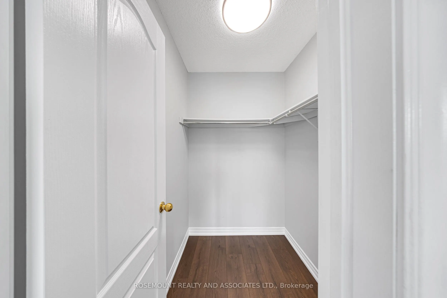
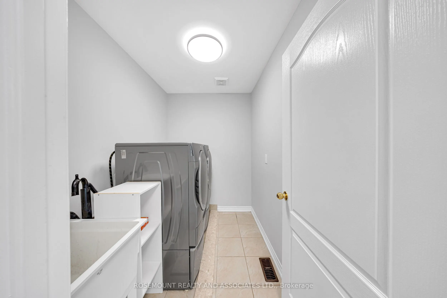
Client RemarksWelcome to 2115 Rudell Rd, a beautifully maintained 2-storey detached home by Lindvest, situated in one of Newcastles most sought-after neighborhoods. Offering 4 spacious bedrooms and 2.5 well-appointed bathrooms, this 2,750 square ft residence blends comfort, elegance, and functionali...ty. Step into the inviting main floor, where rich hardwood flooring flows throughout the open-concept living and dining spaces, creating a warm and sophisticated ambiance. The updated second floor features stylish laminate flooring and generously sized bedrooms, each filled with natural light. Retreat to the expansive primary suite, featuring two walk-in closets and a luxurious 4-piece ensuite. For added convenience, enjoy the second-floor laundry room practical feature that simplifies everyday living. Located just minutes from top-rated schools, lush parks, public transit, shopping, and major highways, this home offers the perfect balance of peace and accessibility. Dont miss your chance to make this exceptional property your forever home! Photos were taken when previously tenanted, property is currently tenanted by a new Tenant.
Full Property Details
Interior
Bedrooms
4
Total Bedrooms
4
Washrooms
3
Square Footage
2500-3000 sqft
Basement
Unfinished,Full
Heating Source
Gas
Heating Fuel
Forced Air
Air Conditioning
Central Air
Family Room
Yes
Kitchens
1
Total Kitchens
1
Fireplace Features
Yes
Bedrooms
4
Total Bedrooms
4
Washrooms
3
Square Footage
2500-3000 sqft
Basement
Unfinished,Full
Heating Source
Gas
Heating Fuel
Forced Air
Air Conditioning
Central Air
Family Room
Yes
Kitchens
1
Total Kitchens
1
Fireplace Features
Yes
Exterior
Depth
106.63
Front
39.37
Lot Size
39 x 106.63 ft
Pool
None
Parking Spaces
2
Total Parking Spaces
4.00
Parking Description
Attached
Garage Spaces
2
Depth
106.63
Front
39.37
Lot Size
39 x 106.63 ft
Pool
None
Parking Spaces
2
Total Parking Spaces
4.00
Parking Description
Attached
Garage Spaces
2
Building Description
Style
2-Storey
Home Type
House
Subtype
Detached
Property Orientation
East
Exterior Finish
Brick
Sewers
Sewer
Water Supply
Municipal
Possession Date
No Data
Style
2-Storey
Home Type
House
Subtype
Detached
Property Orientation
East
Exterior Finish
Brick
Sewers
Sewer
Water Supply
Municipal
Possession Date
No Data
Community
Community
Newcastle
Community
Newcastle
Taxes & Fees
Taxes
$6,500 /yr
Tax Year
2026
Occupancy
Tenant
Taxes
$6,500 /yr
Tax Year
2026
Occupancy
Tenant
Room Types
Bedroom 2
Laminate, Closet
Dimensions 43.6 x 40.03 feet
1745.31 sqft
Bedroom 3
Laminate, Closet
Dimensions 51.12 x 39.73 feet
2031 sqft
Bedroom 4
Laminate, Closet
Dimensions 39.73 x 39.4 feet
1565.36 sqft
Breakfast
Combined w/Kitchen, W/O To Yard, Ceramic Floor
Dimensions 52.53 x 32.84 feet
1725.09 sqft
Den
Double Doors, Hardwood Floor, California Shutters
Dimensions 26.57 x 32.19 feet
855.29 sqft
Dining Room
Combined w/Living, Hardwood Floor
Dimensions 42.95 x 62.34 feet
2677.5 sqft
Family Room
Gas Fireplace, Hardwood Floor, Window
Dimensions 59.74 x 38.22 feet
2283.26 sqft
Kitchen
Stainless Steel Appl, Breakfast Bar, B/I Dishwasher
Dimensions 33.14 x 29.82 feet
988.23 sqft
Living Room
Combined w/Dining, Hardwood Floor
Dimensions 42.95 x 62.34 feet
2677.5 sqft
Primary Bedroom
Laminate, 4 Pc Ensuite, His and Hers Closets
Dimensions 59.74 x 45.96 feet
2745.65 sqft
Similar Properties(No results)
Mortgage Calculator
Calculate your estimated monthly mortgage payment
Price
$899,000
$
%
%
Total cost of mortgage
$0
Monthly payment
By clicking Save, we will calculate your estimated mortgage for all properties using the saved values (down payment percentage, interest rate, and amortization).
The accuracy and applicability of this calculator are not guaranteed.