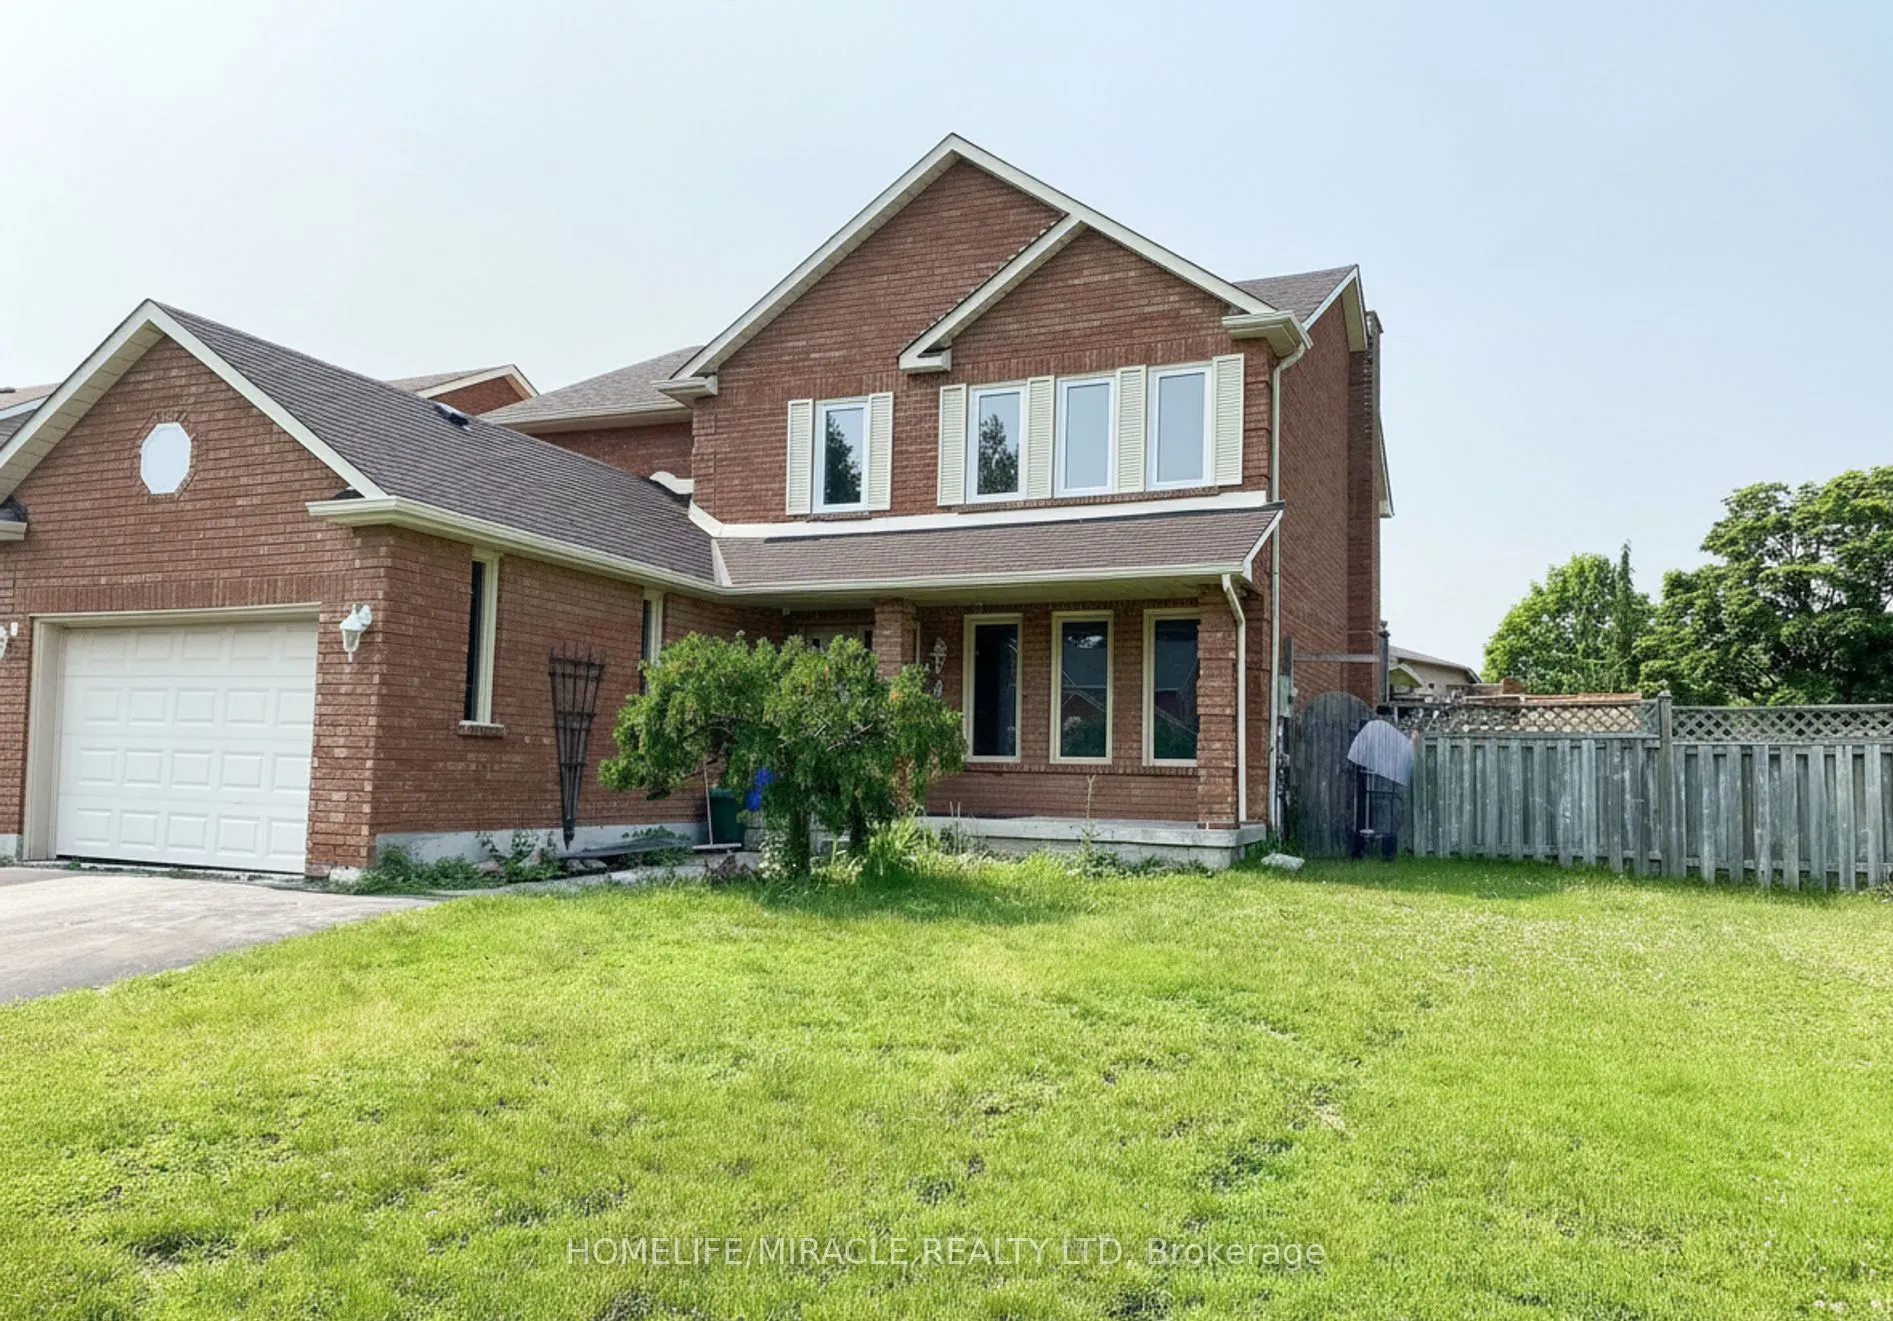
Welcome to this exceptional detached family home, perfectly positioned on a large corner lot in one of Clarington's most sought-after neighbourhoods. Offering 4 spacious bedrooms, 5 washrooms, and a fully finished basement with separate entrance, this property delivers the space, flexibility, and lo...cation today's buyers are looking for.The main and upper levels feature a bright, functional layout ideal for growing families, with generously sized bedrooms and well-appointed washrooms throughout. The double-car garage and extended driveway provide parking for up to 6 vehicles in total - a rare find.The showstopper is the professionally finished basement with its own separate entrance, complete with 3 additional bedrooms and 2 full washrooms. Whether you're looking for an in-law suite, multi-generational living space, or income potential, this lower level offers outstanding versatility.Situated in an excellent, family-friendly community, you're just minutes from schools, parks, shopping, restaurants, transit, and Highway 401/418 access everything you need is close at hand.Homes offering this combination of size, corner-lot privacy, parking, and basement potential don't come along often.
Full Property Details
Interior
Bedrooms
4
Bedrooms Plus
3
Total Bedrooms
7
Washrooms
5
Square Footage
2000-2500 sqft
Basement
Apartment,Separate Entrance,Full,Finished
Heating Source
Gas
Heating Fuel
Forced Air
Air Conditioning
Central Air
Family Room
Yes
Kitchens
1
Kitchens Plus
1
Total Kitchens
2
Fireplace Features
Yes
Bedrooms
4
Bedrooms Plus
3
Total Bedrooms
7
Washrooms
5
Square Footage
2000-2500 sqft
Basement
Apartment,Separate Entrance,Full,Finished
Heating Source
Gas
Heating Fuel
Forced Air
Air Conditioning
Central Air
Family Room
Yes
Kitchens
1
Kitchens Plus
1
Total Kitchens
2
Fireplace Features
Yes
Exterior
Depth
141.05
Front
57.58
Driveway
Available
Lot Size
58 x 141.05 ft
Pool
None
Waterfront
None
Parking Spaces
4
Total Parking Spaces
5.00
Parking Description
Attached
Garage Spaces
1.5
Depth
141.05
Front
57.58
Driveway
Available
Lot Size
58 x 141.05 ft
Pool
None
Waterfront
None
Parking Spaces
4
Total Parking Spaces
5.00
Parking Description
Attached
Garage Spaces
1.5
Building Description
Style
2-Storey
Home Type
House
Subtype
Detached
Property Orientation
North
Exterior Finish
Brick Front
Sewers
Sewer
Water Supply
Municipal
Possession Date
8/31/2026
Style
2-Storey
Home Type
House
Subtype
Detached
Property Orientation
North
Exterior Finish
Brick Front
Sewers
Sewer
Water Supply
Municipal
Possession Date
8/31/2026
Community
Community
Courtice
Community
Courtice
Taxes & Fees
Taxes
$6,800 /yr
Tax Year
2025
Occupancy
Owner
Taxes
$6,800 /yr
Tax Year
2025
Occupancy
Owner
Room Types
Bedroom 2
-
Dimensions - feet
0 sqft
Bedroom 2
Parquet, Large Window, Large Closet
Dimensions 14.3 x 11.45 feet
163.73 sqft
Bedroom 3
-
Dimensions - feet
0 sqft
Bedroom 3
Parquet, Large Window, Large Closet
Dimensions 11.58 x 11.45 feet
132.59 sqft
Bedroom 4
Parquet, Large Window, Large Closet
Dimensions 11.02 x 9.71 feet
107 sqft
Breakfast
Ceramic Floor, W/O To Patio, Bay Window
Dimensions 15.35 x 11.15 feet
171.15 sqft
Dining Room
Ceramic Floor
Dimensions 12.04 x 11.48 feet
138.22 sqft
Family Room
Ceramic Floor, Fireplace, Wet Bar
Dimensions 19.69 x 14.6 feet
287.47 sqft
Kitchen
Ceramic Floor, Overlooks Backyard
Dimensions 11.48 x 10.76 feet
123.52 sqft
Living Room
Ceramic Floor
Dimensions 16.63 x 11.09 feet
184.43 sqft
Primary Bedroom
-
Dimensions - feet
0 sqft
Primary Bedroom
4 Pc Ensuite, Walk-In Closet(s), Parquet
Dimensions 20.24 x 11.32 feet
229.12 sqft
Similar Properties(No results)
Mortgage Calculator
Calculate your estimated monthly mortgage payment
Price
$1,075,000
$
%
%
Total cost of mortgage
$0
Monthly payment
By clicking Save, we will calculate your estimated mortgage for all properties using the saved values (down payment percentage, interest rate, and amortization).
The accuracy and applicability of this calculator are not guaranteed.