Sign In or Create a Free Account to see full details of this property
Key Facts
Key facts for 18 Corporal Patterson Lane
Property Type
House, 2-Storey
Parking
Built-In 3 garage, 4 parking
MLS #
E13768446
Size
3000-3500 sqft
Basement
Partially Finished
Listed on
2026-09-10
Lot size
55 x 86.94
Tax
$8,274.04 /yr
Days on Market
33
Approximate Age
-
Maintenance Fee
-
Description
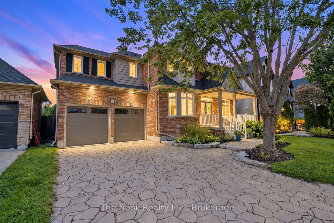
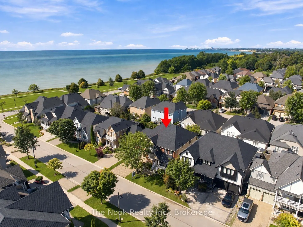
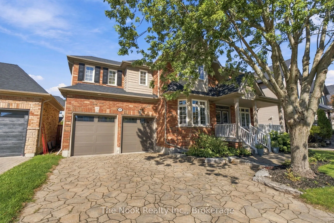
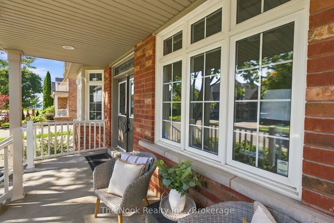
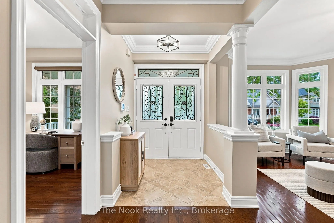
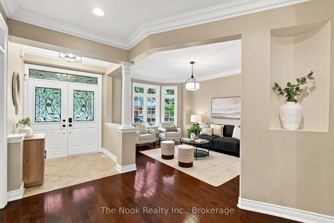
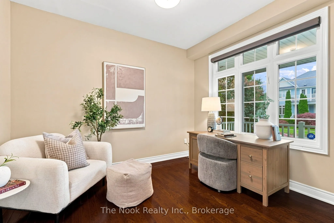
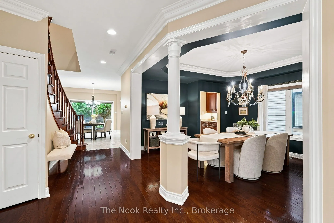
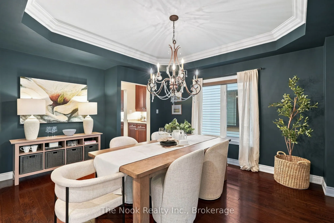
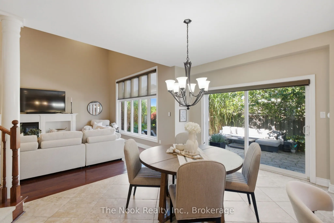
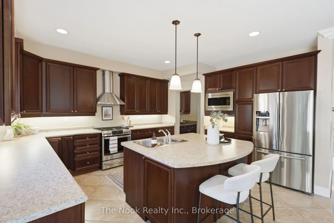
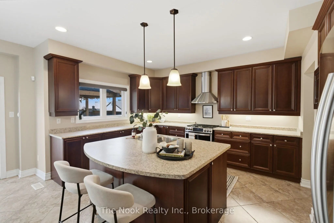
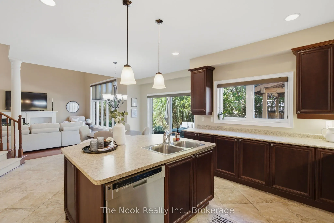
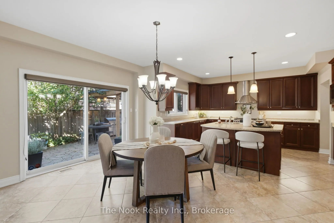
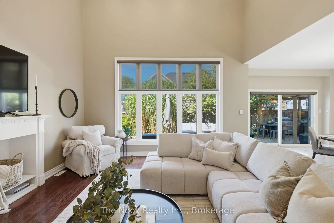
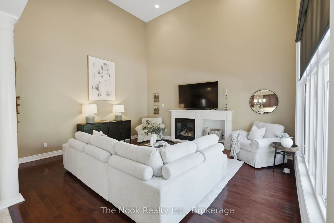
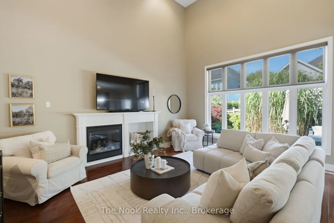
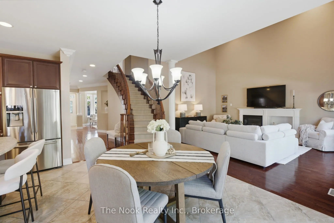
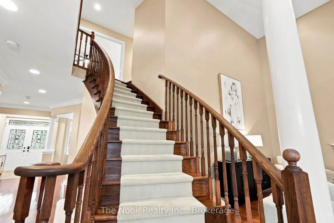
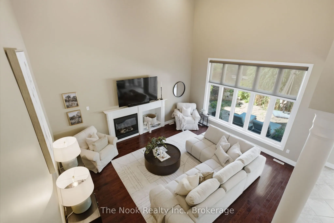
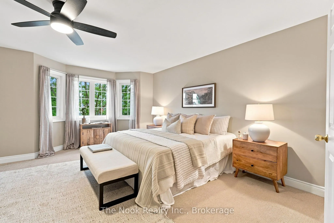
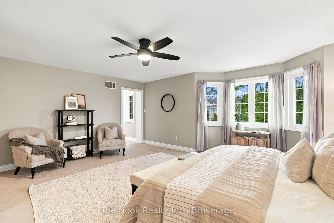
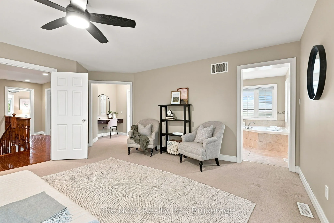
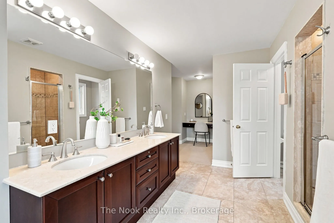
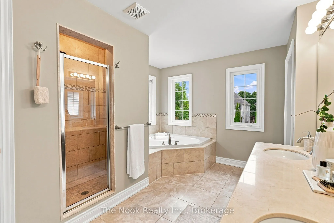
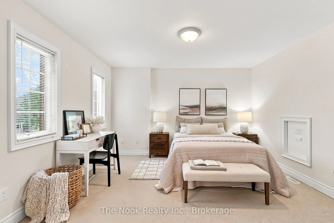
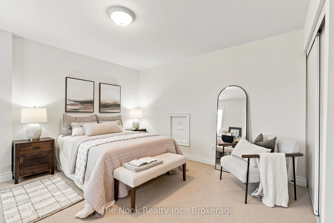
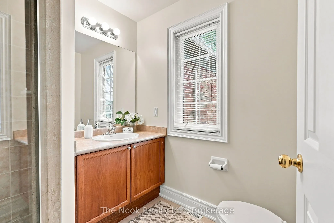
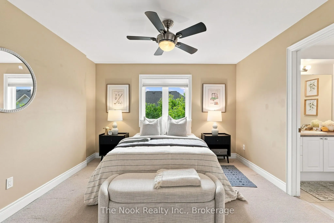
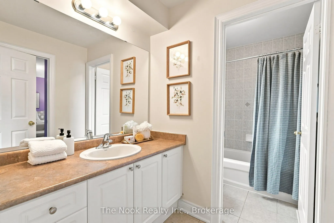
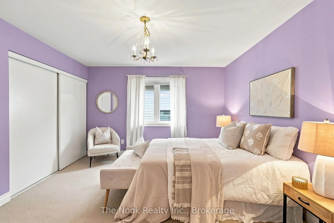
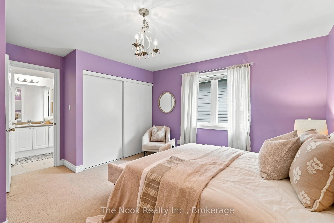
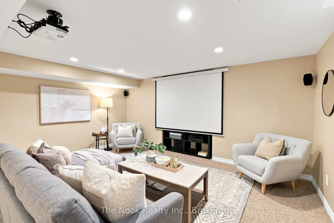
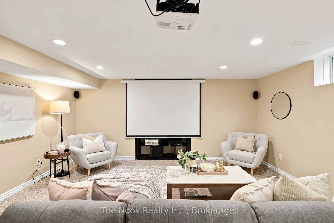
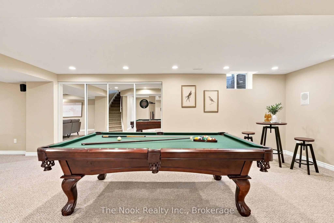
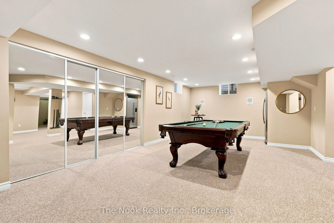
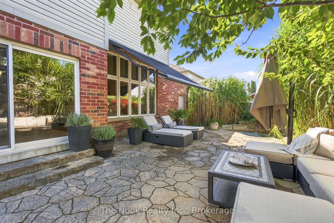
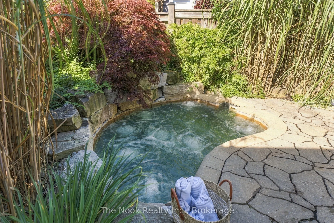
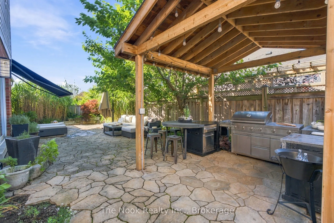
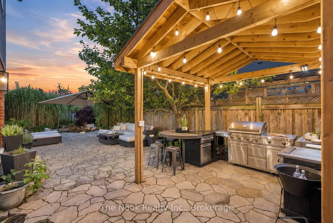
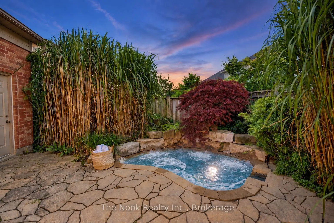
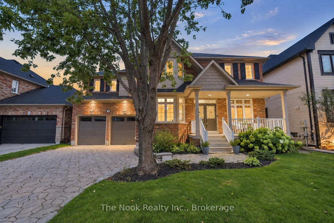
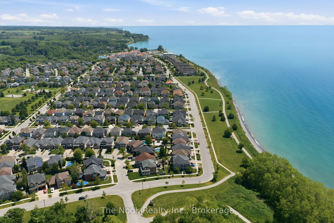
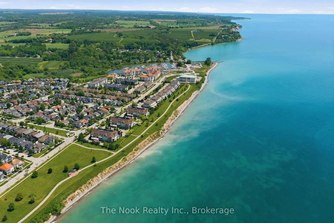
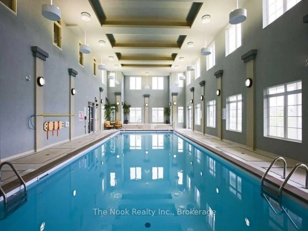
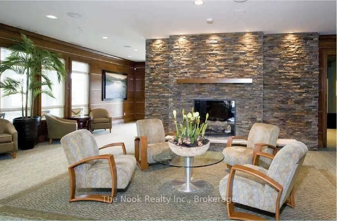
Welcome to 18 Corporal Patterson Lane, an impressive 3460 sq ft Kylemore built home set on a generous 55 ft wide lot, just steps from Lake Ontario and waterfront trails. Step inside to 9 ft main floor smooth ceilings, hardwood floors and elegant finishes, leading to a great room with soaring 18 ft c...eilings and gas fireplace. Chef's kitchen with upgraded cabinetry, stainless steel appliances, and centre island, the space flows through a butler's pantry to the formal dining room with coffered ceiling and crown moulding, creating an outstanding layout for entertaining. A separate living room enjoys seasonal lake views, while the dedicated main floor office provides a quiet place to work from home. Upstairs, the expansive primary retreat features a walk-in closet and luxurious 5 piece ensuite with marble counters, jetted shower system and Jacuzzi tub. Every additional bedroom enjoys ensuite access, and the conveniently located second floor laundry completes this exceptionally functional family layout. The finished basement is soundproofed and provides valuable additional living and recreation space, along with a 3 piece bathroom rough-in and potential for a fifth bedroom. A rare 3 car tandem garage and 4 car interlocked driveway provide outstanding parking and storage. Outside, escape to a professionally landscaped, private and fully fenced backyard designed for entertaining, featuring an inground hot tub, outdoor kitchen with gazebo and generous patio space. Enjoy true lakeside living with nearby waterfront walking trails, Pearce Farm Park, Wilmot Creek Nature Area and Port of Newcastle Marina. A transferable membership to the exclusive Admirals Walk Clubhouse is available and offers access to an oversized indoor pool, hot tub, steam room, gym, lounge, games room, clubhouse facilities and more. Conveniently close to Newcastle's shops and amenities and Highways 401 and 115. Shingles replaced 2020.
Ceramic Floor, Stainless Steel Appl, Centre Island
Dimensions 11.42 x 15.98 feet
182.49 sqft
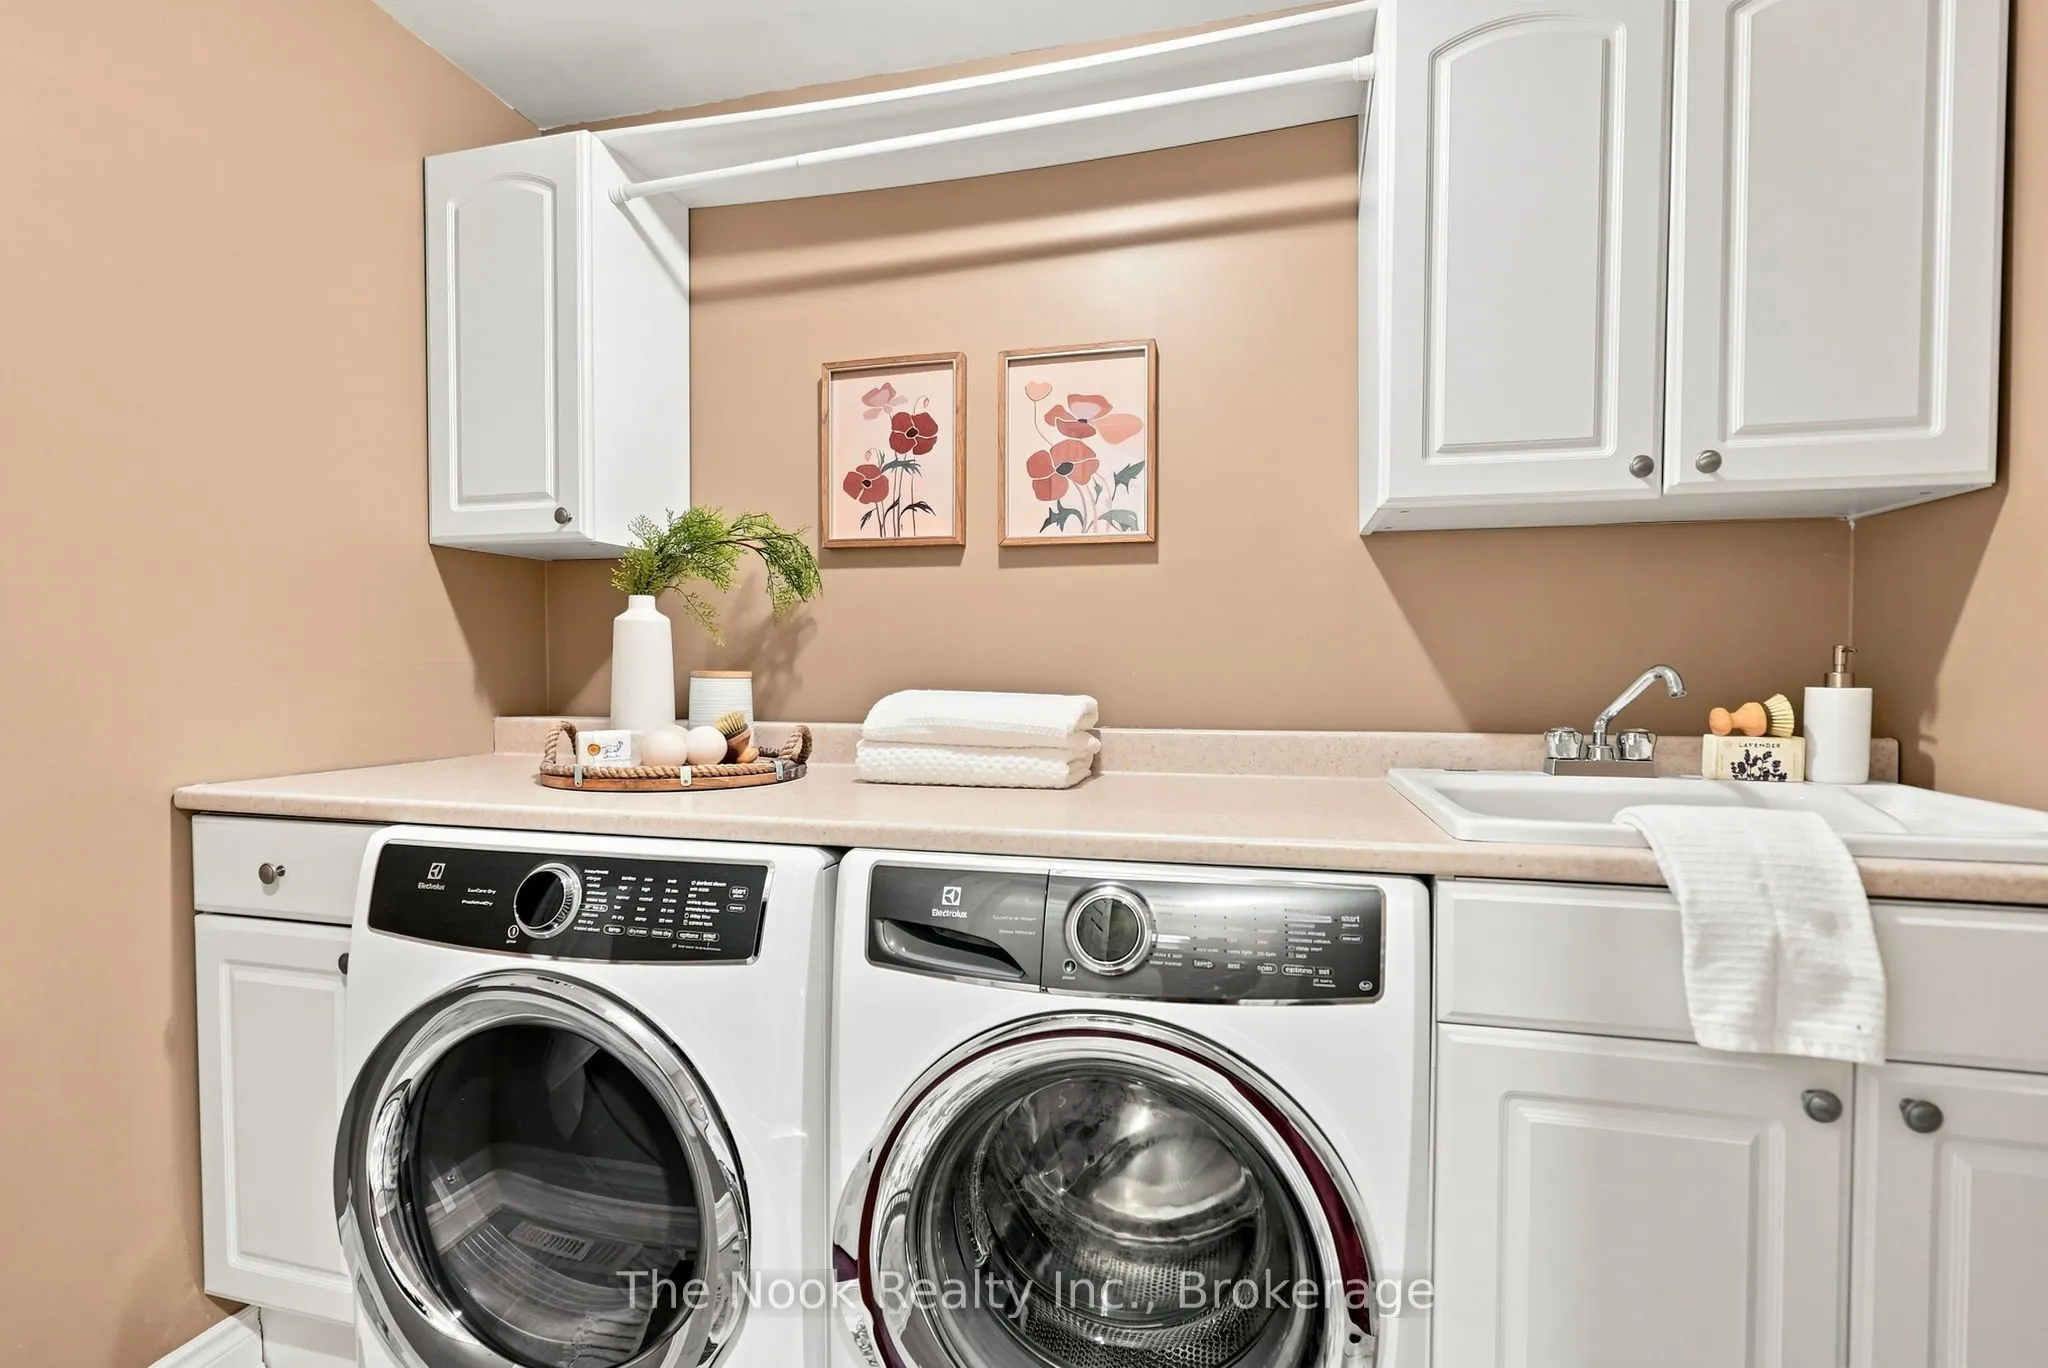
Laundry
Ceramic Floor, B/I Shelves
Dimensions 6.99 x 4.99 feet
34.88 sqft
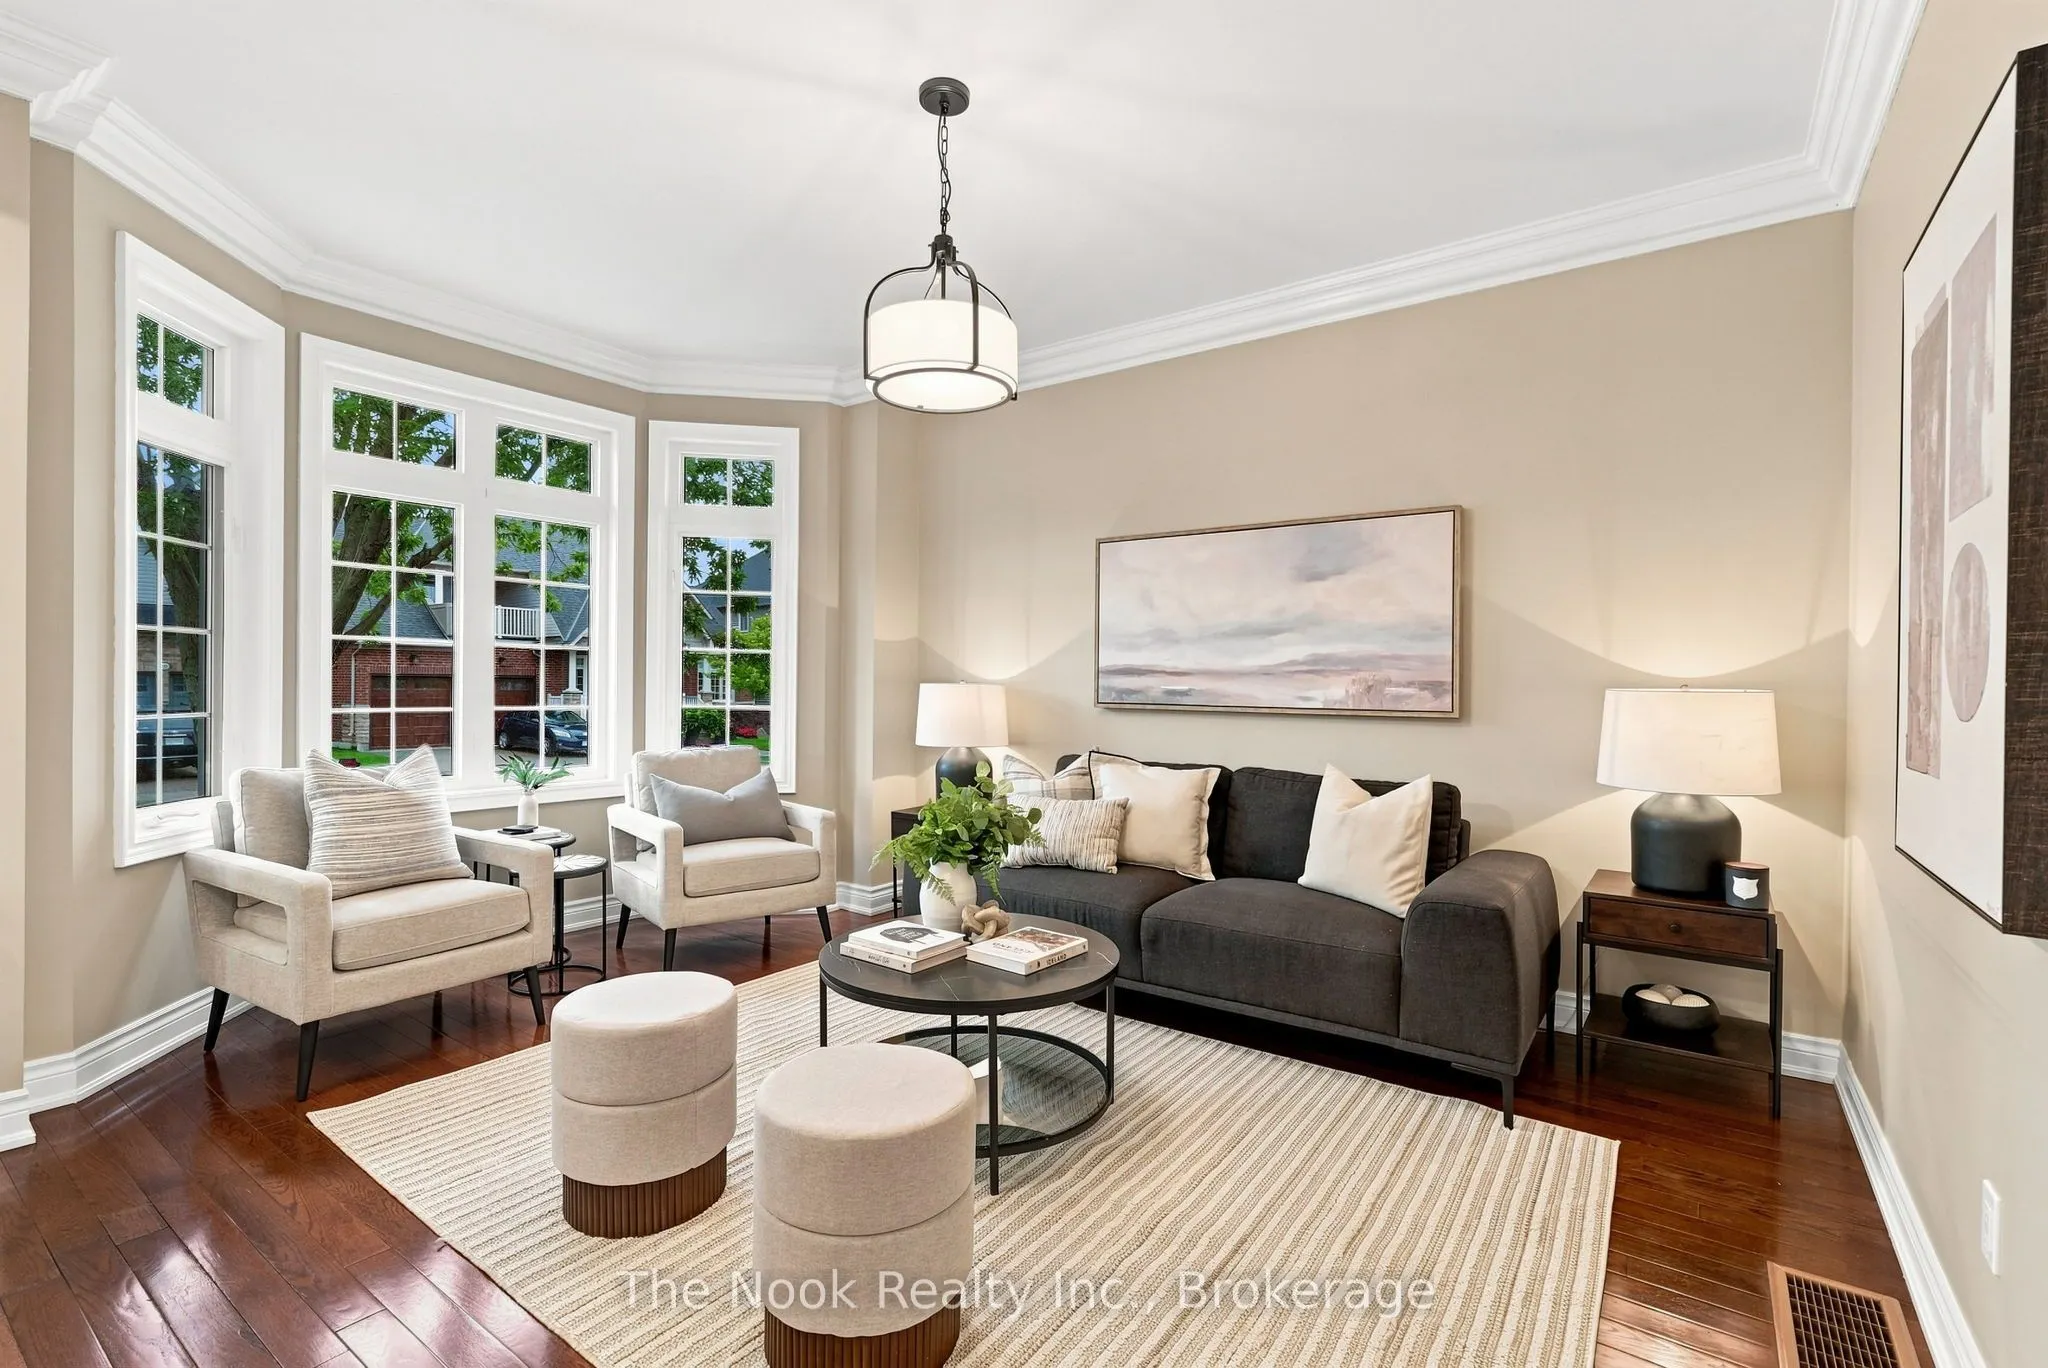
Living Room
Hardwood Floor, Crown Moulding
Dimensions 15.09 x 12.01 feet
181.23 sqft
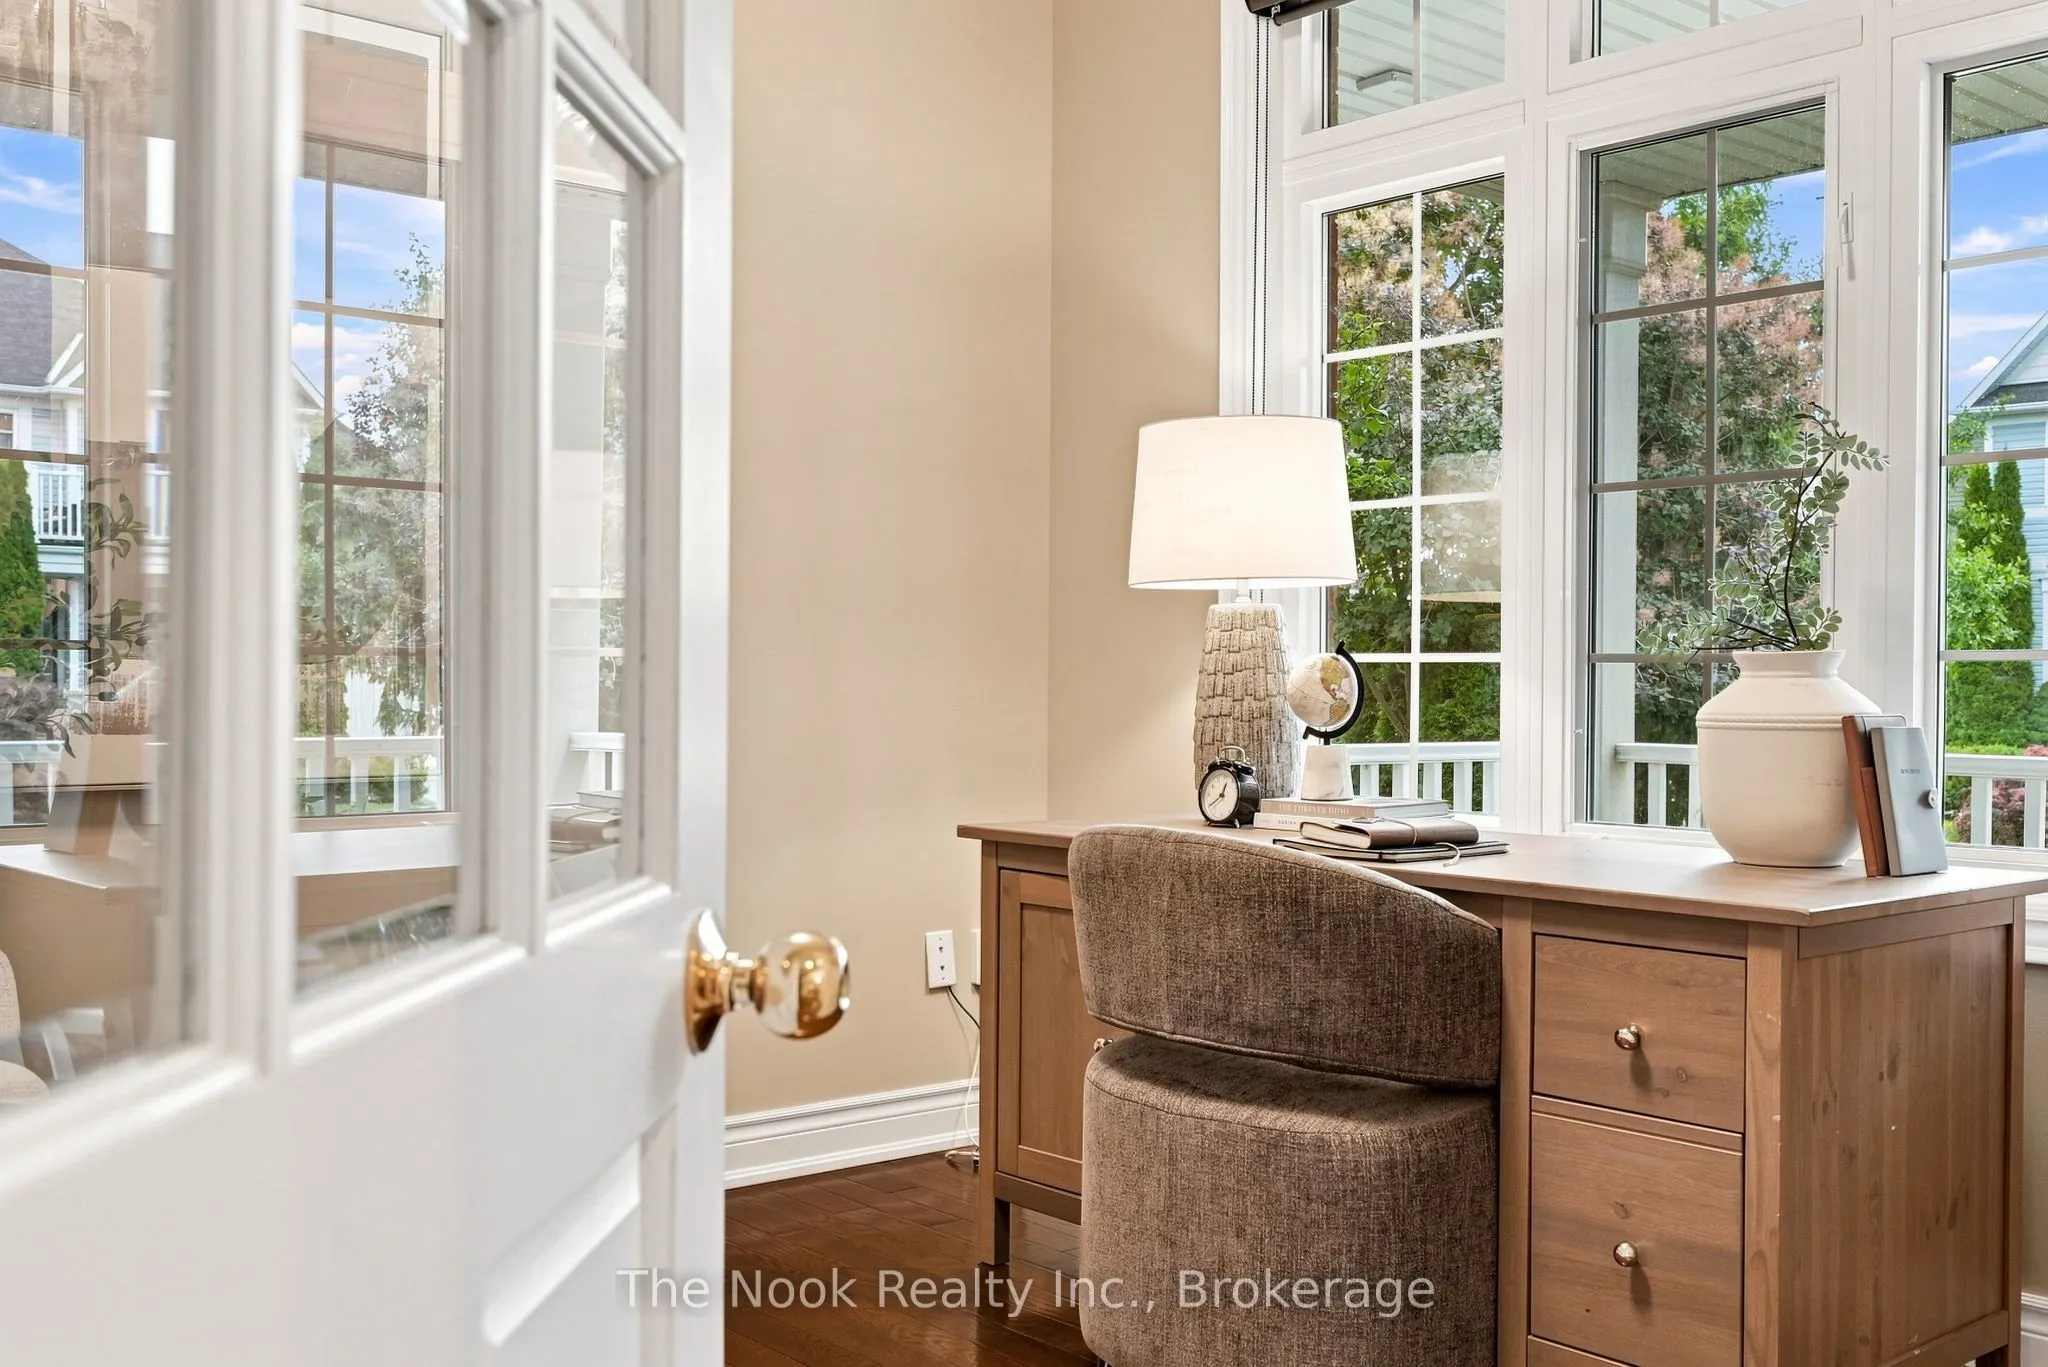
Office
Hardwood Floor, Overlooks Frontyard, Glass Doors
Dimensions 11.68 x 10.01 feet
116.92 sqft
Primary Bedroom
5 Pc Ensuite, B/I Vanity
Dimensions 18.01 x 17.39 feet
313.19 sqft
Similar Properties(No results)
Mortgage Calculator
Calculate your estimated monthly mortgage payment
Price
$1,178,000
$
%
%
Total cost of mortgage
$0
Monthly payment
By clicking Save, we will calculate your estimated mortgage for all properties using the saved values (down payment percentage, interest rate, and amortization).
The accuracy and applicability of this calculator are not guaranteed.