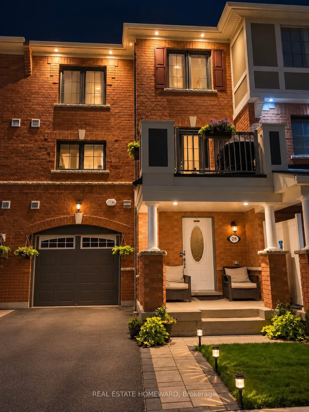
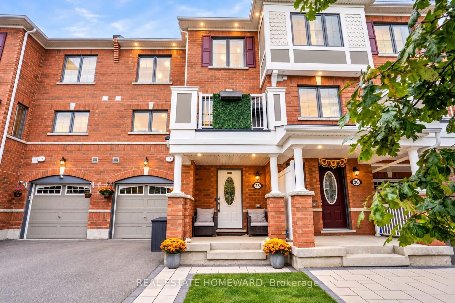
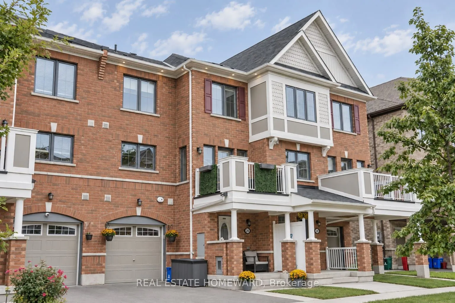
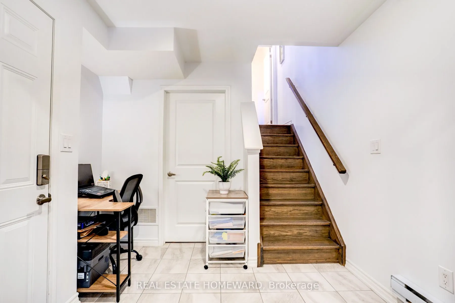
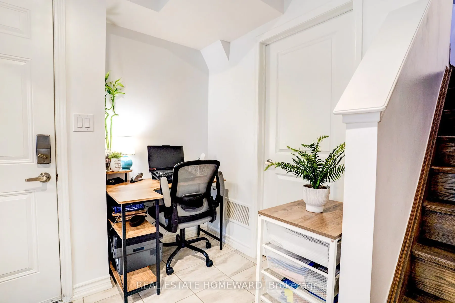
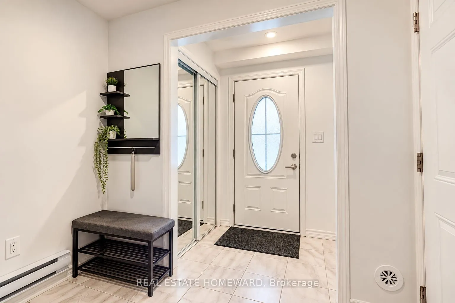
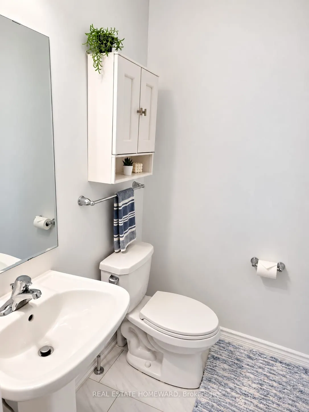
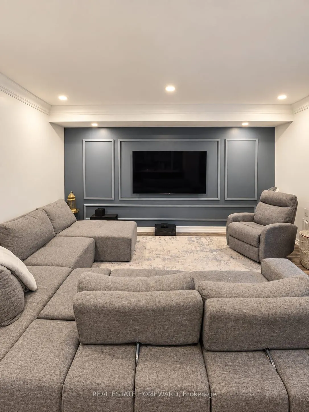
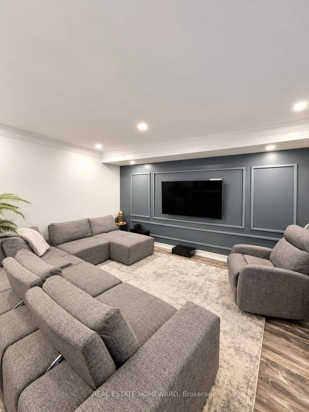
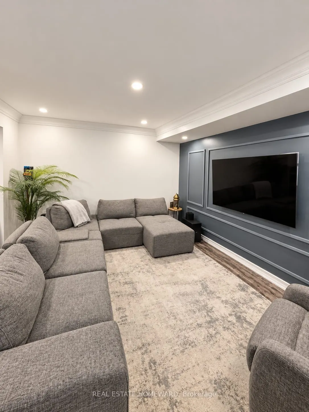
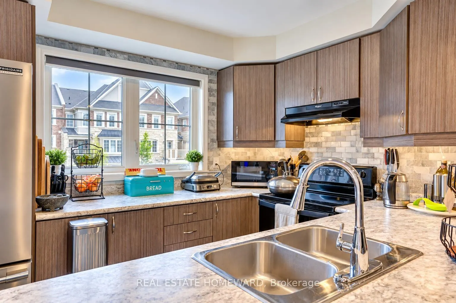
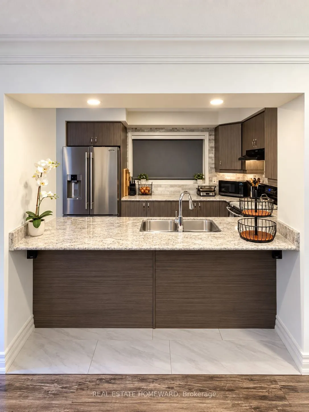
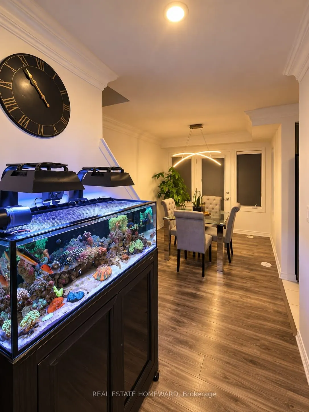
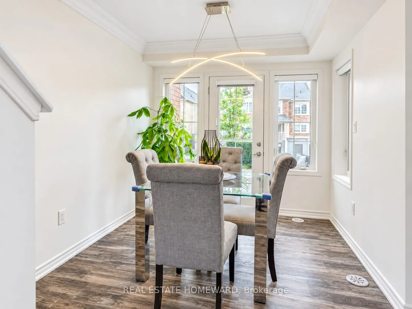
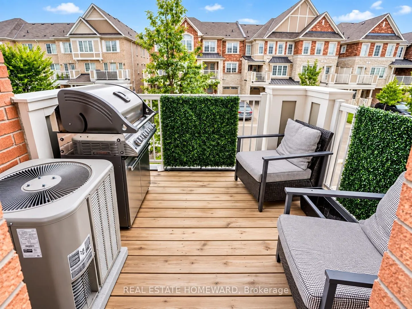
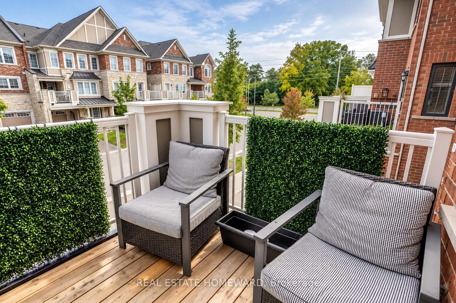
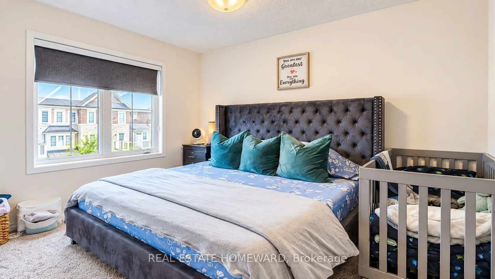
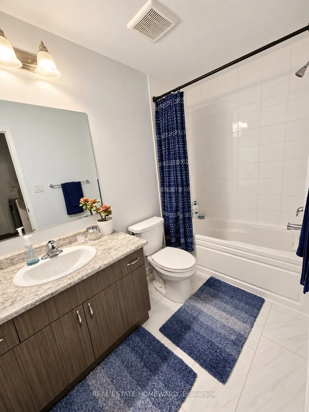
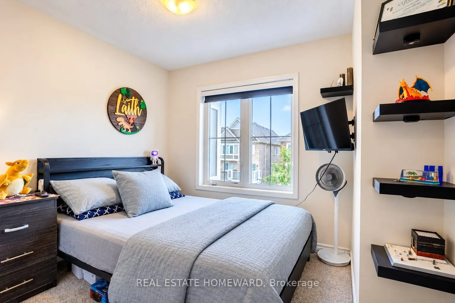
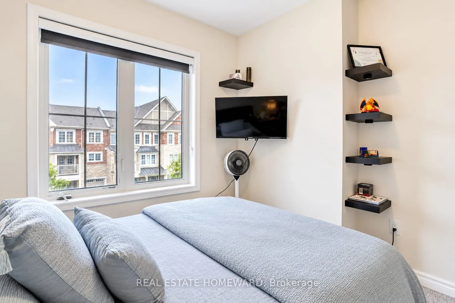
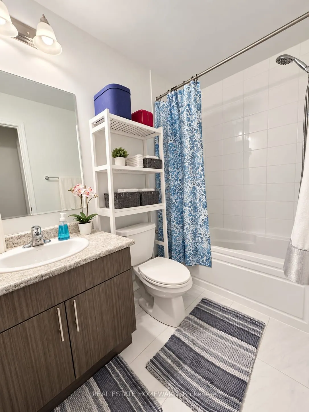
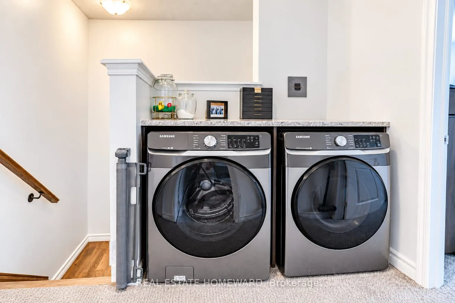
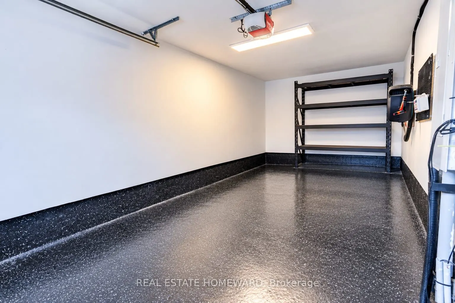
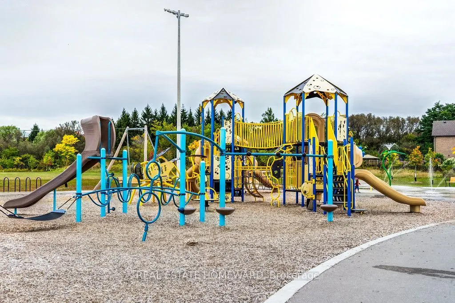
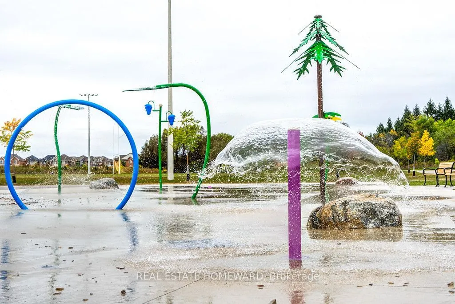
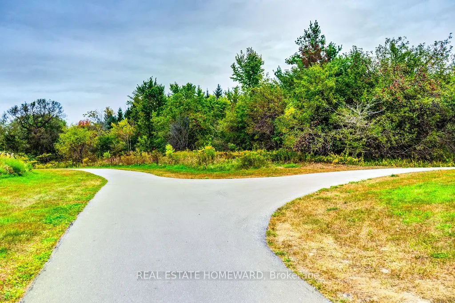
Welcome to this beautifully upgraded, move-in-ready freehold townhouse in desirable Lynde Creek! This bright south-facing home features 2 bedrooms, 3 bathrooms, and an open-concept layout filled with natural light. The wraparound kitchen offers ample cabinetry, marble tile finishes, and a brand-new ...Frigidaire Professional refrigerator with filtered water and a dedicated copper water line. Enjoy numerous upgrades including brand-new premium vinyl flooring, fresh paint, crown moulding, interior and exterior pot lights, smart switches throughout, brand-new upgraded central AC, and a furnace-mounted humidifier. The attached garage features durable epoxy flooring. Entertain on the second-floor balcony, complete with a BBQ and dedicated natural gas line. The primary bedroom offers a walk-in closet and private ensuite, while third-floor laundry adds convenience. Just a five-minute walk to Des Newman Park, featuring pickleball courts, soccer fields, scenic trails, a splash pad, and playgrounds. A new public school is planned nearby. Ideally located near Highways 401 and 412, GO Transit, shopping, restaurants, and everyday amenities. Perfect for first-time buyers, young families, professionals, or downsizers. This extensively upgraded home offers modern comfort, exceptional convenience, and the freedom of freehold ownership. A must-see opportunity!
Full Property Details
Interior
Bedrooms
2
Total Bedrooms
2
Washrooms
3
Square Footage
1100-1500 sqft
Basement
None
Heating Source
Gas
Heating Fuel
Forced Air
Air Conditioning
Central Air
Family Room
No
Kitchens
1
Total Kitchens
1
Fireplace Features
No
Bedrooms
2
Total Bedrooms
2
Washrooms
3
Square Footage
1100-1500 sqft
Basement
None
Heating Source
Gas
Heating Fuel
Forced Air
Air Conditioning
Central Air
Family Room
No
Kitchens
1
Total Kitchens
1
Fireplace Features
No
Exterior
Depth
13.5
Front
6.4
Lot Size
6 x 13.5 ft
Pool
None
Waterfront
None
Parking Spaces
2
Total Parking Spaces
2.00
Parking Description
Attached
Garage Spaces
1
Depth
13.5
Front
6.4
Lot Size
6 x 13.5 ft
Pool
None
Waterfront
None
Parking Spaces
2
Total Parking Spaces
2.00
Parking Description
Attached
Garage Spaces
1
Building Description
Style
3-Storey
Home Type
Townhome
Subtype
Att/Row/Townhouse
Year Built
6-15
Property Orientation
North
Exterior Finish
Brick
Sewers
Sewer
Water Supply
Municipal
Possession Date
9/30/2026
Style
3-Storey
Home Type
Townhome
Subtype
Att/Row/Townhouse
Year Built
6-15
Property Orientation
North
Exterior Finish
Brick
Sewers
Sewer
Water Supply
Municipal
Possession Date
9/30/2026
Community
Community
Rural Whitby
Community
Rural Whitby
Taxes & Fees
Taxes
$5,076 /yr
Tax Year
2026
Occupancy
Owner
Taxes
$5,076 /yr
Tax Year
2026
Occupancy
Owner
Room Types
Bathroom
3 Pc Ensuite
Dimensions 8.33 x 4.92 feet
40.98 sqft
Bathroom
3 Pc Bath
Dimensions 9.06 x 5.25 feet
47.57 sqft
Bedroom
3 Pc Ensuite
Dimensions 9.78 x 11.91 feet
116.48 sqft
Bedroom 2
-
Dimensions 9.71 x 10.1 feet
98.07 sqft
Dining Room
Balcony
Dimensions 8.53 x 10.18 feet
86.84 sqft
Kitchen
-
Dimensions 9.97 x 7.45 feet
74.28 sqft
Living Room
Vinyl Floor
Dimensions 15.15 x 11.88 feet
179.98 sqft
Similar Properties(No results)
Mortgage Calculator
Calculate your estimated monthly mortgage payment
Price
$749,999
$
%
%
Total cost of mortgage
$0
Monthly payment
By clicking Save, we will calculate your estimated mortgage for all properties using the saved values (down payment percentage, interest rate, and amortization).
The accuracy and applicability of this calculator are not guaranteed.