Sign In or Create a Free Account to see full details of this property
Key Facts
Key facts for 65 Shipway Avenue #312
Property Type
Condo, Apartment
Parking
None 1 garage, 1 parking
MLS #
E8473988
Size
800-899 sqft
Basement
None
Listed on
2024-06-24
Lot size
-
Tax
$4,272.25 /yr
Days on Market
841
Approximate Age
0-5
Maintenance Fee
$650.64/mo
Common Elements, Par...
Description
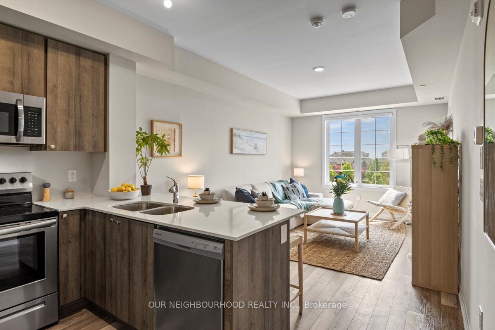
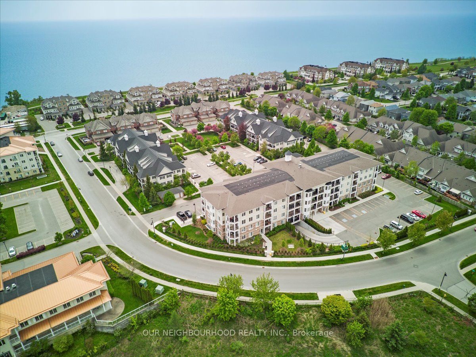
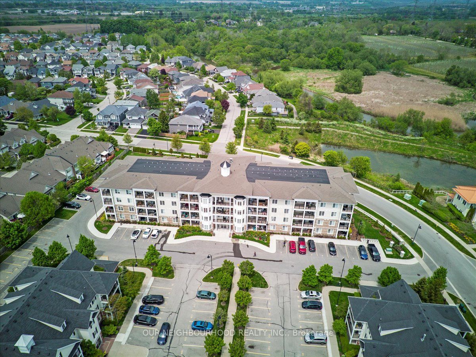
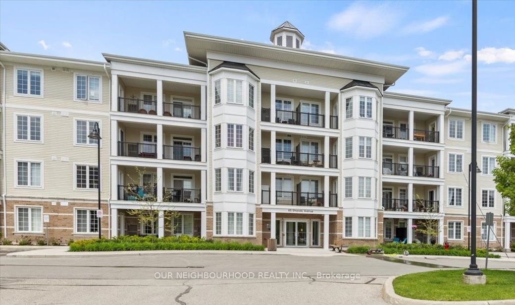
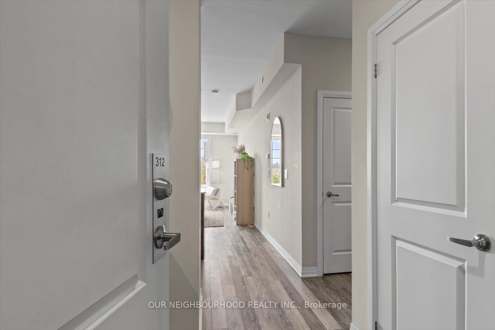
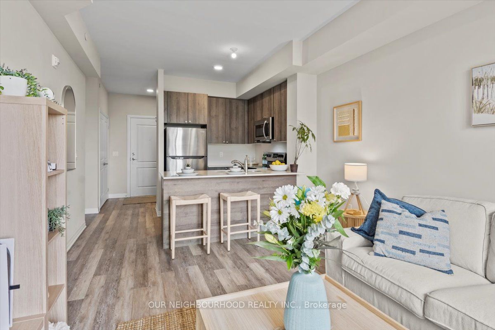
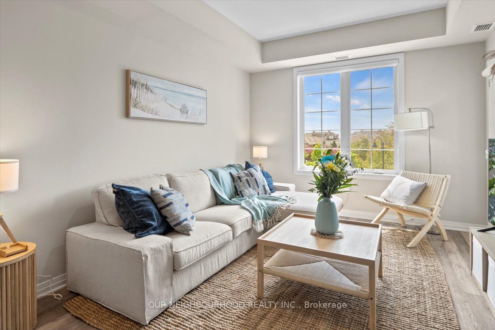
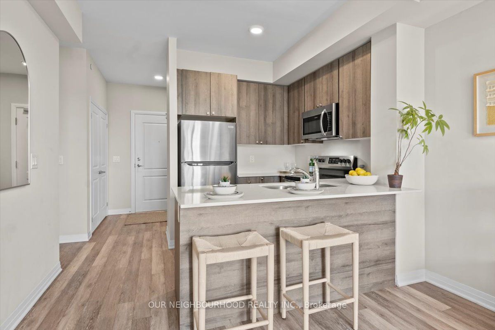
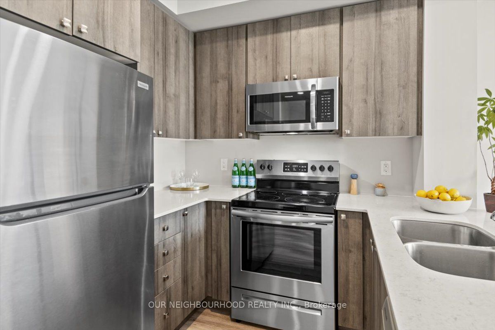
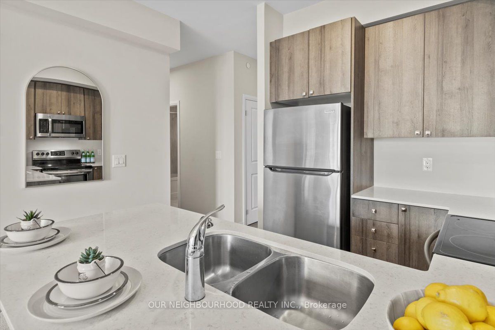
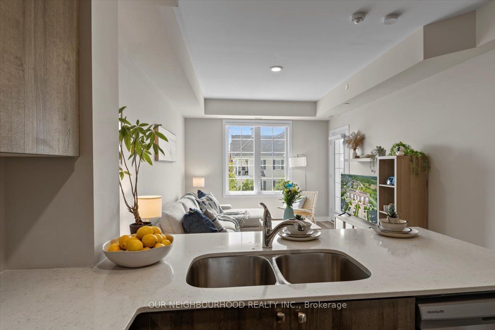
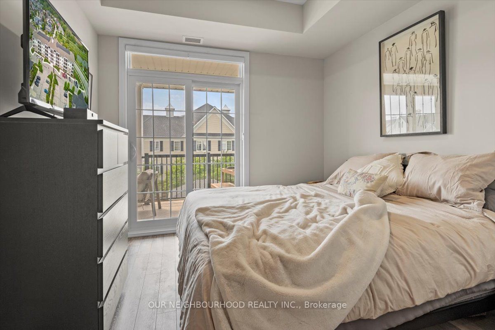
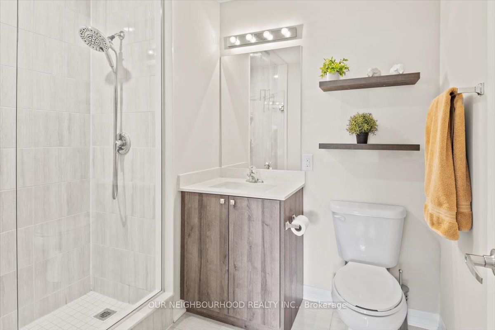
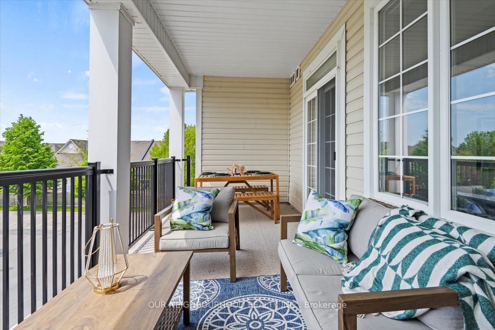
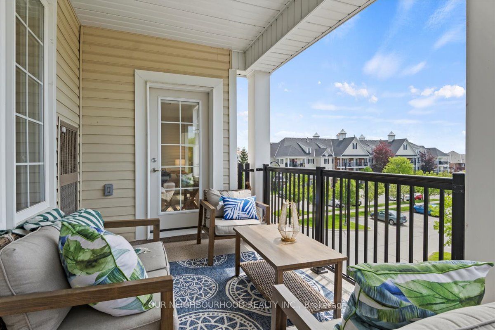
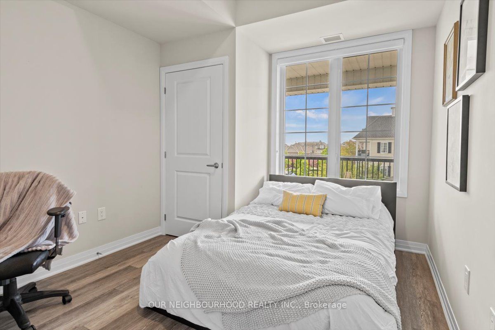
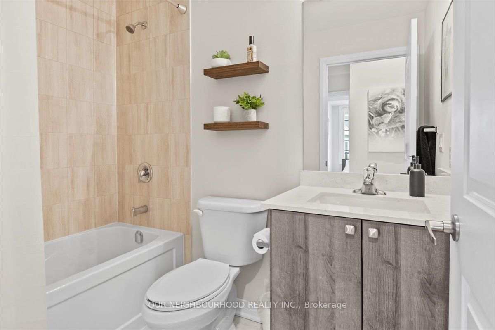
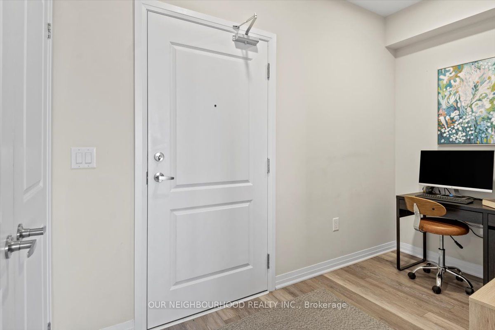
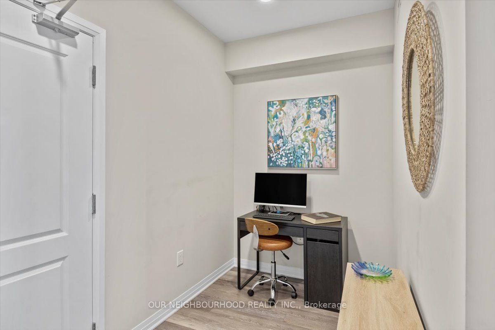
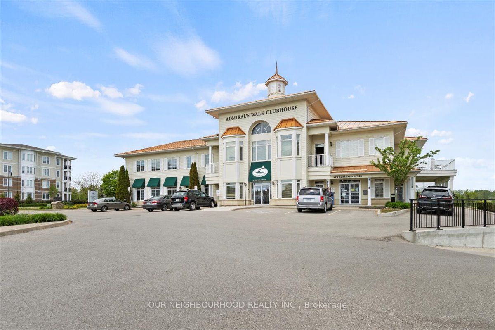
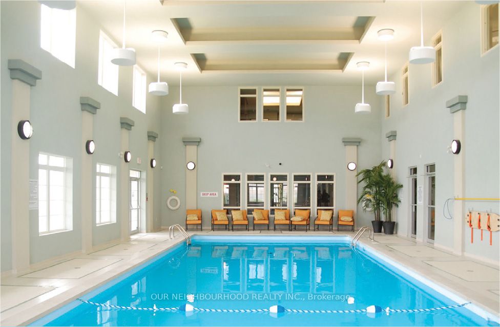
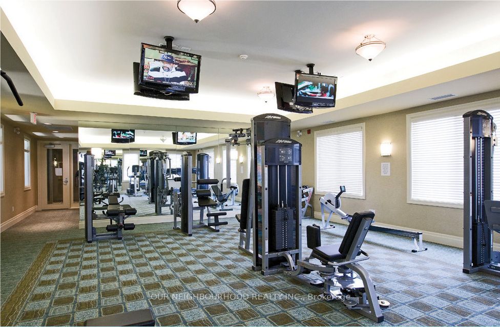
Welcome Home to 65 Shipway Ave Nestled In Port Of Newcastle, A Stunning Waterfront Community. This Spacious Condo Is Sure To Check All Of Your Boxes. Offering The Perfect Mix Of Chic Style And Serene Surroundings. Built in 2021, and Maintained Throughout. The Open Layout Seamlessly Connects Your Liv...ing, Dining, And Kitchen Spaces, With Stainless Steel Appliances, Quartz Countertops And Upgraded Pot Lights Throughout, Two Spacious Bedrooms, A Cozy Den, And Not One But Two Full Bathrooms. Your Primary Suite Is A Retreat In Itself, Complete With A Large, Private Ensuite And Walk-in Closet Space. Meanwhile, The Extra Bedroom And Den Are Perfect For Guests, Hobbies, Or Even That Home Office You've Always Wanted. Step Out Onto Your Spacious Balcony And Soak In The Sun With South Facing Views Of The Glistening Lake Whether You're Sipping Your Morning Brew Or Toasting Under The Stars With Friends. With Parking and Storage Included You Don't Want To Let This Waterfront Wonder Slip Through Your Fingers! Schedule A Showing Today And Make Your Lakeside Living Dreams A Reality. **** Extras **** This Condo Includes Membership To The Exclusive Admiral's Walk Clubhouse A Luxurious Club With Everything From A Top-Notch Fitness Center, Swimming Pool, Theatre Room, Countless Events To A Lakeside Banquet Facility.