Sign In or Create a Free Account to see full details of this property
Key Facts
Key facts for 107 Clayton Crescent
Property Type
House, 2-Storey
Parking
Attached 2 garage, 4 parking
MLS #
E9055396
Size
-
Basement
Finished
Listed on
2024-07-25
Lot size
49 x 98.43
Tax
$4,777.38 /yr
Days on Market
810
Approximate Age
-
Maintenance Fee
-
Description
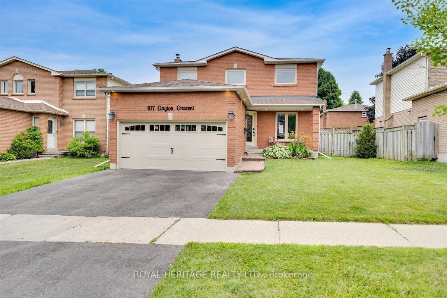
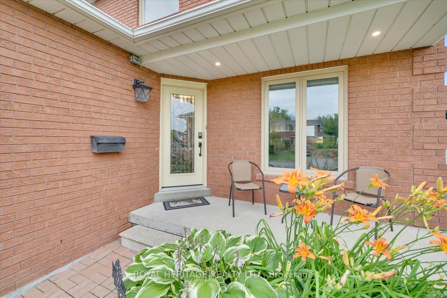
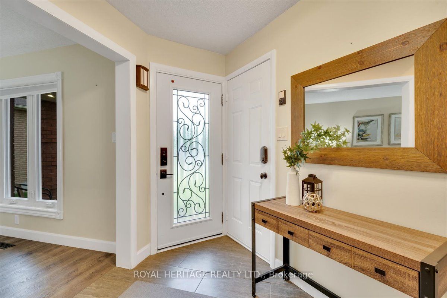
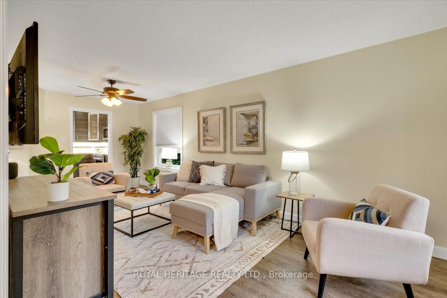
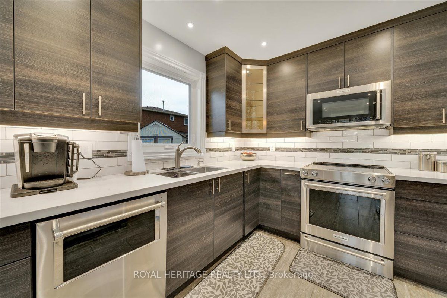
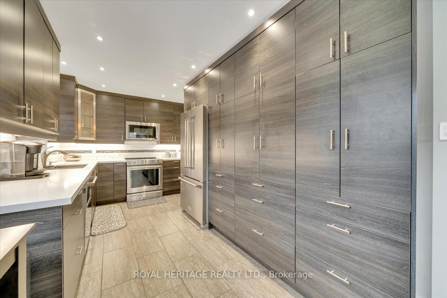
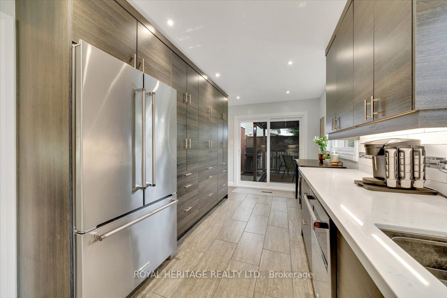
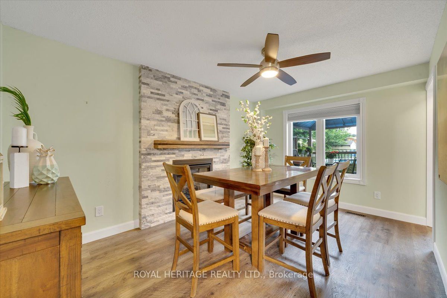
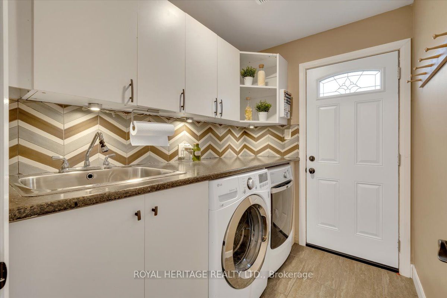
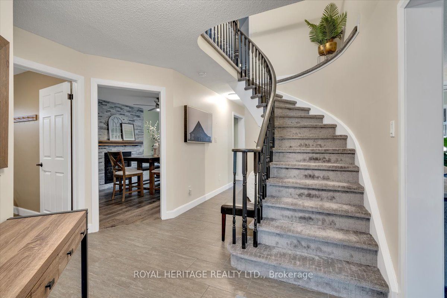
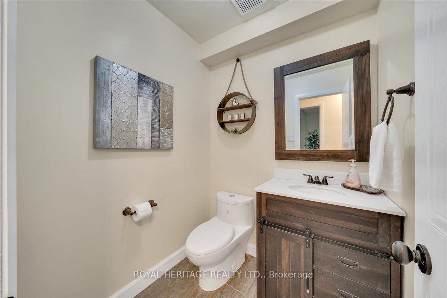
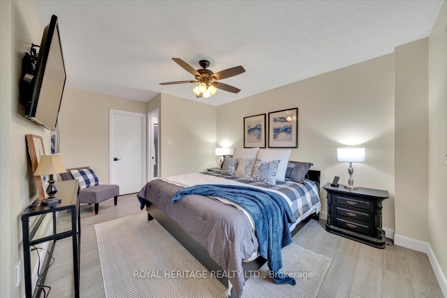
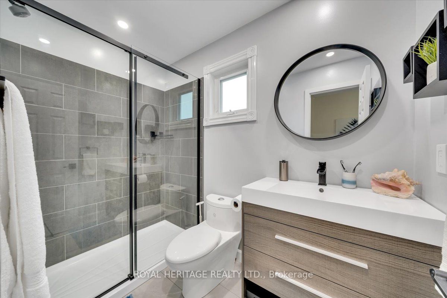
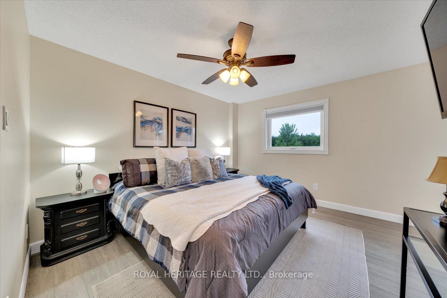
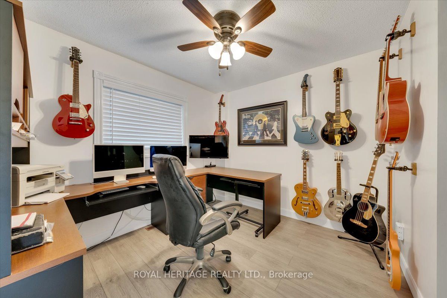
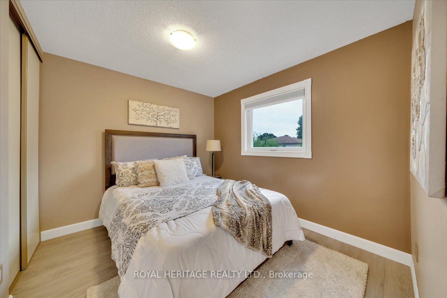
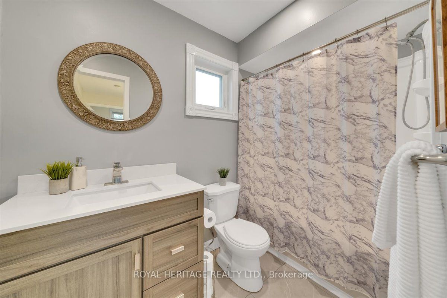
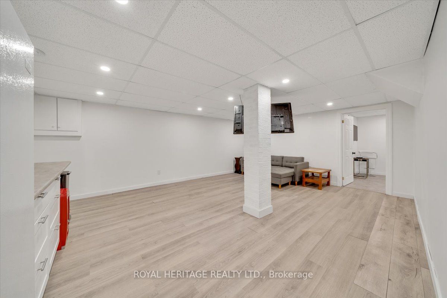
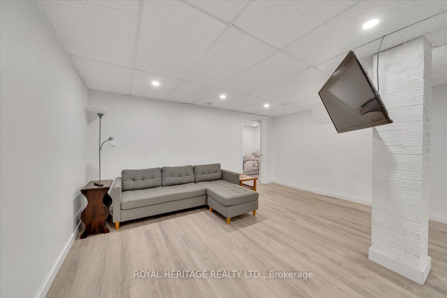
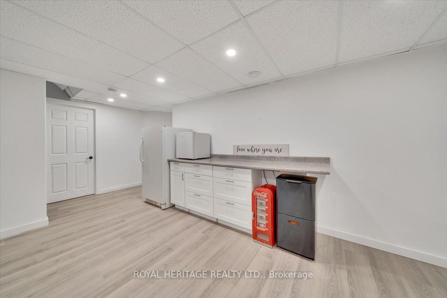
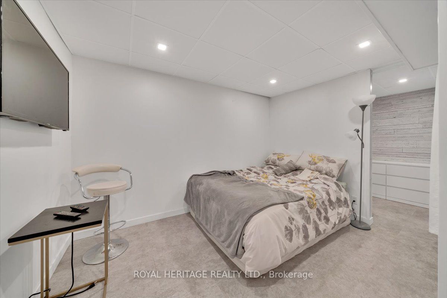
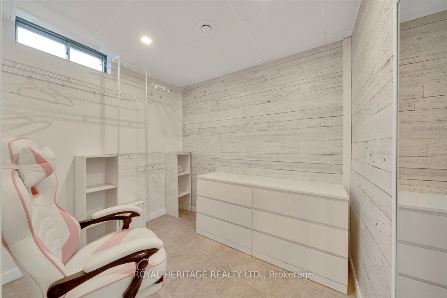
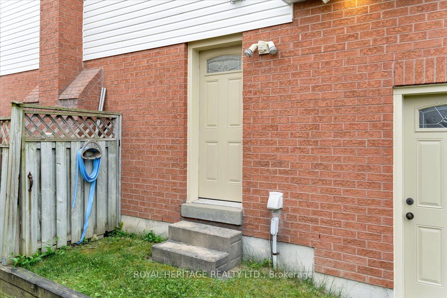
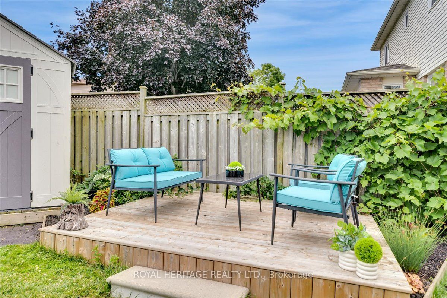
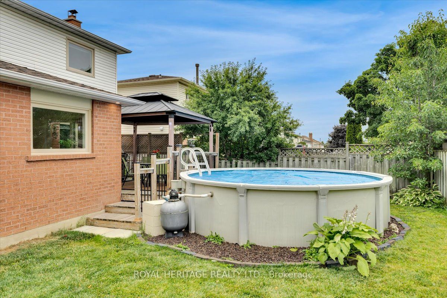
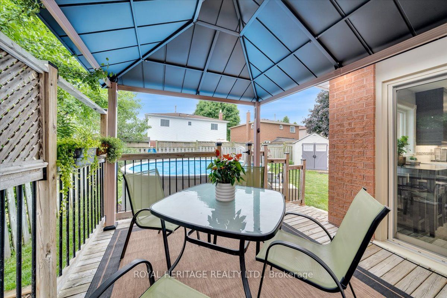
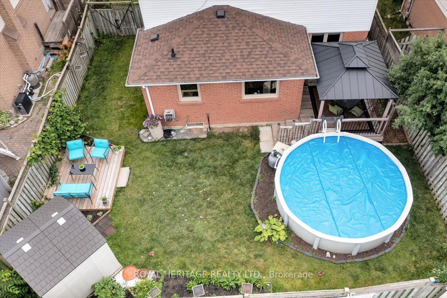
Welcome Home! This Stunning 3+2 bedroom 3 Bath Home Located in Sought After Bowmanville Neighbourhood Minutes From St Elizabeth Catholic School, Shopping, Public Transit, Parks and Highway 401 Access. This Beautifully Renovated Home Has A Long List Of Upgrades Which Feature: New Kitchen With Quartz ...Countertops & Undermount Cabinet Lighting 17', S/S Appliances, 17', Primary Bathroom with Gorgeous Glass Shower 23', Upper Bathroom Reno 23' , Light Fixtures 24', Vinyl Plank Flooring 24', Broadloom 24', New Baseboards 24', Shingles 20', Windows 17', Driveway 23', New A/C 17', Tile Work 17', Fireplace Stone 18', Gazeebo & Deck 24', Soffit Pot lights 19', Garage Door 17',The Heated Garage Upgrade Is Perfect For Any Handyman,, Above Ground Pool & A Side Entrance With Main Floor Laundry. The basement could easily be turned into a nanny suite. This Home Will Not Last! **** Extras **** Fridge, Stove, Dishwasher, Clothes Washer & Dryer, All Existing Light Fixtures, All Existing Window Coverings, Above Ground Pool & All Related Equipment, Deep Freezer, Gas BBQ. Open House Saturday 27th & Sunday 28th from 1PM-3PM