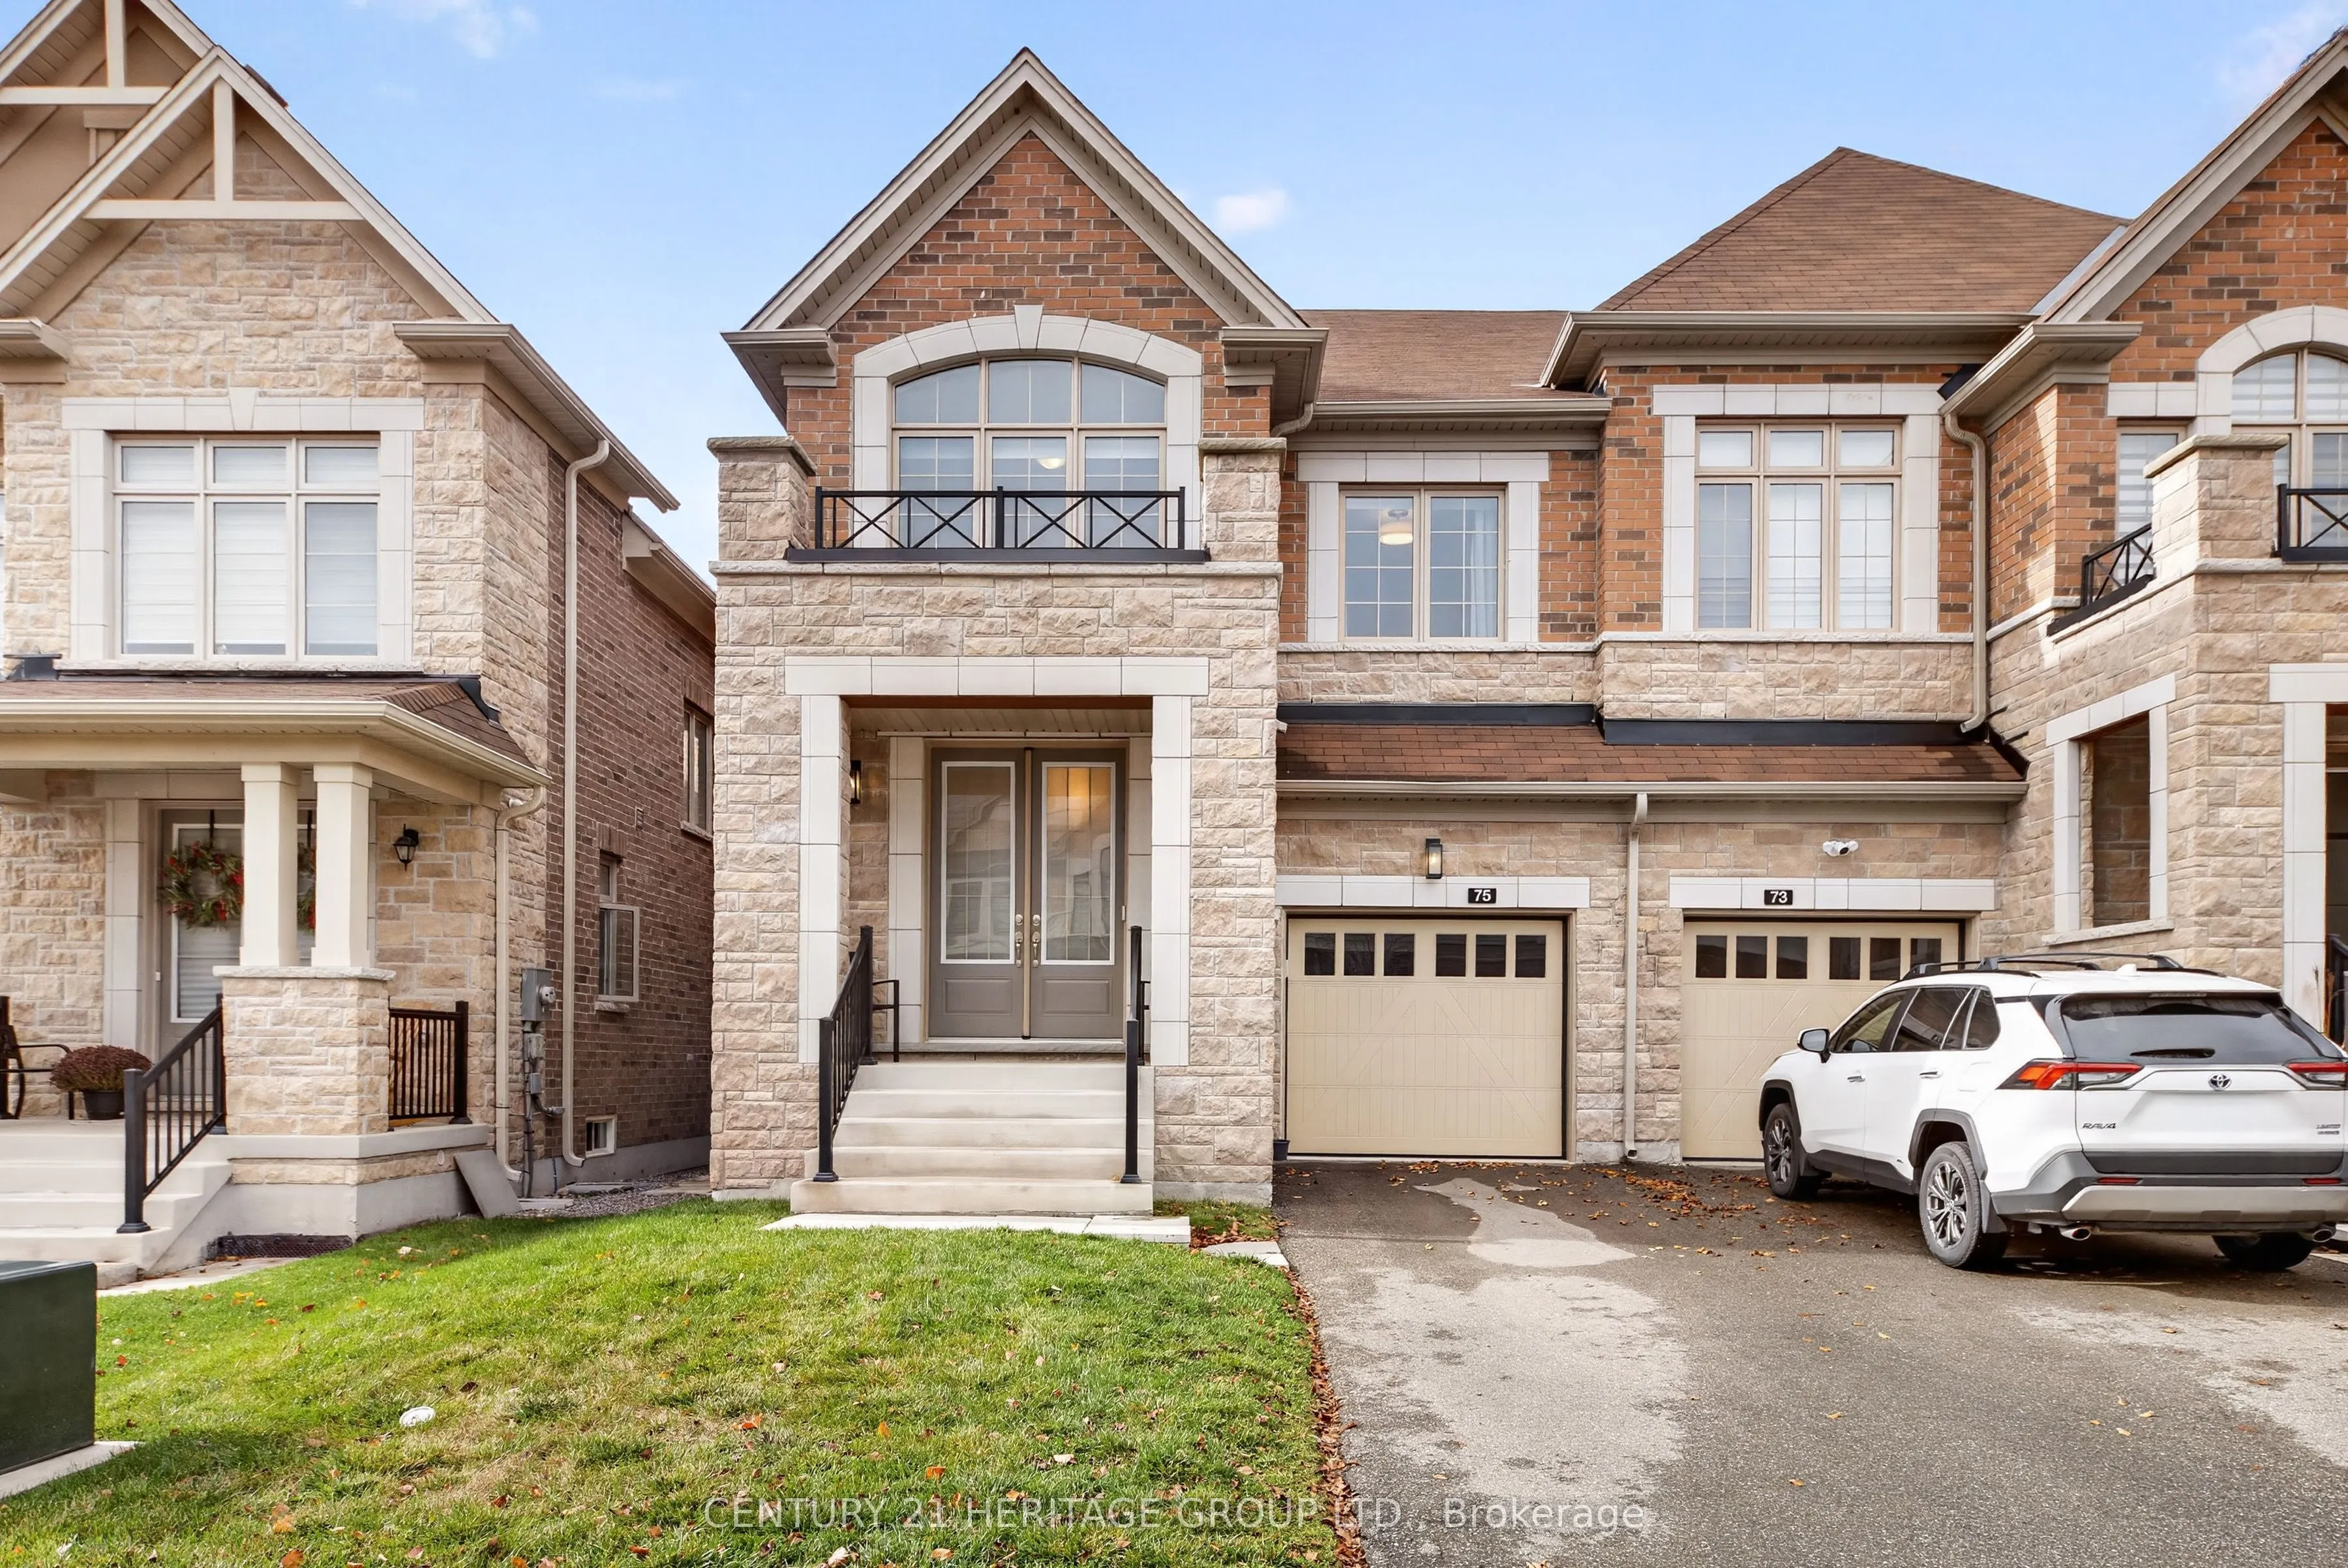
Welcome To The Prestigious, Award-Winning Anchor Woods Community In Holland Landing! This Master-Planned Energy Star Certified Semi-Detached Home-The Highly Coveted "Samuel" Model-Boasts A Grand Double Door Entrance Leading Into A Generous 2,204 Sq. Ft. Of Impeccably Designed, Open-Concept Living Sp...ace. Steeped in premium upgrades, the main floor greets you with airy 9-foot ceilings, gorgeous hardwood flooring, upgraded baseboards and smooth ceilings stretching across both levels. The chef-inspired kitchen features upgraded quartz countertops, taller upper cabinetry, a custom backsplash, upgraded Stainless Steel Appliances and an effortless flow into the principal living areas-perfect for entertaining. Seamless functionality shines with a direct garage entry leading into a main-floor laundry mudroom. Ascend the elegant hardwood staircase adorned with iron pickets guiding you to 4 spacious, sun-drenched bedrooms and 3 full bathrooms. The primary retreat acts as an architectural oasis, boasting a dramatic raised coffered ceiling and a luxurious 5-piece ensuite complete with a free standing Tub and upgraded glass shower enclosure. Step out to the backyard to find a built-in gas line ready for effortless summer BBQs. Backed by an energy efficiency certificate for lower utility bills, this turn-key residence sits just minutes from the East Gwillimbury GO Station, Hwy 404, Upper Canada Mall, and serene conservation trails. A perfect blend of executive luxury and everyday convenience!
Full Property Details
Interior
Bedrooms
4
Total Bedrooms
4
Washrooms
4
Square Footage
2000-2500 sqft
Basement
Full
Heating Source
Gas
Heating Fuel
Forced Air
Air Conditioning
Central Air
Family Room
Yes
Kitchens
1
Total Kitchens
1
Fireplace Features
No
Bedrooms
4
Total Bedrooms
4
Washrooms
4
Square Footage
2000-2500 sqft
Basement
Full
Heating Source
Gas
Heating Fuel
Forced Air
Air Conditioning
Central Air
Family Room
Yes
Kitchens
1
Total Kitchens
1
Fireplace Features
No
Exterior
Depth
104.99
Front
27.23
Lot Size
27 x 104.99 ft
Pool
None
Waterfront
None
Parking Spaces
1
Total Parking Spaces
2.00
Parking Description
Built-In
Garage Spaces
1
Depth
104.99
Front
27.23
Lot Size
27 x 104.99 ft
Pool
None
Waterfront
None
Parking Spaces
1
Total Parking Spaces
2.00
Parking Description
Built-In
Garage Spaces
1
Building Description
Style
2-Storey
Home Type
House
Subtype
Semi-Detached
Property Orientation
West
Exterior Finish
Brick
Sewers
Sewer
Water Supply
Municipal
Possession Date
1/4/2027
Style
2-Storey
Home Type
House
Subtype
Semi-Detached
Property Orientation
West
Exterior Finish
Brick
Sewers
Sewer
Water Supply
Municipal
Possession Date
1/4/2027
Community
Community
Holland Landing
Community
Holland Landing
Taxes & Fees
Taxes
$5,067.14 /yr
Tax Year
2026
Occupancy
Owner
Taxes
$5,067.14 /yr
Tax Year
2026
Occupancy
Owner
Room Types
Bedroom 2
Broadloom, 3 Pc Ensuite, Closet
Dimensions 10.01 x 9.71 feet
97.2 sqft
Bedroom 3
Broadloom, Closet
Dimensions 10.76 x 10.83 feet
116.53 sqft
Bedroom 4
Broadloom, 4 Pc Ensuite
Dimensions 10.83 x 10.66 feet
115.45 sqft
Breakfast
Ceramic Floor, Breakfast Bar, Overlooks Backyard
Dimensions 11.91 x 10.01 feet
119.22 sqft
Dining Room
Hardwood Floor, Coffered Ceiling(s), Overlooks Family
Dimensions 14.3 x 11.15 feet
159.45 sqft
Family Room
Hardwood Floor, Fireplace, Overlooks Dining
Dimensions 14.5 x 11.15 feet
161.68 sqft
Kitchen
Ceramic Floor, Quartz Counter, Open Concept
Dimensions 11.15 x 10.01 feet
111.61 sqft
Primary Bedroom
Broadloom, 3 Pc Ensuite, Walk-In Closet(s)
Dimensions 14.99 x 13.81 feet
207.01 sqft
Similar Properties(No results)
Mortgage Calculator
Calculate your estimated monthly mortgage payment
Price
$989,900
$
%
%
Monthly payment
By clicking Save, we will calculate your estimated mortgage for all properties using the saved values (down payment percentage, interest rate, and amortization).
The accuracy and applicability of this calculator are not guaranteed.