Sign In or Create a Free Account to see full details of this property
Key Facts
Key facts for 2825 Gananoque Drive #12
Property Type
Condo, 2-Storey
Parking
Reserved/Assigned 2 garage, 2 parking
MLS #
W13543068
Size
1400-1599 sqft
Basement
Finished with Walk-Out
Listed on
2026-07-08
Lot size
-
Tax
$3,267.01 /yr
Days on Market
23
Approximate Age
-
Maintenance Fee
$753.22/mo
Hydro, Water
Description
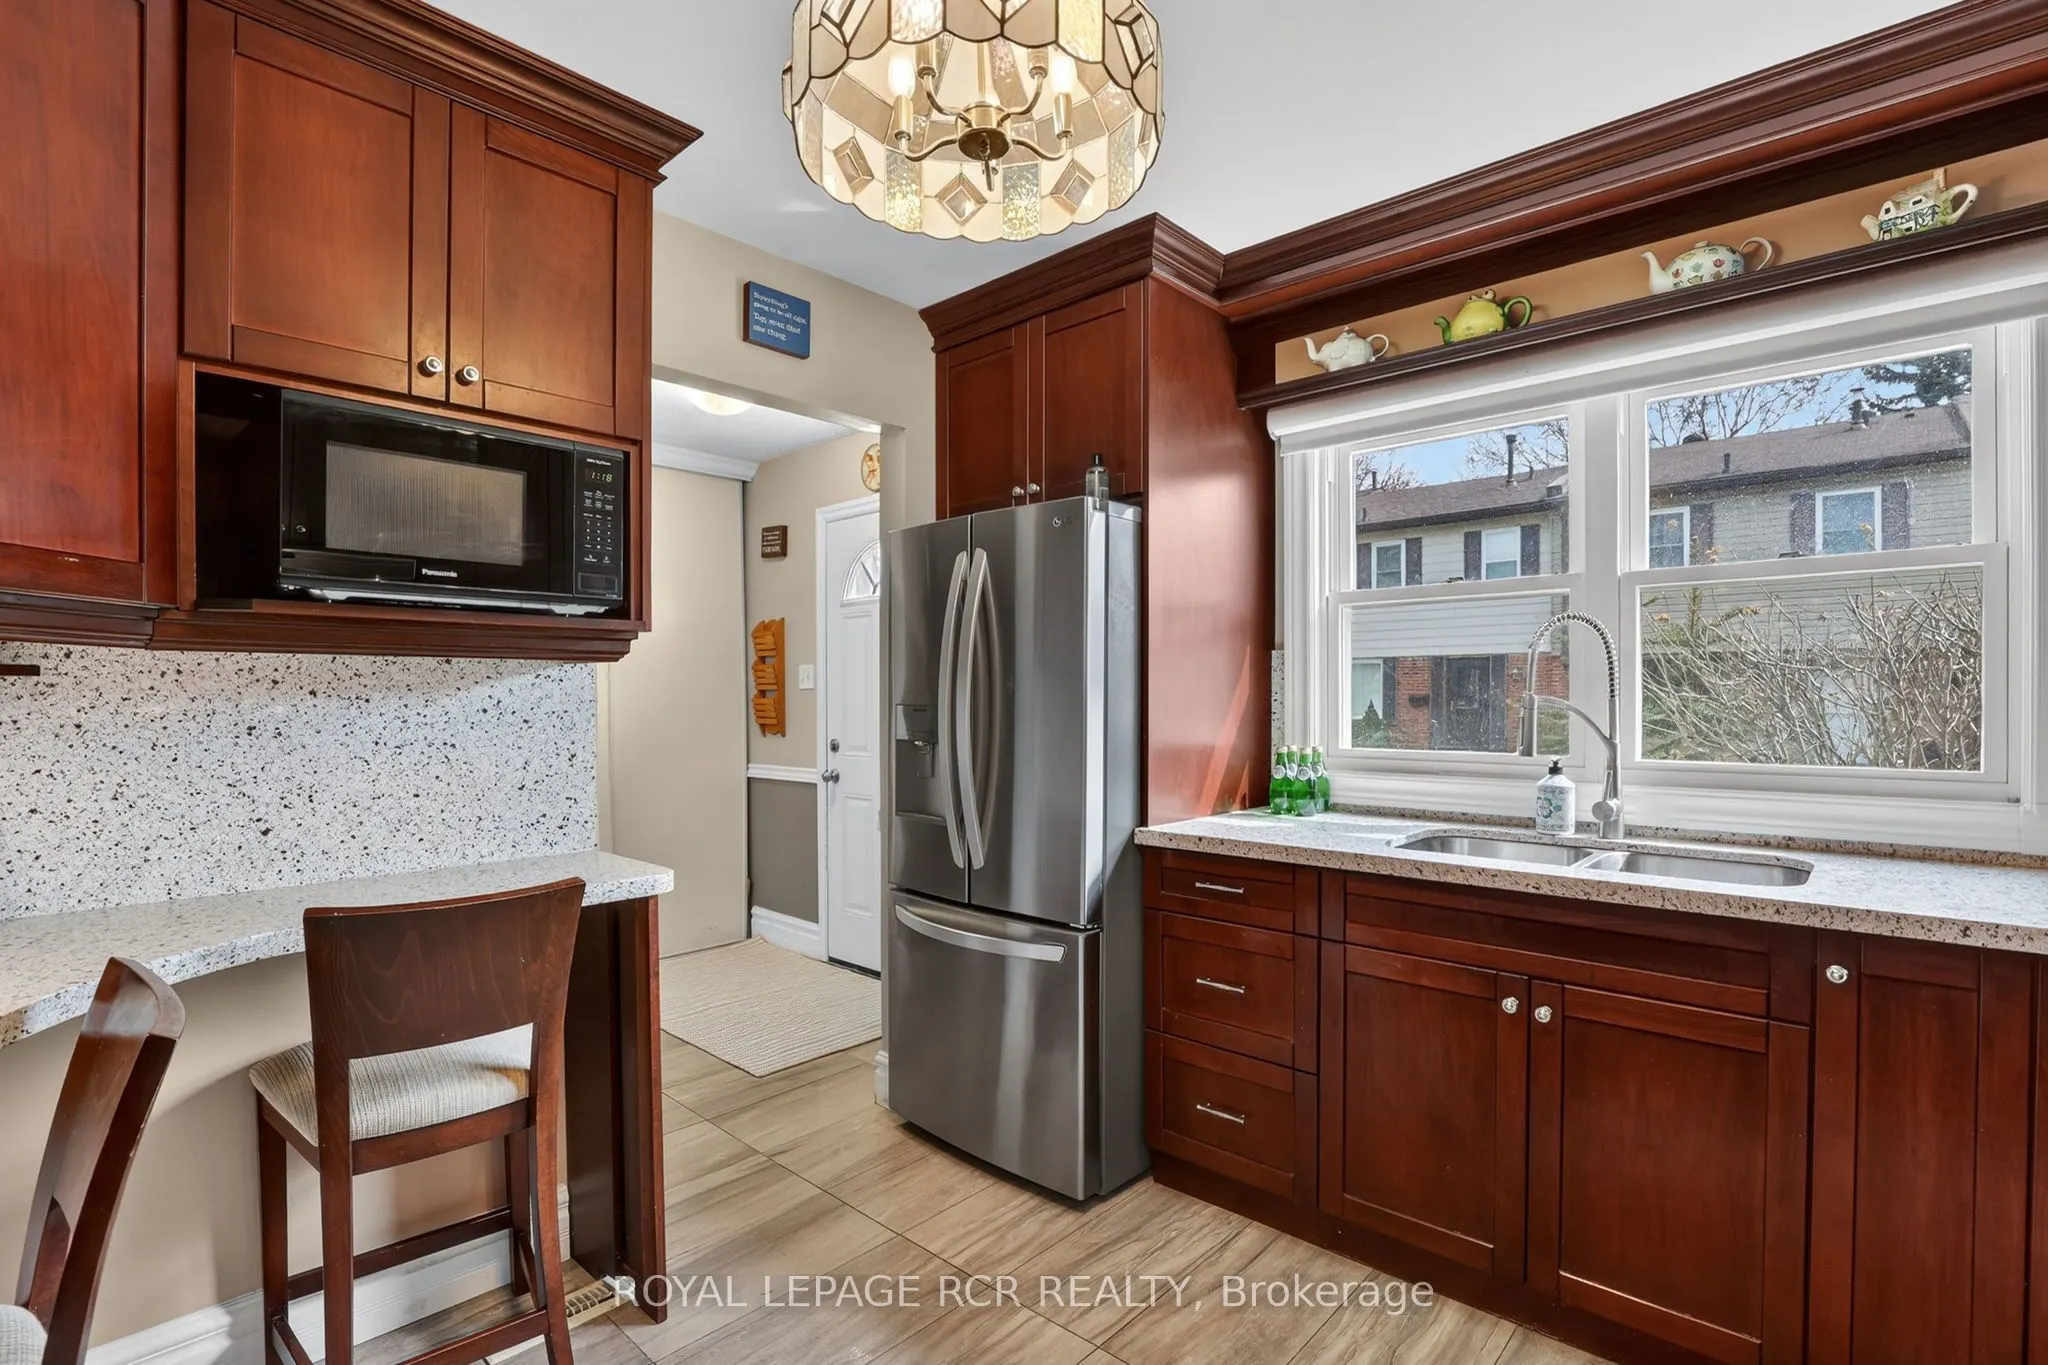
BUYER BONUS: Seller to provide a credit on closing equivalent to two months of condominium fees if you bring an offer in writing before August 31, 2026!!! Welcome to Unit 12 - 2825 Gananoque Drive, a bright and spacious 3+1 bedroom, 3-bathroom townhouse located in the highly desirable Meadowvale com...munity of Mississauga. This well-maintained and upgraded home offers a functional layout that is perfect for families, first-time buyers, or those looking for comfortable and convenient, maintenance free living. Step inside to discover a welcoming living and dining area ideal for relaxing or entertaining. Upstairs, you'll find a primary room with inviting double doors and his & her closets, along with two other generous-sized bedrooms along with a well-appointed bathroom with double sinks designed for practicality, class and comfort. Situated in a quiet and established complex, this home is just minutes from parks, schools, shopping and walking trails, making it an excellent choice for families and outdoor enthusiasts. Enjoy the convenience of 2 underground parking spots as well as visitor parking for guests. With nearby shopping, transit options, emergency services and easy access to major routes, this home offers an ideal balance of comfort, location, and everyday convenience in one of Mississauga's most family-friendly neighbourhoods.
By clicking Save, we will calculate your estimated mortgage for all properties using the saved values (down payment percentage, interest rate, and amortization).
The accuracy and applicability of this calculator are not guaranteed.