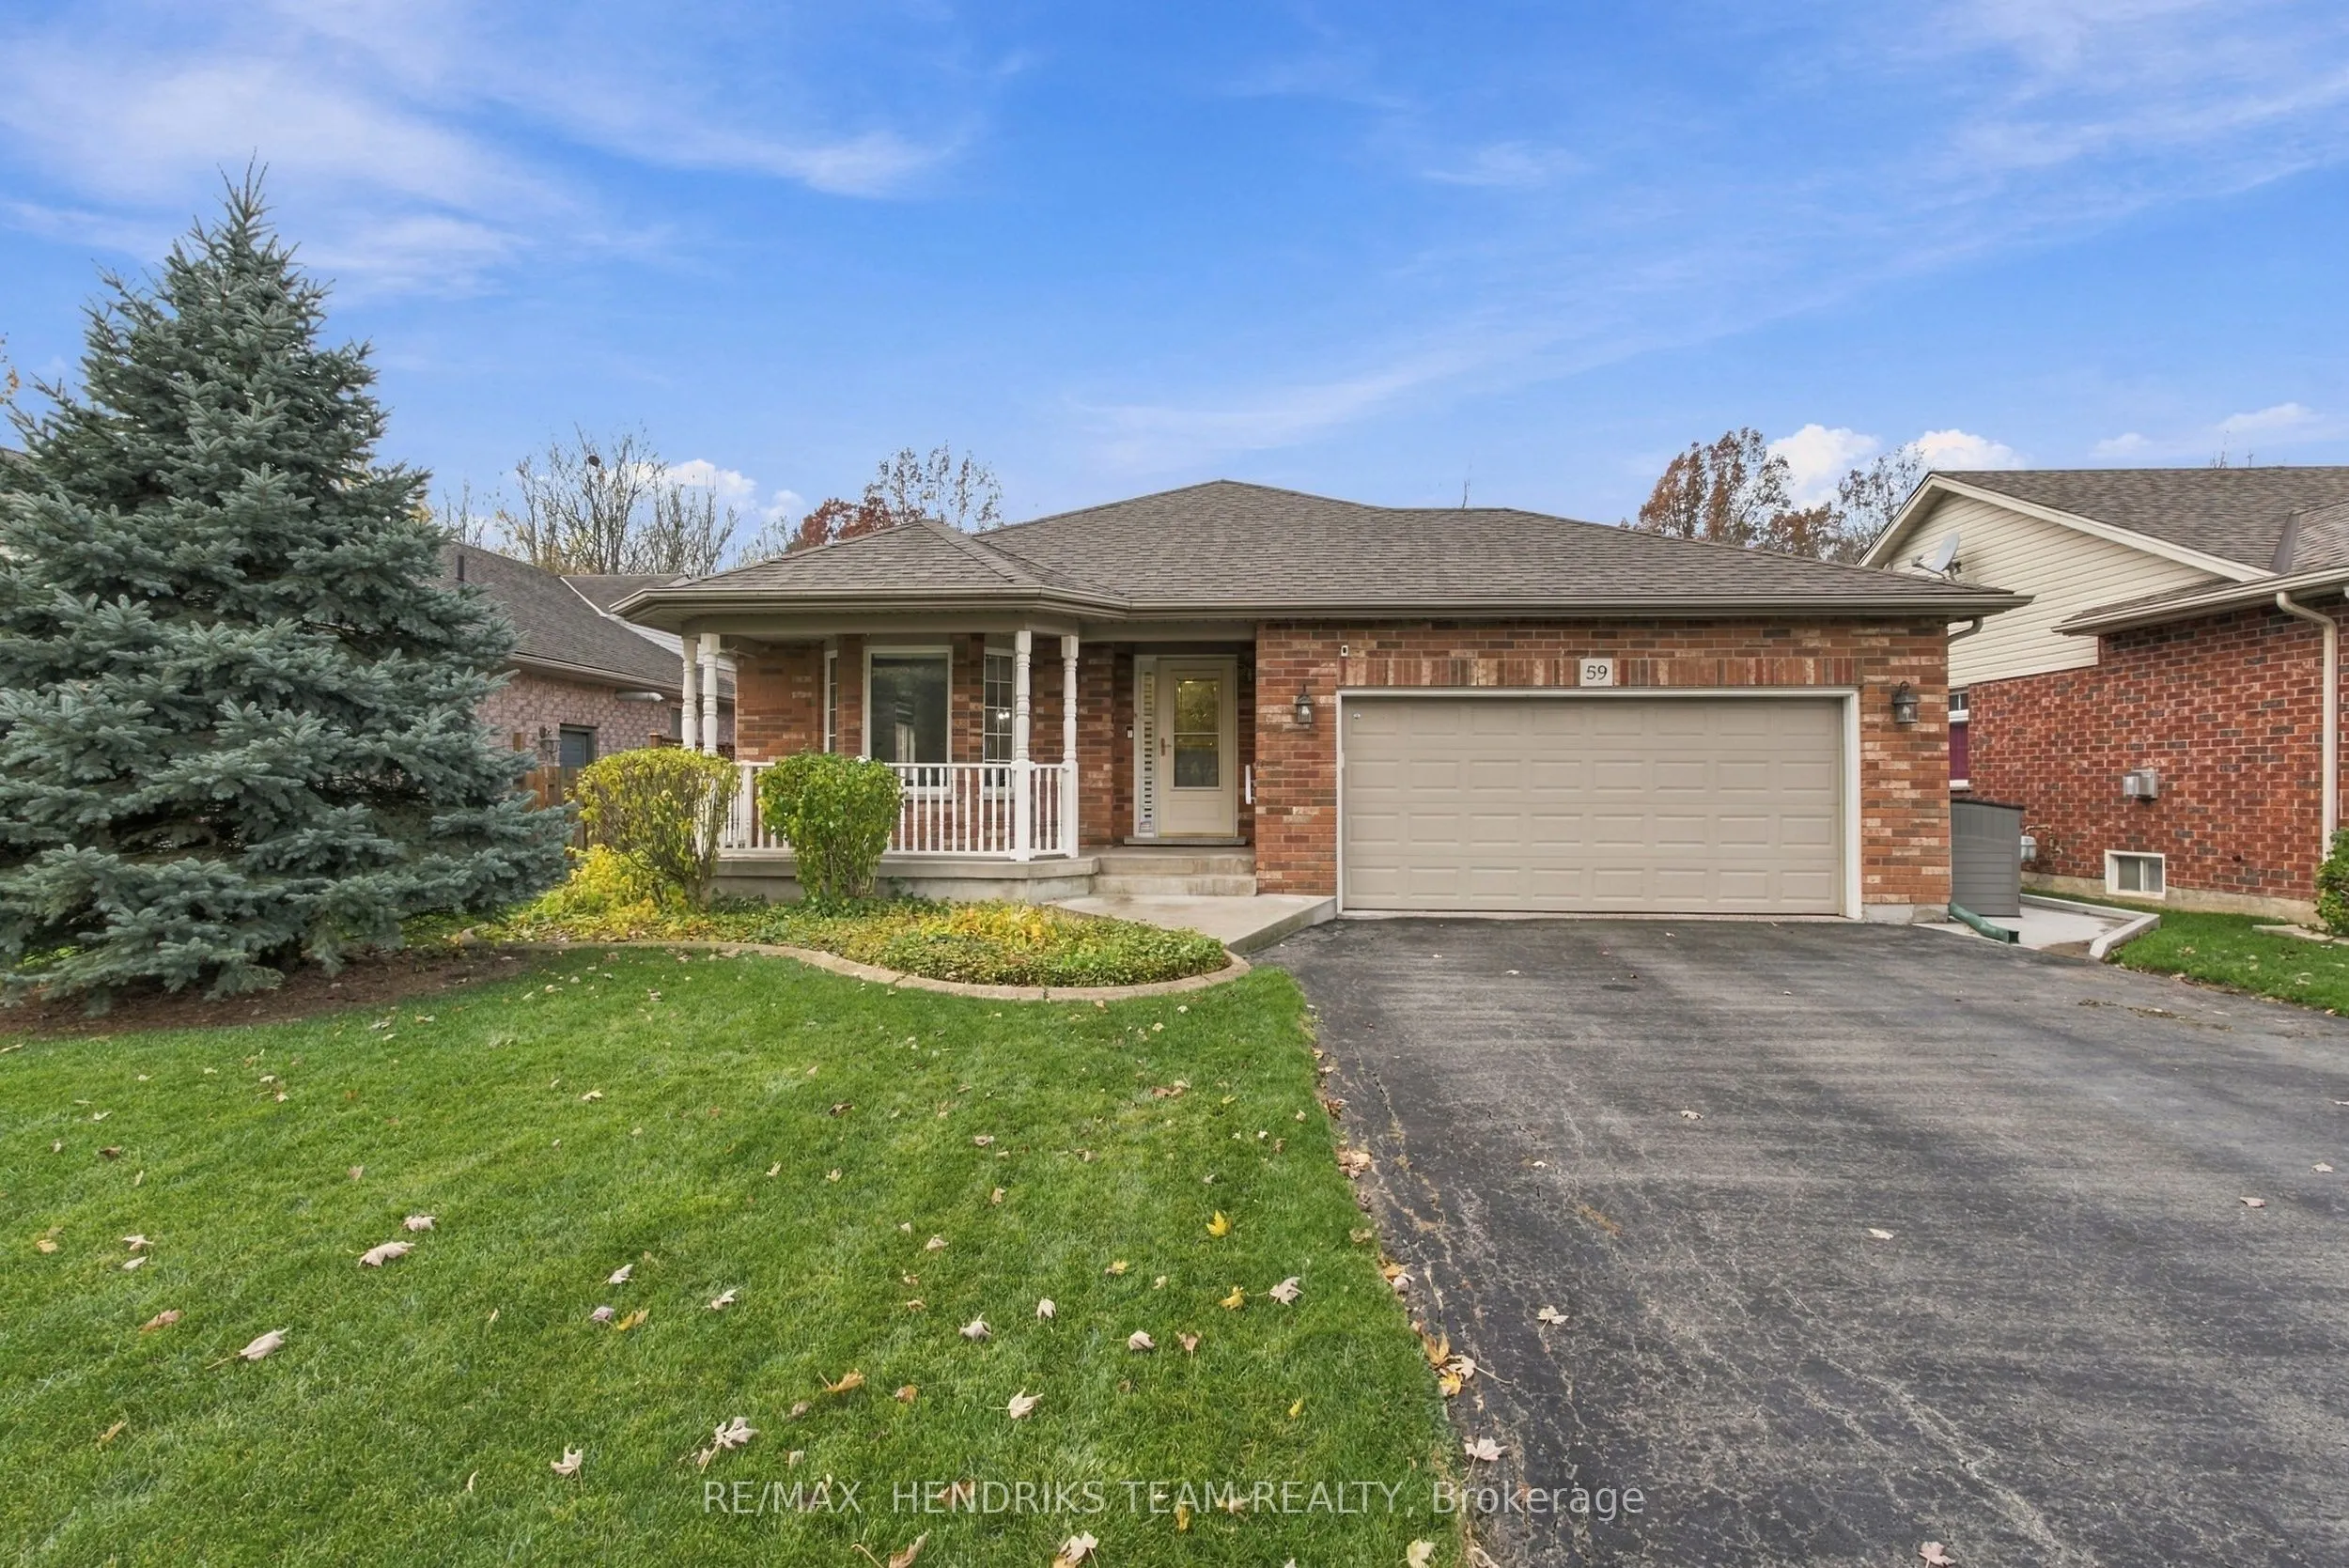
Welcome to 59 Thorold Ave! This spacious 3+1 bed, 2.5 bath, 4-level backsplit has been meticulously maintained and thoughtfully updated, and it shows. The main level offers a functional open-concept layout with hardwood floors, a natural gas fireplace, a 2pc powder room and inside access to the gara...ge. The bright white kitchen features quartz countertops, porcelain tile and updated appliances. Head up the newly carpeted stairs to 3 bedrooms, including the primary with engineered hardwood, dual closets and ensuite privileges. The finished lower level offers a large rec room with 8ft & 9ft ceilings, pot lights, a pre-plumbed bar with mini-fridge, built-in shelving, a 4th bedroom and a second 3pc bath. A few steps down, the lowest level has a finished laundry room plus a large unfinished area ready to become your home gym or office. Updates include porcelain tile and quartz countertops in the kitchen and bathrooms, engineered hardwood in the primary and new stair carpet (all 2022), garage door system (2026), washer (2025), oven and sump pump (2024), and window shades (2023). The roof, furnace and A/C have all been updated over the years, and the home is roughed-in for central vac. Outside, built-in soffit lighting wraps the home and can be controlled by Bluetooth or set on timers, while perimeter security cameras add comfort and peace of mind. A poured concrete walkway leads to the backyard and rear of the garage. The fenced yard is lined with mature trees and has no rear neighbours, offering tons of privacy and the perfect spot to unwind on the deck on a summer evening. Set on a quiet, peaceful street steps from the Welland River and Port Robinson Park with its splash pad and playground, you'll enjoy the best of small-town living. Golfers will love being close to Grassy Brook Golf Course, and you're only minutes from Walmart and other supercentres, shopping, schools and churches. Port Robinson living at its finest!
Full Property Details
Interior
Bedrooms
3
Bedrooms Plus
1
Total Bedrooms
4
Washrooms
3
Square Footage
1100-1500 sqft
Basement
Full,Finished
Heating Source
Gas
Heating Fuel
Forced Air
Air Conditioning
Central Air
Family Room
No
Kitchens
1
Kitchens Plus
0
Total Kitchens
1
Fireplace Features
Yes
Bedrooms
3
Bedrooms Plus
1
Total Bedrooms
4
Washrooms
3
Square Footage
1100-1500 sqft
Basement
Full,Finished
Heating Source
Gas
Heating Fuel
Forced Air
Air Conditioning
Central Air
Family Room
No
Kitchens
1
Kitchens Plus
0
Total Kitchens
1
Fireplace Features
Yes
Exterior
Depth
125.0
Front
54.0
Acreage
< .50
Driveway
Private Double
Lot Size
54 x 125.0 ft
Pool
None
Waterfront
None
Parking Spaces
4
Total Parking Spaces
6.00
Parking Description
Attached
Garage Spaces
2
Zoning
R1A
Depth
125.0
Front
54.0
Acreage
< .50
Driveway
Private Double
Lot Size
54 x 125.0 ft
Pool
None
Waterfront
None
Parking Spaces
4
Total Parking Spaces
6.00
Parking Description
Attached
Garage Spaces
2
Zoning
R1A
Building Description
Style
Backsplit 4
Home Type
House
Subtype
Detached
Year Built
16-30
Property Orientation
West
Exterior Finish
Brick
Sewers
Sewer
Water Supply
Municipal
Possession Date
No Data
Style
Backsplit 4
Home Type
House
Subtype
Detached
Year Built
16-30
Property Orientation
West
Exterior Finish
Brick
Sewers
Sewer
Water Supply
Municipal
Possession Date
No Data
Community
Community
Port Robinson
Community
Port Robinson
Taxes & Fees
Taxes
$4,968.71 /yr
Tax Year
2026
Occupancy
Owner
Taxes
$4,968.71 /yr
Tax Year
2026
Occupancy
Owner
Room Types
Bedroom
-
Dimensions 10.27 x 9.88 feet
101.47 sqft
Bedroom
-
Dimensions 12.5 x 9.74 feet
121.75 sqft
Bedroom
-
Dimensions 14.6 x 9.78 feet
142.79 sqft
Dining Room
-
Dimensions 18.34 x 13.42 feet
246.12 sqft
Family Room
-
Dimensions 25.72 x 14.6 feet
375.51 sqft
Kitchen
-
Dimensions 11.68 x 9.19 feet
107.34 sqft
Laundry
-
Dimensions 8.23 x 5.58 feet
45.92 sqft
Living Room
-
Dimensions 18.34 x 13.45 feet
246.67 sqft
Other
-
Dimensions 31.63 x 18.34 feet
580.09 sqft
Primary Bedroom
-
Dimensions 14.96 x 13.81 feet
206.6 sqft
Similar Properties(No results)
Mortgage Calculator
Calculate your estimated monthly mortgage payment
Price
$699,999
$
%
%
Monthly payment
By clicking Save, we will calculate your estimated mortgage for all properties using the saved values (down payment percentage, interest rate, and amortization).
The accuracy and applicability of this calculator are not guaranteed.