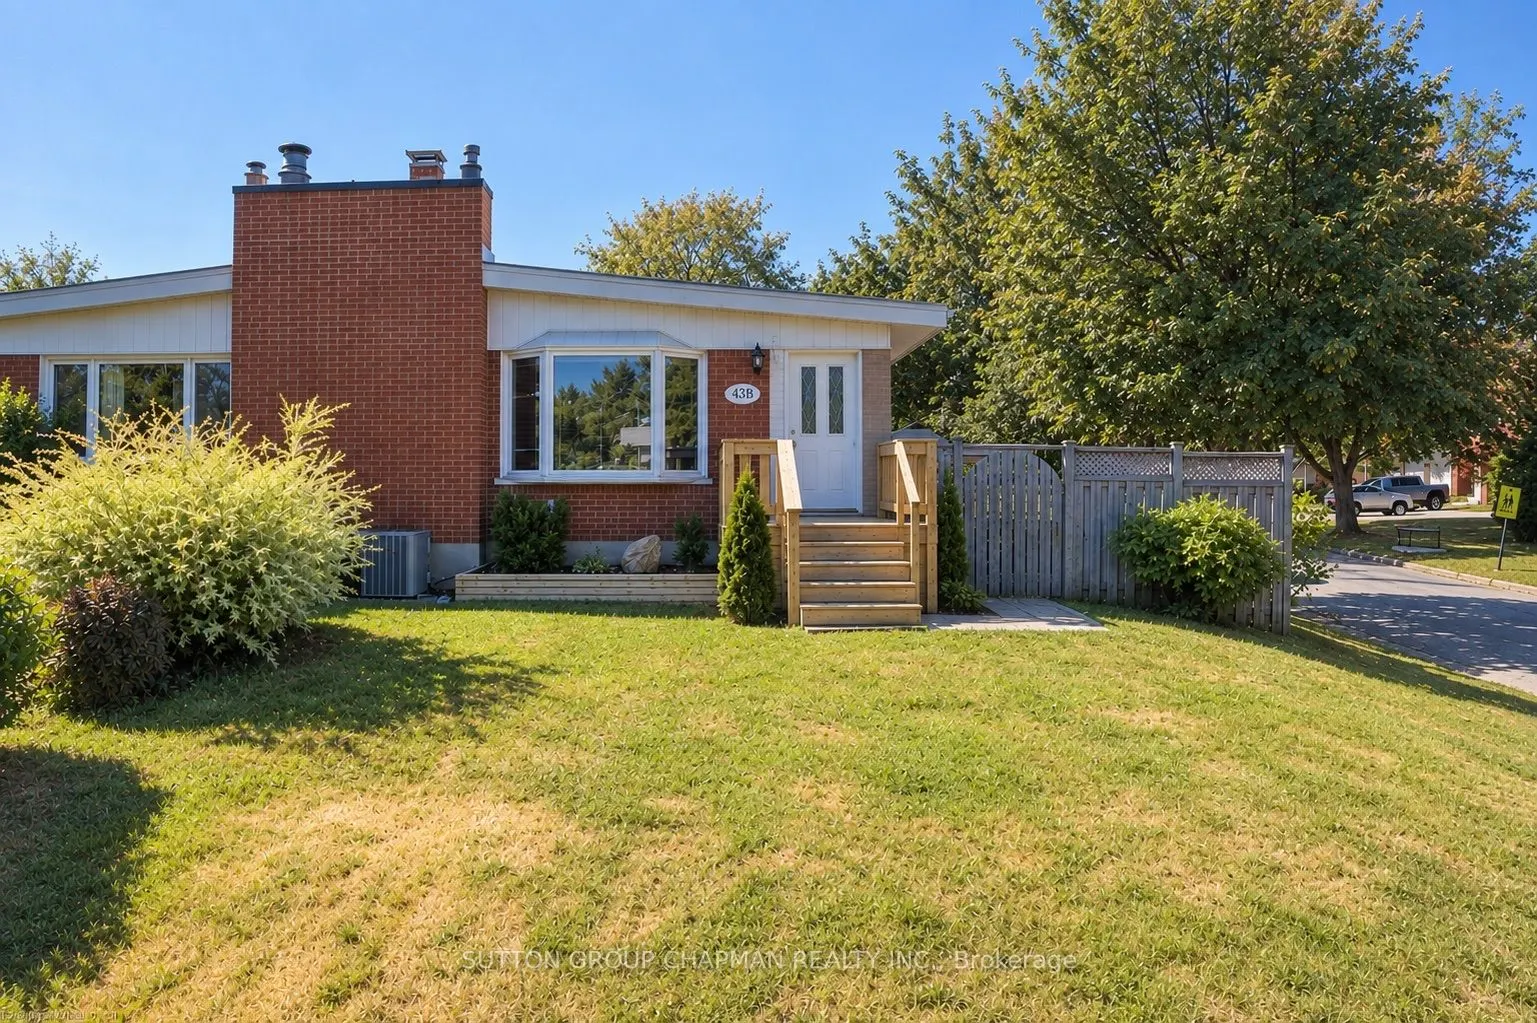
Welcome home to 43B Frontenac Road, a charming brick bungalow that is larger than it looks, offering 3 + 1 bedrooms, 2 bathrooms, and plenty of living space. Freshly painted in 2026, this turnkey, move-in-ready home features thoughtful updates throughout. Step inside to a bright and welcoming main f...loor, where vaulted ceilings create an open and airy feel, and a large bay window fills the living and dining area with natural light. The kitchen was renovated in 2017 and offers plenty of cabinetry and storage, while three comfortable bedrooms and a 4-piece bathroom complete the main level. Downstairs, the fully finished lower level (2017) provides even more space to enjoy, featuring a large family room, versatile fourth bedroom/den with a good-sized closet, 3-piece bathroom, and a bright, spacious laundry room with a new washer (2025) and dryer (2026), laundry sink, pantry/closet, and additional storage. The furnace, hot water tank, and central vacuum are all owned, helping keep monthly utility costs low. A newly installed fibre-optic connection provides fast, reliable internet connectivity. Outside, enjoy a spacious yard and private fenced patio area, complete with a natural gas BBQ hookup for easy entertaining. A welcoming front porch, double-wide driveway with parking for up to 4 vehicles, and an 8' x 10' storage shed add even more functionality. The driveway was repaved in 2017, and the membrane roof was replaced in 2020. Located in a great family-friendly neighbourhood, close to schools, parks, walking trails, shopping, restaurants, and everyday amenities, with easy access to Highway 401. Offering comfort, convenience, low monthly utility costs, and no condo fees, this is a wonderful place to call home. Come see all that 43B Frontenac Road has to offer! *Some photos have been virtually staged.*
Full Property Details
Interior
Bedrooms
3
Bedrooms Plus
1
Total Bedrooms
4
Washrooms
2
Square Footage
700-1100 sqft
Basement
Finished
Heating Source
Gas
Heating Fuel
Forced Air
Air Conditioning
Central Air
Family Room
Yes
Kitchens
1
Total Kitchens
1
Fireplace Features
Yes
Bedrooms
3
Bedrooms Plus
1
Total Bedrooms
4
Washrooms
2
Square Footage
700-1100 sqft
Basement
Finished
Heating Source
Gas
Heating Fuel
Forced Air
Air Conditioning
Central Air
Family Room
Yes
Kitchens
1
Total Kitchens
1
Fireplace Features
Yes
Exterior
Depth
0.0
Front
33.16
Lot Size
33 x 0.0 ft
Pool
None
Parking Spaces
4
Total Parking Spaces
4.00
Parking Description
None
Garage Spaces
0
Depth
0.0
Front
33.16
Lot Size
33 x 0.0 ft
Pool
None
Parking Spaces
4
Total Parking Spaces
4.00
Parking Description
None
Garage Spaces
0
Building Description
Style
Bungalow
Home Type
House
Subtype
Semi-Detached
Year Built
51-99
Property Orientation
North
Exterior Finish
Brick
Sewers
Sewer
Water Supply
Municipal
Possession Date
12/4/2026
Style
Bungalow
Home Type
House
Subtype
Semi-Detached
Year Built
51-99
Property Orientation
North
Exterior Finish
Brick
Sewers
Sewer
Water Supply
Municipal
Possession Date
12/4/2026
Community
Community
South T
Community
South T
Taxes & Fees
Taxes
$2,498 /yr
Tax Year
2025
Occupancy
Owner
Taxes
$2,498 /yr
Tax Year
2025
Occupancy
Owner
Similar Properties(No results)
Mortgage Calculator
Calculate your estimated monthly mortgage payment
Price
$458,844
$
%
%
Monthly payment
By clicking Save, we will calculate your estimated mortgage for all properties using the saved values (down payment percentage, interest rate, and amortization).
The accuracy and applicability of this calculator are not guaranteed.